Hard to find Waldo location with three bedrooms and two baths all on one level ( Awesome primary suite addition offers a private bath) Don't miss this darling updated ranch with hardwoods throughout, updated kitchen and baths, fireplace, screened porch, fenced level lot and more. Current owner just replaced the driveway and garage floor and new HVAC system! Main sewer line replaced from house to street! Enjoy breezy summer nights on your front porch swing. Watch Royals games on your shaded screened porch (mounted TV stays) or BBQs with family and friends on the oversized patio. Located in a quiet neighborhood with easy access to South KC, Waldo, Brookside, Corinth, Prairie Village Shops, and a quick drive to the Plaza or Downtown via Ward Parkway. Run to this one!
Sold
Zillow last checked:
Listing updated:
Bought with:
Maggie Stiverson, 00244710
KW KANSAS CITY METRO
Source: Heartland MLS as distributed by MLS GRID,MLS#: 2544868
Price history
| Date | Event | Price |
|---|---|---|
| 5/21/2025 | Sold | -- |
Source:  Heartland MLS as distributed by MLS GRID #2544868 Report a problem Heartland MLS as distributed by MLS GRID #2544868 Report a problem | ||
| 4/25/2025 | Pending sale | $325,000$227/sqft |
Source: Heartland MLS as distributed by MLS GRID #2544868 Report a problem | ||
| 4/24/2025 | Listed for sale | $325,000+30%$227/sqft |
Source: Heartland MLS as distributed by MLS GRID #2544868 Report a problem | ||
| 3/30/2021 | Sold | -- |
Source: Heartland MLS as distributed by MLS GRID #2306035 Report a problem | ||
| 2/28/2021 | Pending sale | $250,000$174/sqft |
Source: Heartland MLS as distributed by MLS GRID #2306035 Report a problem | ||
| 2/26/2021 | Listed for sale | $250,000+39%$174/sqft |
Source: Heartland MLS as distributed by MLS GRID #2306035 Report a problem | ||
| 11/2/2016 | Sold | -- |
Source: Heartland MLS as distributed by MLS GRID #2019017 Report a problem | ||
| 7/9/2016 | Listed for sale | $179,900$125/sqft |
Source: ReeceNichols Southgate #1995083 Report a problem | ||
| 6/27/2016 | Pending sale | $179,900$125/sqft |
Source: ReeceNichols Southgate #1995083 Report a problem | ||
| 6/24/2016 | Listed for sale | $179,900$125/sqft |
Source: ReeceNichols Southgate #1995083 Report a problem | ||
| 6/4/2016 | Pending sale | $179,900$125/sqft |
Source: ReeceNichols Southgate #1995083 Report a problem | ||
| 6/3/2016 | Listed for sale | $179,900+26.2%$125/sqft |
Source: ReeceNichols Southgate #1995083 Report a problem | ||
| 10/8/2011 | Listing removed | $142,500$99/sqft |
Source: RE/MAX Premier Realty #1731757 Report a problem | ||
| 8/1/2011 | Price change | $142,500-3.4%$99/sqft |
Source: RE/MAX Premier Realty #1731757 Report a problem | ||
| 7/18/2011 | Price change | $147,500-1.7%$103/sqft |
Source: RE/MAX Premier Realty #1731757 Report a problem | ||
| 6/19/2011 | Price change | $150,000-3.2%$105/sqft |
Source: RE/MAX Premier Realty #1731757 Report a problem | ||
| 6/2/2011 | Listed for sale | $155,000$108/sqft |
Source: RE/MAX Premier Realty #1731757 Report a problem | ||
Nearby homes
- $284,3003 bd2 ba1.4k sqft7805 Terrace St, Kansas City, MO 64114Off Market
- $297,5003 bd1 ba1.3k sqft1323 Meadow Lake Ter, Kansas City, MO 64114Off Market
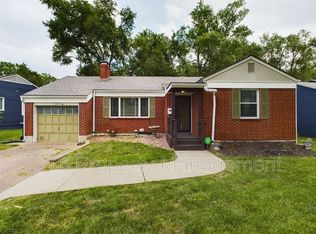
- $292,5003 bd2 ba1.4k sqft7809 Terrace St, Kansas City, MO 64114Off Market
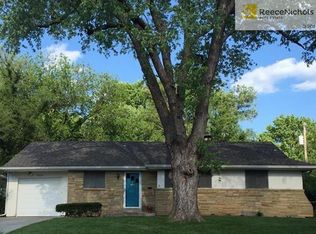
- $287,1002 bd2 ba1k sqft1321 Meadow Lake Ter, Kansas City, MO 64114Off Market
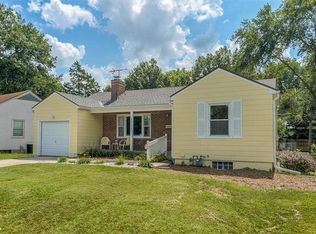
Get a cash offer in 3 minutes
Find out how much your home could sell for in as little as 3 minutes with a no-obligation cash offer.
Estimated market value
$385,500
