Welcome home to this charming single-family retreat tucked away in the highly sought-after Lake Country Estates! This property offers the perfect balance of comfort, convenience, and privacy—plus an FHA assumable loan, making it an incredible opportunity for today’s buyers.
Nestled at the end of a quiet court, the home enjoys extra privacy and minimal through traffic—ideal for peaceful living. Step inside to discover thoughtful updates throughout, including new countertops, modern appliances, and refreshed cabinetry that bring a clean, contemporary feel to the heart of the home.
The kitchen opens to a cozy breakfast area and sunroom, creating a bright, welcoming space for casual dining, entertaining, or simply relaxing with your morning coffee.
The spacious primary suite is a true retreat, featuring dual walk-in closets and a flexible area that can easily serve as a private den, home office, or sitting room. Each room in the home offers comfort and functionality, with natural light flowing throughout.
Located just minutes from major thoroughfares, shopping, dining, and the recreational beauty of Eagle Mountain Lake, you’ll enjoy both convenience and tranquility in one of the area’s most desirable neighborhoods.
Don’t miss your chance to own a beautiful home in Lake Country Estates with room to live, relax, and grow. Schedule your private showing today!
Sold
Price Unknown
7801 Timberwood Ct, Fort Worth, TX 76179
4beds
3,103sqft
Single Family Residence
Built in 1972
0.46 Acres Lot
$464,400 Zestimate®
$--/sqft
$4,203 Estimated rent
Home value
$464,400
$432,000 - $502,000
$4,203/mo
Zestimate® history
Owner options
List your home for rent
$4,203/mo
Rent Zestimate®
Find your next renter with Zillow Rental Manager. Plus, with online applications, you can quickly screen prospective tenants – for free.
$4,203/mo
Rent Zestimate®
Refinance and save
$100/mo
Est. payment
Refinancing to a lower rate could help reduce your monthly payments and save thousands over the life of the loan.
$100/mo
Est. payment
Explore your selling options
Work with a Zillow partner agent
Leverage their expertise and Zillow's premium Showcase listings to get your home seen by more buyers.
Get startedList with your own agent
Get your home in front of millions of buyers by listing it on Zillow.
Learn how to do itSell it yourself
Take full control of how buyers see your home on Zillow by listing For Sale by Owner (FSBO).
List your homeWhat's special
Modern appliancesQuiet courtFlexible areaNew countertopsDual walk-in closetsExtra privacyThoughtful updates
Zillow last checked:
Listing updated:
Listed by:
Michelle Appling 0668856 972-691-7580,
Coldwell Banker Realty 972-691-7580
Bought with:
Matthew Salsberry
Salsberry Property Mgmt&Realty
Source: NTREIS,MLS#: 21085874
Facts & features
Interior
Bedrooms & bathrooms
- Bedrooms: 4
- Bathrooms: 3
- Full bathrooms: 3
Primary bedroom
- Level: First
- Dimensions: 23 x 13
Bedroom
- Level: First
- Dimensions: 13 x 12
Bedroom
- Level: First
- Dimensions: 16 x 11
Bedroom
- Level: First
- Dimensions: 12 x 12
Primary bathroom
- Features: Built-in Features, Double Vanity, Separate Shower, Tile Counters
- Level: First
- Dimensions: 6 x 8
Breakfast room nook
- Level: First
- Dimensions: 10 x 10
Dining room
- Level: First
- Dimensions: 14 x 11
Other
- Features: Built-in Features, Solid Surface Counters
- Level: First
- Dimensions: 6 x 3
Other
- Features: Tile Counters
- Level: First
- Dimensions: 9 x 4
Great room
- Level: First
- Dimensions: 17 x 16
Kitchen
- Features: Breakfast Bar, Built-in Features, Granite Counters
- Level: First
- Dimensions: 15 x 8
Living room
- Level: First
- Dimensions: 21 x 16
Office
- Level: First
- Dimensions: 14 x 16
Utility room
- Features: Built-in Features, Utility Room, Utility Sink
- Level: First
- Dimensions: 12 x 8
Heating
- Electric
Cooling
- Central Air, Ceiling Fan(s), Electric
Appliances
- Included: Convection Oven, Dishwasher, Electric Range, Disposal, Microwave
- Laundry: Washer Hookup, Electric Dryer Hookup, Laundry in Utility Room
Features
- Decorative/Designer Lighting Fixtures, Open Floorplan, Cable TV
- Windows: Shutters
- Has basement: No
- Number of fireplaces: 1
- Fireplace features: Living Room, Masonry, Wood Burning
Interior area
- Total interior livable area: 3,103 sqft
Property
Parking
- Total spaces: 2
- Parking features: Concrete, Driveway, Garage, Garage Door Opener, Garage Faces Rear
- Attached garage spaces: 2
- Has uncovered spaces: Yes
Features
- Levels: One
- Stories: 1
- Patio & porch: Covered
- Pool features: In Ground, Pool
- Fencing: Wood
- Body of water: Eagle Mountain
Lot
- Size: 0.46 Acres
- Features: Cul-De-Sac
Details
- Parcel number: 01524992
Construction
Type & style
- Home type: SingleFamily
- Architectural style: Ranch,Detached
- Property subtype: Single Family Residence
Materials
- BoardBattenSiding, Brick
Condition
- Year built: 1972
Utilities & green energy
- Water: Public
- Utilities for property: Electricity Available, Electricity Connected, Sewer Available, Water Available, Cable Available
Community & HOA
Community
- Features: Curbs
- Subdivision: Lake Country Estates
HOA
- Has HOA: Yes
- HOA fee: $100 annually
- HOA name: NA
- HOA phone: 000-000-0000
Location
- Region: Fort Worth
Financial & listing details
- Tax assessed value: $207,670
- Annual tax amount: $1,556
- Date on market: 10/14/2025
- Cumulative days on market: 85 days
- Listing terms: Cash,Conventional,FHA,VA Loan
- Electric utility on property: Yes
Price history
| Date | Event | Price |
|---|---|---|
| 2/10/2026 | Sold | -- |
Source: NTREIS #21085874 Report a problem | ||
| 1/18/2026 | Pending sale | $469,000$151/sqft |
Source: NTREIS #21085874 Report a problem | ||
| 1/8/2026 | Contingent | $469,000$151/sqft |
Source: NTREIS #21085874 Report a problem | ||
| 12/18/2025 | Price change | $469,000-14.6%$151/sqft |
Source: NTREIS #21085874 Report a problem | ||
| 10/14/2025 | Listed for sale | $549,000+175.9%$177/sqft |
Source: NTREIS #21085874 Report a problem | ||
| 8/6/2011 | Listing removed | $199,000$64/sqft |
Source: Arturo Singer #11609917 Report a problem | ||
| 7/2/2011 | Price change | $199,000-7.4%$64/sqft |
Source: Arturo Singer #11609917 Report a problem | ||
| 6/14/2011 | Listed for sale | $214,900-8.6%$69/sqft |
Source: Arturo Singer #11609917 Report a problem | ||
| 5/2/2011 | Listing removed | $235,000$76/sqft |
Source: William Coolidge & Associates #11484681 Report a problem | ||
| 2/18/2011 | Price change | $235,000-5.6%$76/sqft |
Source: William Coolidge & Associates #11484681 Report a problem | ||
| 12/4/2010 | Price change | $249,000-6%$80/sqft |
Source: William Coolidge & Associates #11484681 Report a problem | ||
| 10/7/2010 | Listed for sale | $265,000$85/sqft |
Source: William Coolidge & Associates #11484681 Report a problem | ||
Public tax history
| Year | Property taxes | Tax assessment |
|---|---|---|
| 2025 | $1,556 -26.5% | $207,670 |
| 2024 | $2,117 -27.8% | $207,670 +4.8% |
| 2023 | $2,935 -8% | $198,216 +17.3% |
| 2022 | $3,191 +1.1% | $168,938 +13.2% |
| 2021 | $3,155 -1.2% | $149,221 -9.2% |
| 2020 | $3,194 -0.4% | $164,428 -3.8% |
| 2019 | $3,208 +1.6% | $171,006 +10.7% |
| 2018 | $3,157 +0.8% | $154,479 -46.6% |
| 2017 | $3,133 -53.9% | $289,511 +8% |
| 2016 | $6,790 +6.7% | $267,975 +17.3% |
| 2015 | $6,363 | $228,537 -1.3% |
| 2014 | $6,363 | $231,600 +10.9% |
| 2013 | -- | $208,900 +0.7% |
| 2012 | -- | $207,500 +84.9% |
| 2011 | -- | $112,200 -31.3% |
| 2010 | -- | $163,300 -3.3% |
| 2009 | -- | $168,900 -10.7% |
| 2008 | -- | $189,100 |
| 2007 | -- | $189,100 +5.2% |
| 2006 | -- | $179,800 +5.5% |
| 2005 | -- | $170,400 -11.3% |
| 2004 | -- | $192,000 |
| 2003 | -- | $192,000 +4.5% |
| 2002 | -- | $183,700 -9.8% |
| 2001 | -- | $203,600 +25.6% |
| 2000 | -- | $162,100 |
Find assessor info on the county website
Neighborhood: Lake Country
Nearby homes
- $505,9004 bd3 ba3.2k sqft7801 Timberwood Ct, Fort Worth, TX 76179Off Market
- $336,7003 bd2 ba1.7k sqft7809 Timberwood Ct, Fort Worth, TX 76179Off Market
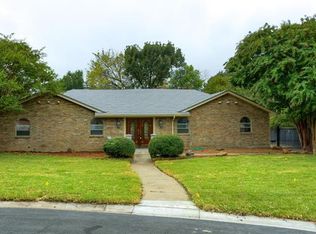
- $--4 bd3 ba2.3k sqft7800 Timberwood Ct, Fort Worth, TX 76179Sold
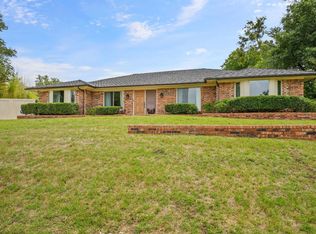
- $412,9004 bd3 ba2.5k sqft7808 Sugarland Dr, Fort Worth, TX 76179Off Market
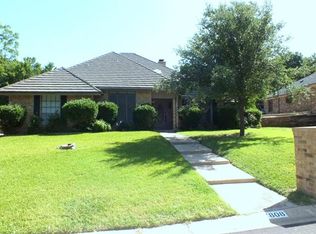
- $396,4004 bd2 ba2.2k sqft7804 Sugarland Dr, Fort Worth, TX 76179Off Market
- $391,3003 bd2 ba2.6k sqft8905 Crosswind Dr, Fort Worth, TX 76179Off Market
- $427,5003 bd2 ba2.2k sqft8909 Crosswind Dr, Fort Worth, TX 76179Off Market
- $405,7003 bd2 ba2.2k sqft7812 Sugarland Dr, Fort Worth, TX 76179Off Market
Nearby schools
GreatSchools rating
- 5/10Lake Country Elementary SchoolGrades: PK-5Distance: 1.2 mi
- 6/10Wayside Middle SchoolGrades: 6-8Distance: 3.4 mi
- 6/10Boswell High SchoolGrades: 9-12Distance: 2.1 mi
Schools provided by the listing agent
- Elementary: Lake Country
- Middle: Wayside
- High: Boswell
- District: Eagle MT-Saginaw ISD
Source: NTREIS. This data may not be complete. We recommend contacting the local school district to confirm school assignments for this home.
Get a cash offer in 3 minutes
Find out how much your home could sell for in as little as 3 minutes with a no-obligation cash offer.
Estimated market value
$464,400
Get a cash offer in 3 minutes
Find out how much your home could sell for in as little as 3 minutes with a no-obligation cash offer.
Estimated market value
$464,400
- Texas
- Tarrant County
- Fort Worth
- 76179
- Lake Country
- 7801 Timberwood Ct
Nearby cities
Nearby neighborhoods
Nearby zip codes
Other Fort Worth Topics
