Welcome to 7801 Vineyard Drive, Abilene, TX 79606—a stunning, move-in-ready home built in 2023! This modern residence boasts an inviting open floor plan, perfect for entertaining and everyday living. Step inside to discover beautiful laminate flooring throughout, freshly repainted walls, and updated can lighting in the living area and kitchen, creating a bright and welcoming atmosphere. A brand-new backdoor with a window brings in ample natural light, enhancing the airy feel of the living space and providing a seamless connection to the backyard. The kitchen is a chef’s dream, featuring a brand-new granite sink on the spacious island, stylish updated pendant bar lights above, and a refrigerator that stays with the home. Every room is equipped with new ceiling fans, ensuring comfort year-round. The washer and dryer are also included with a brand new bi-fold door installed, making this home truly turnkey. Enjoy the fresh, contemporary color palette that makes the entire space feel brand new. Located in a desirable neighborhood, you’ll be close to local favorites like The Shed Market, and convenient shopping at the nearby shopping centers and Target. Very close to Wylie West schools just minutes away. Don’t miss your chance to own this immaculate, move-in-ready home in one of Abilene’s most sought-after areas. Schedule your tour today and experience modern living at its finest!
Sold
Price Unknown
7801 Vineyard Dr, Abilene, TX 79606
3beds
1,400sqft
Single Family Residence
Built in 2022
4,748 Square Feet Lot
$286,200 Zestimate®
$--/sqft
$2,583 Estimated rent
Home value
$286,200
$269,000 - $306,000
$2,583/mo
Zestimate® history
Owner options
List your home for rent
$2,583/mo
Rent Zestimate®
Find your next renter with Zillow Rental Manager. Plus, with online applications, you can quickly screen prospective tenants – for free.
$2,583/mo
Rent Zestimate®
Refinance and save
Refinancing to a lower rate could help reduce your monthly payments and save thousands over the life of the loan.
Explore your selling options
Work with a Zillow partner agent
Leverage their expertise and Zillow's premium Showcase listings to get your home seen by more buyers.
Get startedList with your own agent
Get your home in front of millions of buyers by listing it on Zillow.
Learn how to do itSell it yourself
Take full control of how buyers see your home on Zillow by listing For Sale by Owner (FSBO).
List your homeWhat's special
Fresh contemporary color paletteFreshly repainted wallsBeautiful laminate flooring throughoutAmple natural lightInviting open floor plan
Zillow last checked:
Listing updated:
Listed by:
Sheridan Cruz 0635218,
Epique Realty LLC 512-387-0722
Bought with:
Leslie Mealem
Texas Home and Land Connection LLC
Source: NTREIS,MLS#: 21129813
Facts & features
Interior
Bedrooms & bathrooms
- Bedrooms: 3
- Bathrooms: 2
- Full bathrooms: 2
Primary bedroom
- Features: Ceiling Fan(s), Walk-In Closet(s)
- Level: First
- Dimensions: 17 x 12
Bedroom
- Features: Ceiling Fan(s), Split Bedrooms
- Level: First
- Dimensions: 10 x 10
Bedroom
- Features: Ceiling Fan(s), Split Bedrooms
- Level: First
- Dimensions: 10 x 10
Primary bathroom
- Features: Built-in Features, Solid Surface Counters
- Level: First
- Dimensions: 10 x 6
Dining room
- Level: First
- Dimensions: 13 x 13
Other
- Level: First
- Dimensions: 8 x 5
Kitchen
- Features: Built-in Features, Eat-in Kitchen, Granite Counters, Kitchen Island, Pantry
- Level: First
- Dimensions: 13 x 9
Laundry
- Level: First
- Dimensions: 6 x 6
Living room
- Features: Ceiling Fan(s)
- Level: First
- Dimensions: 17 x 16
Heating
- Central, Electric
Cooling
- Ceiling Fan(s), Electric
Appliances
- Included: Dryer, Dishwasher, Electric Range, Electric Water Heater, Disposal, Microwave, Refrigerator, Washer
- Laundry: Washer Hookup, Dryer Hookup, ElectricDryer Hookup, Laundry in Utility Room
Features
- Eat-in Kitchen, Granite Counters, High Speed Internet, Kitchen Island, Open Floorplan, Pantry, Cable TV, Walk-In Closet(s)
- Flooring: Laminate
- Windows: Window Coverings
- Has basement: No
- Has fireplace: No
Interior area
- Total interior livable area: 1,400 sqft
Property
Parking
- Total spaces: 2
- Parking features: Door-Single, Driveway, Garage Faces Front, Garage, Garage Door Opener
- Attached garage spaces: 2
- Has uncovered spaces: Yes
Features
- Levels: One
- Stories: 1
- Pool features: None
- Fencing: Wood
Lot
- Size: 4,748 Square Feet
- Features: Interior Lot, Landscaped, Subdivision
Details
- Parcel number: 1064026
Construction
Type & style
- Home type: SingleFamily
- Architectural style: Traditional,Detached
- Property subtype: Single Family Residence
Materials
- Brick
- Foundation: Slab
- Roof: Composition
Condition
- Year built: 2022
Utilities & green energy
- Sewer: Public Sewer
- Water: Public
- Utilities for property: Electricity Available, Electricity Connected, Phone Available, Sewer Available, Underground Utilities, Water Available, Cable Available
Community & HOA
Community
- Features: Sidewalks, Community Mailbox, Curbs
- Subdivision: Tuscany Trails Sub
HOA
- Has HOA: No
Location
- Region: Abilene
Financial & listing details
- Tax assessed value: $241,053
- Annual tax amount: $5,926
- Date on market: 12/19/2025
- Cumulative days on market: 69 days
- Listing terms: Cash,Conventional,FHA,VA Loan
- Electric utility on property: Yes
- Road surface type: Asphalt
Price history
| Date | Event | Price |
|---|---|---|
| 3/23/2026 | Sold | -- |
Source: NTREIS #21129813 Report a problem | ||
| 3/23/2026 | Pending sale | $275,000$196/sqft |
Source: NTREIS #21129813 Report a problem | ||
| 2/25/2026 | Contingent | $275,000$196/sqft |
Source: NTREIS #21129813 Report a problem | ||
| 2/21/2026 | Listed for sale | $275,000$196/sqft |
Source: NTREIS #21129813 Report a problem | ||
| 2/11/2026 | Contingent | $275,000$196/sqft |
Source: NTREIS #21129813 Report a problem | ||
| 2/2/2026 | Price change | $275,000-3.5%$196/sqft |
Source: NTREIS #21129813 Report a problem | ||
| 12/19/2025 | Listed for sale | $285,000+11.8%$204/sqft |
Source: NTREIS #21129813 Report a problem | ||
| 7/13/2023 | Sold | -- |
Source: NTREIS #20264131 Report a problem | ||
| 6/26/2023 | Pending sale | $254,990$182/sqft |
Source: NTREIS #20264131 Report a problem | ||
| 6/16/2023 | Contingent | $254,990$182/sqft |
Source: NTREIS #20264131 Report a problem | ||
| 4/14/2023 | Price change | $254,990-1.9%$182/sqft |
Source: NTREIS #20264131 Report a problem | ||
| 3/31/2023 | Price change | $259,990-1.9%$186/sqft |
Source: NTREIS #20264131 Report a problem | ||
| 3/15/2023 | Price change | $264,990-1.9%$189/sqft |
Source: NTREIS #20264131 Report a problem | ||
| 2/23/2023 | Listed for sale | $269,990$193/sqft |
Source: NTREIS #20264131 Report a problem | ||
Public tax history
| Year | Property taxes | Tax assessment |
|---|---|---|
| 2025 | $4,017 -7.6% | $241,053 +2.3% |
| 2024 | $4,347 +100.9% | $235,538 +91.7% |
| 2023 | $2,164 +205.7% | $122,848 +309.5% |
| 2022 | $708 | $30,000 +2652.3% |
| 2021 | -- | $1,090 |
Find assessor info on the county website
Neighborhood: Far Southside
Nearby homes
- $297,2004 bd2 ba1.5k sqft7809 Vineyard Dr, Abilene, TX 79606Off Market
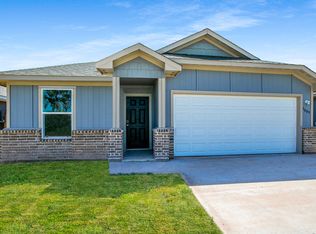
- $293,4004 bd2 ba1.5k sqft7757 Vineyard Dr, Abilene, TX 79606Off Market
- $--3 bd2 ba1.2k sqft7817 Vineyard Dr, Abilene, TX 79606Sold

- $271,6003 bd2 ba1.4k sqft7758 Florence Dr, Abilene, TX 79606Off Market
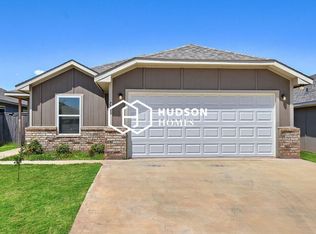
- $14,874-- bd-- ba-- sqft3159 Waldrop Dr, Abilene, TX 79606Off Market
- $291,5004 bd2 ba1.5k sqft7802 Florence Dr, Abilene, TX 79606Off Market
- $--3 bd2 ba1.3k sqft7818 Florence Dr, Abilene, TX 79606Sold
- $291,2004 bd2 ba1.5k sqft7750 Florence Dr, Abilene, TX 79606Off Market
Nearby schools
GreatSchools rating
- 9/10Wylie Intermediate SchoolGrades: 3-4Distance: 0.3 mi
- 9/10Wylie West Junior High SchoolGrades: 5-8Distance: 0.7 mi
- 7/10Wylie High SchoolGrades: 9-12Distance: 1.7 mi
Schools provided by the listing agent
- Elementary: Wylie West
- High: Wylie
- District: Wylie ISD, Taylor Co.
Source: NTREIS. This data may not be complete. We recommend contacting the local school district to confirm school assignments for this home.
- Texas
- Taylor County
- Abilene
- 79606
- Far Southside
- 7801 Vineyard Dr
Nearby cities
Nearby neighborhoods
Nearby zip codes
Other Abilene Topics
