Welcome to Your Dream Townhome!
This stunning end unit townhome offers a perfect blend of style and functionality. As you step inside, you're greeted by a high ceiling in the spacious living room, creating an open and airy atmosphere. The unique stairway leads to a charming small loft, ideal for a cozy reading nook, yoga space, or whatever your heart desires.
Originally designed as a 3-bedroom, 2-bathroom home, a wall has been thoughtfully removed to create a generously sized 2-bedroom, 2-bathroom layout with one expansive bedroom, providing versatility and comfort.
Features You'll Love:
Modern Upgrades: Enjoy brand-new showers and flooring throughout—no carpet to worry about!
Stylish Kitchen: The kitchen boasts lovely white cabinets, offering a clean and bright workspace for all your culinary adventures.
Convenient Garage: An attached one-car garage provides easy access and ample overhead storage for all your needs.
Outdoor Oasis: Step outside to find a large, fenced private patio adorned with stamped concrete, perfect for outdoor gatherings, relaxation, or gardening.
This townhome truly has it all! Experience the unique feel of this inviting space—schedule a showing today or join us at the open house! Don't miss out on this opportunity to make it your own! PS. ask us about a reduction in your mortgage interest rate!
Sold for $372,000
$372,000
7801 W 87th Drive, Arvada, CO 80005
2beds
1,288sqft
Townhouse
Built in 1976
2,178 Square Feet Lot
$369,700 Zestimate®
$289/sqft
$2,427 Estimated rent
Home value
$369,700
$351,000 - $388,000
$2,427/mo
Zestimate® history
Owner options
List your home for rent
$2,427/mo
Rent Zestimate®
Find your next renter with Zillow Rental Manager. Plus, with online applications, you can quickly screen prospective tenants – for free.
$2,427/mo
Rent Zestimate®
Refinance and save
$2,687/mo
Est. payment
Refinancing to a lower rate could help reduce your monthly payments and save thousands over the life of the loan.
$2,687/mo
Est. payment
Explore your selling options
Work with a Zillow partner agent
Leverage their expertise and Zillow's premium Showcase listings to get your home seen by more buyers.
Get startedList with your own agent
Get your home in front of millions of buyers by listing it on Zillow.
Learn how to do itSell it yourself
Take full control of how buyers see your home on Zillow by listing For Sale by Owner (FSBO).
List your homeWhat's special
Zillow last checked:
Listing updated:
Listed by:
Jennifer Dittemore 720-441-9332 jennifer.dittemore@orchard.com,
Orchard Brokerage LLC
Bought with:
Jennifer Dittemore, 100087353
Orchard Brokerage LLC
Source: REcolorado as distributed by MLS GRID,MLS#: 8152008
Facts & features
Interior
Bedrooms & bathrooms
- Bedrooms: 2
- Bathrooms: 2
- Full bathrooms: 2
- Main level bathrooms: 2
- Main level bedrooms: 2
Bedroom
- Level: Main
Bedroom
- Level: Main
Bathroom
- Level: Main
Bathroom
- Level: Main
Great room
- Level: Main
Kitchen
- Level: Main
Heating
- Forced Air
Cooling
- Central Air
Appliances
- Included: Cooktop, Dishwasher, Disposal, Dryer, Microwave, Oven, Refrigerator, Washer
Features
- Ceiling Fan(s), High Ceilings
- Flooring: Laminate
- Windows: Window Treatments
- Has basement: No
- Common walls with other units/homes: End Unit,No One Above,No One Below,1 Common Wall
Interior area
- Total structure area: 1,288
- Total interior livable area: 1,288 sqft
- Finished area above ground: 1,288
Property
Parking
- Total spaces: 1
- Parking features: Concrete, Dry Walled
- Attached garage spaces: 1
Features
- Levels: One
- Stories: 1
- Patio & porch: Patio
- Pool features: Outdoor Pool
Lot
- Size: 2,178 Square Feet
Details
- Parcel number: 131071
- Special conditions: Standard
Construction
Type & style
- Home type: Townhouse
- Architectural style: Contemporary
- Property subtype: Townhouse
- Attached to another structure: Yes
Materials
- Brick, Vinyl Siding
- Foundation: Slab
- Roof: Composition
Condition
- Year built: 1976
Utilities & green energy
- Sewer: Public Sewer
- Water: Public
- Utilities for property: Internet Access (Wired), Phone Available
Community & HOA
Community
- Security: Carbon Monoxide Detector(s), Smoke Detector(s)
- Subdivision: Country Road Townhomes
HOA
- Has HOA: Yes
- Amenities included: Clubhouse, Pool, Tennis Court(s)
- Services included: Reserve Fund, Insurance, Irrigation, Maintenance Grounds, Maintenance Structure, Road Maintenance, Sewer, Snow Removal, Trash, Water
- HOA fee: $540 monthly
- HOA name: Country Road mgd by MSI
- HOA phone: 720-974-4184
Location
- Region: Arvada
Financial & listing details
- Price per square foot: $289/sqft
- Tax assessed value: $349,484
- Annual tax amount: $1,620
- Date on market: 9/27/2024
- Listing terms: 1031 Exchange,Cash,Conventional,FHA,VA Loan
- Exclusions: Personal Property And Staging Items
- Ownership: Individual
- Electric utility on property: Yes
- Road surface type: Paved
Price history
| Date | Event | Price |
|---|---|---|
| 10/25/2024 | Sold | $372,000-2.1%$289/sqft |
Source:  REcolorado as distributed by MLS GRID #8152008 Report a problem REcolorado as distributed by MLS GRID #8152008 Report a problem | ||
| 10/4/2024 | Pending sale | $380,000$295/sqft |
Source: REcolorado as distributed by MLS GRID #8152008 Report a problem | ||
| 9/27/2024 | Listed for sale | $380,000+125.8%$295/sqft |
Source: REcolorado as distributed by MLS GRID #8152008 Report a problem | ||
| 5/14/2014 | Sold | $168,326+2.1%$131/sqft |
Source: Public Record Report a problem | ||
| 4/9/2014 | Pending sale | $164,900$128/sqft |
Source: RE/MAX ALLIANCE #1828112 Report a problem | ||
| 4/5/2014 | Listed for sale | $164,900$128/sqft |
Source: RE/MAX ALLIANCE #1828112 Report a problem | ||
Public tax history
| Year | Property taxes | Tax assessment |
|---|---|---|
| 2025 | $1,619 -0.1% | $21,843 +2.7% |
| 2024 | $1,620 +5.5% | $21,276 |
| 2023 | $1,536 -1.5% | $21,276 +7.7% |
| 2022 | $1,558 +4.6% | $19,749 -2.8% |
| 2021 | $1,490 | $20,318 +4% |
| 2020 | $1,490 +1.6% | $19,536 |
| 2019 | $1,466 +16.9% | $19,536 +20.9% |
| 2018 | $1,254 | $16,156 |
| 2017 | $1,254 +26.1% | $16,156 +23.4% |
| 2016 | $995 | $13,095 |
| 2015 | $995 +49.7% | $13,095 +58.3% |
| 2014 | $665 -12.4% | $8,271 |
| 2013 | $758 +2.5% | $8,271 -13.6% |
| 2012 | $740 -11.1% | $9,568 |
| 2011 | $832 +0% | $9,568 -11.8% |
| 2010 | $832 -10.5% | $10,850 |
| 2009 | $930 +0.2% | $10,850 -10.3% |
| 2008 | $928 -6.9% | $12,100 |
| 2007 | $997 0% | $12,100 -5.8% |
| 2006 | $997 +3.2% | $12,840 +5.9% |
| 2005 | $966 +10.8% | $12,120 |
| 2004 | $872 -0.3% | $12,120 |
| 2003 | $874 +1.8% | $12,120 +1.4% |
| 2002 | $859 +12.2% | $11,950 +24.7% |
| 2001 | $765 -1.1% | $9,580 |
| 2000 | $774 | $9,580 |
Find assessor info on the county website
Neighborhood: 80005
Nearby homes
- $363,4002 bd2 ba1.2k sqft7807 W 87th Dr, Arvada, CO 80005Off Market

- $359,3002 bd2 ba1.3k sqft7805 W 87th Dr, Arvada, CO 80005Off Market

- $313,8002 bd2 ba1k sqft7810 W 87th Dr APT E, Arvada, CO 80005Sold

- $348,0002 bd2 ba1.4k sqft7803 W 87th Dr, Arvada, CO 80005Off Market
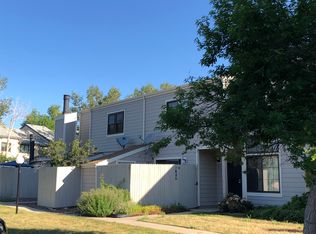
- $362,9002 bd2 ba1.2k sqft7811 W 87th Dr, Arvada, CO 80005Off Market
- $356,3002 bd1 ba925 sqft7765 W 87th Dr, Arvada, CO 80005Off Market
- $354,3003 bd3 ba1.3k sqft7763 W 87th Dr, Arvada, CO 80005Off Market
- $342,7002 bd3 ba1.3k sqft7813 W 87th Dr, Arvada, CO 80005Off Market
Nearby schools
GreatSchools rating
- 8/10Weber Elementary SchoolGrades: PK-5Distance: 0.7 mi
- 4/10Moore Middle SchoolGrades: 6-8Distance: 0.3 mi
- 6/10Pomona High SchoolGrades: 6-12Distance: 0.4 mi
Schools provided by the listing agent
- Elementary: Weber
- Middle: Woodrow Wilson Charter Academy
- High: Pomona
- District: Jefferson County R-1
Source: REcolorado as distributed by MLS GRID. This data may not be complete. We recommend contacting the local school district to confirm school assignments for this home.
Get a cash offer in 3 minutes
Find out how much your home could sell for in as little as 3 minutes with a no-obligation cash offer.
Estimated market value
$369,700
Get a cash offer in 3 minutes
Find out how much your home could sell for in as little as 3 minutes with a no-obligation cash offer.
Estimated market value
$369,700
- Colorado
- Jefferson County
- Westminster
- 80005
- 7801 W 87th Drive
Nearby cities
Nearby zip codes
Other Westminster Topics
