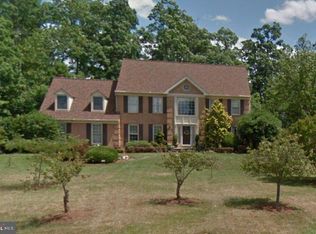
***Offer deadline Tuesday 10am April 23, 2024*** Nestled within the quiet and serene Wingate community, this remarkable 4 bed 3.5 bath stands as a testament to nearly three decades of attentive care and thoughtful upgrades. Upon entering, you're greeted by a sense of warmth and comfort, enhanced by the open and airy layout that flows effortlessly from room to room. Whether you're conversing in the comfort of the sunlit Living room, enjoying a meal in the stylishly dine-in Kitchen that boasts stainless steel appliances or lounging by the fire in the cozy Great room, you’ll feel right at home. The Primary Bedroom offers an on-suite bathroom with dual vanity, soaking tub and shower. Three more spacious bedrooms and secondary bathroom with dual sinks finish off the upstairs. Downstairs you will find a finished walkout basement complete with built-in shelves, full bath, storage area and versatile spaces that are great for gathering, entertainment, working out or simply unwinding after a long day. Step out to the backyard onto the expansive deck that features a natural gas grill and built in benches that overlook the tree lined backyard. Rounding out the home is new carpeting upstairs, main level laundry, a quiet office area/den, an expansive driveway with a spacious two-car garage and brand new roof all on almost 1 acre lot! This home is a commuter's dream that is located close to 193, BW Parkway, 495, MARC train stations, grocery stores, restaurants and much more.
Sold for $726,100
$726,100
7801 Wingate Dr, Glenn Dale, MD 20769
4beds
2,784sqft
Single Family Residence
Built in 1989
0.92 Acres Lot
$748,900 Zestimate®
$261/sqft
$5,079 Estimated rent
Home value
$748,900
$711,000 - $786,000
$5,079/mo
Zestimate® history
Owner options
List your home for rent
$5,079/mo
Rent Zestimate®
Find your next renter with Zillow Rental Manager. Plus, with online applications, you can quickly screen prospective tenants – for free.
$5,079/mo
Rent Zestimate®
Refinance and save
$5,746/mo
Est. payment
Refinancing to a lower rate could help reduce your monthly payments and save thousands over the life of the loan.
$5,746/mo
Est. payment
Explore your selling options
Work with a Zillow partner agent
Leverage their expertise and Zillow's premium Showcase listings to get your home seen by more buyers.
Get startedList with your own agent
Get your home in front of millions of buyers by listing it on Zillow.
Learn how to do itSell it yourself
Take full control of how buyers see your home on Zillow by listing For Sale by Owner (FSBO).
List your homeWhat's special
Zillow last checked:
Listing updated:
Listed by:
Brendan Mullenholz 301-938-6565,
RLAH @properties
Bought with:
Mark Feen, 592167
Coldwell Banker Realty
Source: Bright MLS,MLS#: MDPG2108596
Facts & features
Interior
Bedrooms & bathrooms
- Bedrooms: 4
- Bathrooms: 4
- Full bathrooms: 3
- 1/2 bathrooms: 1
- Main level bathrooms: 1
Basement
- Area: 1340
Heating
- Forced Air, Natural Gas
Cooling
- Central Air, Electric
Appliances
- Included: Gas Water Heater
Features
- Dry Wall
- Basement: Connecting Stairway,Partial,Finished,Sump Pump,Shelving,Walk-Out Access
- Number of fireplaces: 1
Interior area
- Total structure area: 4,124
- Total interior livable area: 2,784 sqft
- Finished area above ground: 2,784
- Finished area below ground: 0
Property
Parking
- Total spaces: 2
- Parking features: Garage Faces Side, Attached, Driveway
- Attached garage spaces: 2
- Has uncovered spaces: Yes
Accessibility
- Accessibility features: None
Features
- Levels: Two
- Stories: 2
- Pool features: None
Lot
- Size: 0.92 Acres
Details
- Additional structures: Above Grade, Below Grade
- Parcel number: 17141695105
- Zoning: RE
- Special conditions: Standard
Construction
Type & style
- Home type: SingleFamily
- Architectural style: Colonial
- Property subtype: Single Family Residence
Materials
- Frame
- Foundation: Slab
- Roof: Architectural Shingle
Condition
- Excellent
- New construction: No
- Year built: 1989
Utilities & green energy
- Sewer: Public Sewer
- Water: Public
- Utilities for property: Cable Connected, Electricity Available, Natural Gas Available
Community & HOA
Community
- Subdivision: Wingate
HOA
- Has HOA: Yes
- HOA fee: $1,185 annually
Location
- Region: Glenn Dale
Financial & listing details
- Price per square foot: $261/sqft
- Tax assessed value: $564,867
- Annual tax amount: $6,281
- Date on market: 4/18/2024
- Listing agreement: Exclusive Right To Sell
- Ownership: Fee Simple
Price history
| Date | Event | Price |
|---|---|---|
| 10/31/2024 | Sold | $726,100$261/sqft |
Source: Public Record Report a problem | ||
| 6/7/2024 | Sold | $726,100+3.7%$261/sqft |
Source:  Bright MLS #MDPG2108596 Report a problem Bright MLS #MDPG2108596 Report a problem | ||
| 5/22/2024 | Pending sale | $700,000$251/sqft |
Source: Bright MLS #MDPG2108596 Report a problem | ||
| 4/23/2024 | Contingent | $700,000$251/sqft |
Source: Bright MLS #MDPG2108596 Report a problem | ||
| 4/18/2024 | Listed for sale | $700,000+151.8%$251/sqft |
Source: Bright MLS #MDPG2108596 Report a problem | ||
| 4/28/1994 | Sold | $278,000$100/sqft |
Source: Public Record Report a problem | ||
Public tax history
| Year | Property taxes | Tax assessment |
|---|---|---|
| 2025 | $9,863 +47.8% | $635,400 +5.9% |
| 2024 | $6,673 +6.2% | $600,133 +6.2% |
| 2023 | $6,281 +6.7% | $564,867 +6.7% |
| 2022 | $5,889 +4.7% | $529,600 +4.7% |
| 2021 | $5,623 +5% | $505,633 +5% |
| 2020 | $5,356 -17.3% | $481,667 +10.5% |
| 2019 | $6,479 | $436,033 |
| 2018 | $6,479 +5.2% | $436,033 +5.2% |
| 2017 | $6,157 -7.7% | $414,367 +5.5% |
| 2016 | $6,670 | $392,700 +1.4% |
| 2015 | $6,670 | $387,467 +1.4% |
| 2014 | $6,670 | $382,233 +1.4% |
| 2013 | -- | $377,000 |
| 2012 | -- | $377,000 |
| 2011 | -- | $377,000 -42.5% |
| 2010 | -- | $656,000 +10.8% |
| 2009 | -- | $592,322 +12% |
| 2008 | -- | $528,646 +13.7% |
| 2007 | -- | $464,970 +11.7% |
| 2006 | -- | $416,306 +13.2% |
| 2005 | -- | $367,643 +15.3% |
| 2004 | -- | $318,980 |
| 2003 | -- | $318,980 +4.5% |
| 2002 | -- | $305,110 +10% |
| 2001 | -- | $277,370 |
Find assessor info on the county website
Neighborhood: 20769
Nearby homes
- $740,0006 bd5 ba4k sqft7601 Lake Glen Dr, Glenn Dale, MD 20769Sold
- $702,7001 bd1 ba2.3k sqft7715 Wingate Dr, Glenn Dale, MD 20769Off Market

- $707,600-- bd3 ba2.6k sqft7713 Wingate Dr, Glenn Dale, MD 20769Off Market
- $731,8005 bd4 ba4k sqft7603 Lake Glen Dr, Glenn Dale, MD 20769Off Market
- $755,5005 bd3 ba5.1k sqft7711 Wingate Dr, Glenn Dale, MD 20769Off Market
- $756,3005 bd4 ba3.2k sqft11204 Ballantre Ln, Glenn Dale, MD 20769Off Market
- $694,700-- bd3 ba2.6k sqft7802 Wingate Dr, Glenn Dale, MD 20769Off Market
- $719,5004 bd4 ba2.6k sqft11205 Ballantre Ln, Glenn Dale, MD 20769Off Market
Nearby schools
GreatSchools rating
- 5/10Catherine T. Reed Elementary SchoolGrades: PK-5Distance: 1.7 mi
- 2/10Thomas Johnson Middle SchoolGrades: 6-8Distance: 2.9 mi
- 3/10Duval High SchoolGrades: 9-12Distance: 1.4 mi
Schools provided by the listing agent
- District: Prince George's County Public Schools
Source: Bright MLS. This data may not be complete. We recommend contacting the local school district to confirm school assignments for this home.
Get a cash offer in 3 minutes
Find out how much your home could sell for in as little as 3 minutes with a no-obligation cash offer.
Estimated market value
$748,900
Get a cash offer in 3 minutes
Find out how much your home could sell for in as little as 3 minutes with a no-obligation cash offer.
Estimated market value
$748,900
- Maryland
- Prince Georges County
- Glenn Dale
- 20769
- 7801 Wingate Dr
Nearby cities
Nearby zip codes
Other Glenn Dale Topics
