Welcome to 7801 Winter Wheat Way, Woodbury, MN 55129
Modern comfort meets suburban serenity in this stunning 5-bedroom, 4-bath single-family home, built in 2017 and nestled in one of Woodbury’s most sought-after neighborhoods.
Offering over 2,400 square feet of finished living space, this spacious two-story home blends contemporary style with functional living. The open-concept main floor features bright natural light, a well-appointed kitchen, and ample room for dining, entertaining, or quiet nights in. Upstairs, you’ll find generously sized bedrooms, including a primary suite with a private bath. With 5 total bedrooms, this home provides flexibility for guests, home offices, or multi-generational living.
Prime Location & Community Perks -
Situated in a quiet, well-kept neighborhood, you’re just minutes from local parks, miles of scenic trails, top-rated schools, and major retail centers like Woodbury Lakes and Tamarack Village. Easy access to I-94 and I-494 offers quick commutes to St. Paul, downtown Minneapolis, and the greater metro area.
Families will appreciate the home’s proximity to schools within South Washington County School District (ISD 833), including:
Gordon Bailey Elementary (~0.7 miles)
Woodbury Middle School (~3.3 miles)
Woodbury Senior High School (~1.8 miles, rated 10/10 by GreatSchools*)
Built for Lifestyle - Enjoy outdoor living with a well-sized lot, a landscaped yard, and nearby sidewalks and green spaces perfect for dog walking, biking, or evening strolls.
The area continues to be one of Minnesota’s most stable and desirable for long-term homeowners.
Key Features:
Built in 2017 – newer mechanicals & systems
5 beds | 4 baths | ~2,430 sq ft
Quiet, residential street with no through traffic
Attached garage, modern finishes, Access to parks, trails, retail, and top schools
Whether you're looking for room to grow, a great school district, or a vibrant, safe community to call home, 7801 Winter Wheat Way delivers the best of Woodbury living.
Don’t miss this opportunity — schedule your private showing today!
Closed
$520,000
7801 Winter Wheat Way, Woodbury, MN 55129
5beds
3,319sqft
Single Family Residence
Built in 2017
0.31 Acres Lot
$514,900 Zestimate®
$157/sqft
$3,696 Estimated rent
Home value
$514,900
$489,000 - $541,000
$3,696/mo
Zestimate® history
Owner options
List your home for rent
$3,696/mo
Rent Zestimate®
Find your next renter with Zillow Rental Manager. Plus, with online applications, you can quickly screen prospective tenants – for free.
$3,696/mo
Rent Zestimate®
Refinance and save
$3,442/mo
Est. payment
Refinancing to a lower rate could help reduce your monthly payments and save thousands over the life of the loan.
$3,442/mo
Est. payment
Explore your selling options
Work with a Zillow partner agent
Leverage their expertise and Zillow's premium Showcase listings to get your home seen by more buyers.
Get startedList with your own agent
Get your home in front of millions of buyers by listing it on Zillow.
Learn how to do itSell it yourself
Take full control of how buyers see your home on Zillow by listing For Sale by Owner (FSBO).
List your homeWhat's special
Landscaped yardContemporary styleOpen-concept main floorBright natural lightWell-appointed kitchenGenerously sized bedroomsWell-sized lot
Zillow last checked:
Listing updated:
Listed by:
Micheal S. VanGrinsven 612-441-2700,
RE/MAX Professionals
Bought with:
Henry A. Edelstein
Coldwell Banker Realty
Source: NorthstarMLS as distributed by MLS GRID,MLS#: 6804902
Facts & features
Interior
Bedrooms & bathrooms
- Bedrooms: 5
- Bathrooms: 4
- Full bathrooms: 3
- 1/2 bathrooms: 1
Bedroom
- Level: Upper
- Area: 195 Square Feet
- Dimensions: 13X15
Bedroom 2
- Level: Upper
- Area: 110 Square Feet
- Dimensions: 10X11
Bedroom 3
- Level: Upper
- Area: 120 Square Feet
- Dimensions: 10X12
Bedroom 4
- Level: Upper
- Area: 144 Square Feet
- Dimensions: 12X12
Bedroom 5
- Level: Lower
- Area: 168 Square Feet
- Dimensions: 12X14
Primary bathroom
- Level: Upper
- Area: 81 Square Feet
- Dimensions: 9X9
Bathroom
- Level: Main
- Area: 30 Square Feet
- Dimensions: 5X6
Bathroom
- Level: Upper
- Area: 60 Square Feet
- Dimensions: 10X6
Bathroom
- Level: Lower
- Area: 40 Square Feet
- Dimensions: 8X5
Dining room
- Level: Main
- Area: 160 Square Feet
- Dimensions: 16X10
Family room
- Level: Lower
- Area: 575 Square Feet
- Dimensions: 23X25
Kitchen
- Level: Main
- Area: 320 Square Feet
- Dimensions: 20X16
Laundry
- Level: Upper
- Area: 42 Square Feet
- Dimensions: 6X7
Living room
- Level: Main
- Area: 272 Square Feet
- Dimensions: 17X16
Mud room
- Level: Main
- Area: 56 Square Feet
- Dimensions: 8X7
Office
- Level: Main
- Area: 108 Square Feet
- Dimensions: 9X12
Other
- Level: Main
- Area: 25 Square Feet
- Dimensions: 5X5
Storage
- Level: Lower
- Area: 208 Square Feet
- Dimensions: 16X13
Utility room
- Level: Lower
- Area: 130 Square Feet
- Dimensions: 13X10
Walk in closet
- Level: Upper
- Area: 54 Square Feet
- Dimensions: 6X9
Heating
- Forced Air
Cooling
- Central Air
Appliances
- Included: Air-To-Air Exchanger, Humidifier, Gas Water Heater, Water Softener Owned
- Laundry: Gas Dryer Hookup, Laundry Room, Upper Level, Washer Hookup
Features
- Basement: Egress Window(s),Finished,Concrete,Storage Space,Sump Pump
Interior area
- Total structure area: 3,319
- Total interior livable area: 3,319 sqft
- Finished area above ground: 2,155
- Finished area below ground: 852
Property
Parking
- Total spaces: 3
- Parking features: Attached
- Attached garage spaces: 3
Accessibility
- Accessibility features: None
Features
- Levels: Two
- Stories: 2
- Fencing: None
Lot
- Size: 0.31 Acres
- Dimensions: 80 x 163 x 94 x 161
- Features: Corner Lot, Tree Coverage - Light
Details
- Foundation area: 1164
- Parcel number: 2902821130010
- Zoning description: Residential-Single Family
Construction
Type & style
- Home type: SingleFamily
- Property subtype: Single Family Residence
Materials
- Concrete, Frame
- Roof: Asphalt
Condition
- New construction: No
- Year built: 2017
Utilities & green energy
- Electric: Circuit Breakers
- Gas: Electric, Natural Gas
- Sewer: City Sewer/Connected
- Water: City Water/Connected
Community & HOA
Community
- Subdivision: Harvest View & Harvest Commons
HOA
- Has HOA: Yes
- Services included: Professional Mgmt, Sanitation
- HOA fee: $178 quarterly
- HOA name: Associa Minnesota
- HOA phone: 763-225-6400
Location
- Region: Woodbury
Financial & listing details
- Price per square foot: $157/sqft
- Tax assessed value: $559,900
- Annual tax amount: $7,356
- Date on market: 2/12/2026
- Cumulative days on market: 166 days
Price history
| Date | Event | Price |
|---|---|---|
| 2/26/2026 | Sold | $520,000$157/sqft |
Source:  NorthstarMLS as distributed by MLS GRID #6804902 Report a problem NorthstarMLS as distributed by MLS GRID #6804902 Report a problem | ||
| 2/12/2026 | Pending sale | $520,000$157/sqft |
Source: NorthstarMLS as distributed by MLS GRID #6804902 Report a problem | ||
| 2/4/2026 | Listing removed | $520,000$157/sqft |
Source: NorthstarMLS as distributed by MLS GRID #6804902 Report a problem | ||
| 12/30/2025 | Pending sale | $520,000$157/sqft |
Source: NorthstarMLS as distributed by MLS GRID #6804902 Report a problem | ||
| 12/21/2025 | Listed for sale | $520,000-5.5%$157/sqft |
Source: NorthstarMLS as distributed by MLS GRID #6804902 Report a problem | ||
| 6/6/2024 | Listing removed | -- |
Source: NorthstarMLS as distributed by MLS GRID #6505431 Report a problem | ||
| 5/30/2024 | Price change | $550,000-2.7%$166/sqft |
Source: NorthstarMLS as distributed by MLS GRID #6505431 Report a problem | ||
| 4/10/2024 | Price change | $565,000-1.7%$170/sqft |
Source: NorthstarMLS as distributed by MLS GRID #6505431 Report a problem | ||
| 3/22/2024 | Listed for sale | $575,000+32%$173/sqft |
Source: NorthstarMLS as distributed by MLS GRID #6505431 Report a problem | ||
| 11/17/2017 | Sold | $435,541$131/sqft |
Source: NorthstarMLS as distributed by MLS GRID #4884859 Report a problem | ||
Public tax history
| Year | Property taxes | Tax assessment |
|---|---|---|
| 2025 | $7,992 +8.6% | $559,900 -0.2% |
| 2024 | $7,356 +14.6% | $560,800 +6.7% |
| 2023 | $6,418 -1.7% | $525,600 +20.5% |
| 2022 | $6,526 +7.8% | $436,200 |
| 2021 | $6,056 +1.2% | $436,200 -1.6% |
| 2020 | $5,984 | $443,500 |
| 2019 | $5,984 | $443,500 +6.2% |
| 2018 | $5,984 +2.1% | $417,800 +248.2% |
| 2017 | $5,862 +293.4% | $120,000 +512.2% |
| 2016 | $1,490 | $19,600 |
Find assessor info on the county website
Neighborhood: 55129
Nearby homes
- $619,1004 bd3 ba3.3k sqft7791 Winter Wheat Way, Woodbury, MN 55129Off Market
- $649,4004 bd4 ba4.4k sqft7781 Winter Wheat Way, Woodbury, MN 55129Off Market
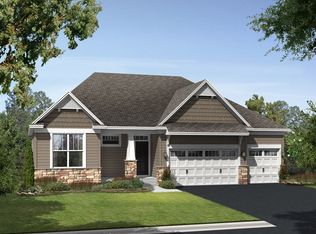
- $784,1006 bd5 ba4.9k sqft4467 Benjamin Ct, Woodbury, MN 55129Off Market

- $595,4005 bd4 ba2.5k sqft7800 Winter Wheat Way, Woodbury, MN 55129Off Market
- $656,1004 bd4 ba2.8k sqft7771 Winter Wheat Way, Woodbury, MN 55129Off Market
- $563,1004 bd3 ba2.4k sqft7790 Winter Wheat Way, Woodbury, MN 55129Off Market
- $636,9004 bd4 ba3.8k sqft4465 Benjamin Ct, Woodbury, MN 55129Off Market
- $640,8004 bd4 ba2.1k sqft4451 Benjamin Ct, Woodbury, MN 55129Off Market
Nearby schools
GreatSchools rating
- 6/10Gordon Bailey Elementary SchoolGrades: PK-5Distance: 0.7 mi
- 7/10Woodbury Middle SchoolGrades: 6-8Distance: 3.3 mi
- 10/10Woodbury Senior High SchoolGrades: 9-12Distance: 1.8 mi
Get a cash offer in 3 minutes
Find out how much your home could sell for in as little as 3 minutes with a no-obligation cash offer.
Estimated market value
$514,900
Get a cash offer in 3 minutes
Find out how much your home could sell for in as little as 3 minutes with a no-obligation cash offer.
Estimated market value
$514,900
- Minnesota
- Washington County
- Woodbury
- 55129
- 7801 Winter Wheat Way
Nearby cities
Nearby zip codes
Other Woodbury Topics
