Opportunity, flexibility, and room to growall wrapped into one exceptional single-story property in the heart of Citrus Heights. Situated on a spacious corner lot, 7801 Wonder Street offers a rare multi-functional floorplan designed for today's evolving lifestyles. Whether you're looking for multi-generational living, income potential, a private home office, room to grow a family, or simply space to spread out, this home delivers! Step inside to a welcoming living room featuring soaring vaulted wood ceilings, wood burning fireplace, and views of the sparkling backyard poolcreating a warm, inviting centerpiece for everyday living and entertaining. The updated formal dining area and eat-in kitchen connects seamlessly to the living spaces, making gatherings effortless. This layout offers 4 bedrooms and 3 full baths, with one wing featuring three bedrooms and two baths, while the opposite side provides additional flexible living space with a separate entranceideal for extended family, guests, rental opportunities, or a dedicated workspace. Outside, more than ⅓ of an acre serves as the playground for a backyard built for memory-making, from summer swim parties to weekend BBQs, with plenty of room to relax, play, and entertain. A tool shed adds practical storage, while the oversized corner lot provides abundant parking and added versatility. This home has been extensively renovated, allowing you to move in with confidence: Some of the upgrades include: a new roof, fresh interior and exterior paint, new carpet in 2 rooms, completed pest inspection with all Section 1 clearance, remodeled bathrooms, HVAC replaced in 2025, water heater replaced in 2023, and range and dishwasher replaced in 2024. With nearly 1,973 sq ft (per previous appraisal and tax records) and major systems already addressed, this property presents a rare chance to secure a home that adapts to your life nowand grows with you later. Whether you're envisioning one household, two generations, or supplemental income, 7801 Wonder Street is more than a homeit's a solution.
Pending
$549,000
7801 Wonder St, Citrus Heights, CA 95610
4beds
1,973sqft
Single Family Residence
Built in 1966
0.37 Acres Lot
$536,100 Zestimate®
$278/sqft
$-- HOA
What's special
Wood burning fireplaceSeparate entranceUpdated formal dining areaRemodeled bathroomsSpacious corner lotEat-in kitchenSoaring vaulted wood ceilings
- 11 days |
- 1,997 |
- 208 |
Likely to sell faster than
Zillow last checked:
Listing updated:
Listed by:
Beverly Savelli DRE #01259093 415-328-3378,
Coldwell Banker Realty
Source: MetroList Services of CA,MLS#: 226082541Originating MLS: MetroList Services, Inc.
Facts & features
Interior
Bedrooms & bathrooms
- Bedrooms: 4
- Bathrooms: 3
- Full bathrooms: 3
Rooms
- Room types: Master Bathroom, Master Bedroom, Office, Family Room, Great Room, Studio, Guest Quarters, In Law Apartment, Kitchen, Laundry
Primary bedroom
- Features: Ground Floor, Outside Access
Primary bathroom
- Features: Closet, Granite Counters, Tile
Dining room
- Features: Breakfast Nook, Bar, Space in Kitchen, Dining/Living Combo, Formal Area
Kitchen
- Features: Breakfast Area, Granite Counters
Heating
- Central, Wood Stove, MultiUnits
Cooling
- Ceiling Fan(s), Central Air, Multi Units
Appliances
- Included: Dishwasher, Disposal, Microwave, Electric Cooktop
- Laundry: Laundry Room, Cabinets, Hookups Only, Inside Room
Features
- Flooring: Carpet, Laminate, Tile, Luxury Vinyl Plank
- Number of fireplaces: 1
- Fireplace features: Raised Hearth, Family Room, Gas
Interior area
- Total structure area: 0
- Total interior livable area: 1,973 sqft
Video & virtual tour
Property
Parking
- Total spaces: 8
- Parking features: No Garage, Boat, RV Access/Parking, Converted Garage, Uncovered Parking Spaces 2+, Guest, Driveway, Gated, Level Driveway/Sidewalks
- Carport spaces: 2
- Uncovered spaces: 6
Features
- Has private pool: Yes
- Pool features: In Ground, On Lot, Gunite
- Fencing: Back Yard,Wood,Fenced,Gated Driveway/Sidewalks
Lot
- Size: 0.37 Acres
- Features: Sprinklers In Front, Corner Lot
- Topography: Level,Trees Few,Level,Trees Few
Details
- Additional structures: RV/Boat Storage, Shed(s)
- Parcel number: 21602510100000
- Zoning: RD3
- Special conditions: Standard
Construction
Type & style
- Home type: SingleFamily
- Architectural style: Mid-Century
- Property subtype: Single Family Residence
Materials
- Block, Concrete
- Foundation: Raised
- Roof: Shingle,Composition
Condition
- Year built: 1966
Utilities & green energy
- Electric: 220 Volts, 220 Volts in Laundry
- Sewer: Public Sewer
- Water: Private
- Utilities for property: Public, Sewer In & Connected, Natural Gas Connected
Community & HOA
Location
- Region: Citrus Heights
Financial & listing details
- Price per square foot: $278/sqft
- Tax assessed value: $426,681
- Annual tax amount: $5,012
- Price range: $549K - $549K
- Date on market: 7/3/2026
- Road surface type: Paved
Estimated market value
$536,100
$509,000 - $563,000
$3,129/mo
Price history
| Date | Event | Price |
|---|---|---|
| 7/13/2026 | Pending sale | $549,000$278/sqft |
Source: MetroList Services of CA #226082541 Report a problem | ||
| 7/3/2026 | Listed for sale | $549,000+46.4%$278/sqft |
Source: MetroList Services of CA #226082541 Report a problem | ||
| 3/23/2018 | Sold | $375,000+1.6%$190/sqft |
Source: MetroList Services of CA #18007727 Report a problem | ||
| 2/21/2018 | Pending sale | $369,000$187/sqft |
Source: Coldwell Banker Residential Brokerage - Sacramento-Metro #18007727 Report a problem | ||
| 2/9/2018 | Listed for sale | $369,000+71.6%$187/sqft |
Source: Coldwell Banker Res. Brokerage #18007727 Report a problem | ||
| 10/27/2010 | Sold | $215,000+62.3%$109/sqft |
Source: Public Record Report a problem | ||
| 5/26/2010 | Sold | $132,500-42.4%$67/sqft |
Source: Public Record Report a problem | ||
| 11/24/2009 | Sold | $230,000$117/sqft |
Source: Public Record Report a problem | ||
Public tax history
| Year | Property taxes | Tax assessment |
|---|---|---|
| 2025 | $5,012 +1% | $426,681 +2% |
| 2024 | $4,963 +2.6% | $418,316 +2% |
| 2023 | $4,836 +0.6% | $410,115 +2% |
| 2022 | $4,809 +1.7% | $402,074 +2% |
| 2021 | $4,728 +1.9% | $394,191 +1% |
| 2020 | $4,639 +2.1% | $390,150 +2% |
| 2019 | $4,544 +57.8% | $382,500 +58% |
| 2018 | $2,879 +1% | $242,082 +2% |
| 2017 | $2,849 +7.1% | $237,337 +2% |
| 2016 | $2,661 +4% | $232,684 +1.5% |
| 2015 | $2,559 | $229,190 +2% |
| 2014 | $2,559 | $224,701 +0.5% |
| 2013 | -- | $223,686 +2% |
| 2012 | -- | $219,300 +64.3% |
| 2011 | -- | $133,497 -31.7% |
| 2010 | -- | $195,514 +1.8% |
| 2008 | -- | $192,138 +2% |
| 2007 | -- | $188,371 +2% |
| 2006 | -- | $184,678 +2% |
| 2005 | -- | $181,058 +2% |
| 2004 | -- | $177,509 +1.9% |
| 2003 | -- | $174,257 +2% |
| 2002 | -- | $170,841 +2% |
| 2001 | -- | $167,492 +2% |
| 2000 | -- | $164,209 |
Find assessor info on the county website
Monthly payment
Est. payment
Payment breakdown
Explore the cost of this home by adjusting the details. Changes won't be saved.Climate risks
Neighborhood: Chase
Nearby schools
GreatSchools rating
- 2/10Mariposa Avenue Elementary SchoolGrades: K-5Distance: 0.6 mi
- 3/10Sylvan Middle SchoolGrades: 6-8Distance: 1.6 mi
- 3/10Mesa Verde High SchoolGrades: 9-12Distance: 1.6 mi
- $551,7003 bd2 ba1.5k sqft7809 Wonder St, Citrus Heights, CA 95610Off Market
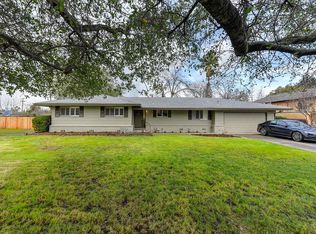
- $726,0004 bd3 ba2k sqft7815 Wonder St, Citrus Heights, CA 95610Off Market
- $460,0004 bd2 ba1.8k sqft7944 Antelope Rd, Citrus Heights, CA 95610Off Market
- $435,700-- bd-- ba-- sqftSunrise Blvd, Citrus Heights, CA 95610Off Market
- $540,7004 bd2 ba1.5k sqft7819 Wonder St, Citrus Heights, CA 95610Off Market
- $533,8003 bd2 ba1.4k sqft7818 Wonder St, Citrus Heights, CA 95610Off Market
- $434,4003 bd2 ba1.3k sqft7950 Antelope Rd, Citrus Heights, CA 95610Off Market
- $496,8003 bd1 ba1.5k sqft7823 Wonder St, Citrus Heights, CA 95610Off Market
A local agent can set up tours, give advice and negotiate with sellers.
Similar homes
- $499,0004 bd2 ba1.3k sqft7834 Glen Echo St, Citrus Heights, CA 95610For Sale
 MLS ID #226070197, Mark McDonough. MetroList Services of CA
 - $615,0004 bd3 ba1.7k sqft7145 Mariposa Ave, Citrus Heights, CA 95610For Sale
 MLS ID #226059605, Jenni Ko. MetroList Services of CA
 - $499,9994 bd2 ba1.3k sqft5921 Brittany Way, Citrus Heights, CA 95610For Sale
 MLS ID #226074939, Shauna Hogg. MetroList Services of CA
 - $539,0004 bd2 ba1.8k sqft7013 Glass Slipper Way, Citrus Heights, CA 95621For Sale
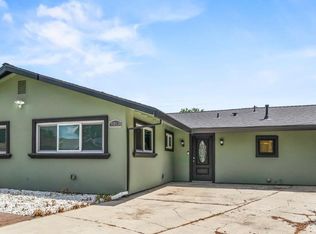 MLS ID #226053342, Tyler Monk. MetroList Services of CA
 - $535,0003 bd2 ba1.4k sqft8004 Lichen Dr, Citrus Heights, CA 95621For SaleMLS ID #226083707, Alyssa Bush. MetroList Services of CA
- $549,0003 bd2 ba1.8k sqft4921 Foster Way, Carmichael, CA 95608For SaleMLS ID #226081301, Tom Phillips. MetroList Services of CA
- $559,0003 bd2 ba1.6k sqft10948 Alandale Way, Rancho Cordova, CA 95670For SaleMLS ID #226087096, Jason Hamilton. MetroList Services of CA
- $499,5004 bd2 ba1.3k sqft5986 Marlin Cir, Carmichael, CA 95608For SaleMLS ID #226087618, Rafi Kushan. MetroList Services of CA
- $429,9003 bd2 ba1.1k sqft7323 Carriage Dr, Citrus Heights, CA 95621For SaleMLS ID #226087276, Samantha Tov. MetroList Services of CA
- $599,9004 bd2 ba1.6k sqft6430 Sandstone St, Carmichael, CA 95608For SaleMLS ID #226081768, Tiffany Costanzo. MetroList Services of CA
- $665,0004 bd3 ba2.1k sqft8697 Quail Oak Way, Orangevale, CA 95662For SaleMLS ID #226084491, Lisa Estes. MetroList Services of CA
- $585,0003 bd3 ba1.7k sqft6766 Connemara Cir, Citrus Heights, CA 95621For SaleMLS ID #226073365, Ashlyn Highbaugh. MetroList Services of CA
- $530,0003 bd2 ba1k sqft8878 Greenhalgh Ln, Orangevale, CA 95662For SaleMLS ID #226077774, Julie Jalone. MetroList Services of CA
- $455,0004 bd2 ba1.3k sqft7156 Stanford Oak Dr, Sacramento, CA 95842For SaleMLS ID #226042066, Kyle Renke. MetroList Services of CA
- $495,0003 bd2 ba1.5k sqft7040 Ellsworth Cir, Fair Oaks, CA 95628For SaleMLS ID #226083870, Mitchell Holmgren. MetroList Services of CA
- $545,0004 bd3 ba1.5k sqft1570 Klamath River Dr, Rancho Cordova, CA 95670For SaleMLS ID #226073176, Eduardo Aguilar. MetroList Services of CA
- $575,0003 bd2 ba1.3k sqft5222 Locust Ave, Carmichael, CA 95608For SaleMLS ID #226084071, Taylor Scigliano. MetroList Services of CA
- $549,0003 bd2 ba1.3k sqft4537 Engle Rd, Sacramento, CA 95821For SaleMLS ID #226082909, Ben Navrotski. MetroList Services of CA
- $639,0004 bd2 ba1.5k sqft4551 Dartmouth Dr, Sacramento, CA 95841For SaleMLS ID #226085653, Gloria Knopke. MetroList Services of CA
- $550,0003 bd2 ba1.6k sqft3424 Kentfield Dr, Sacramento, CA 95821For SaleMLS ID #226083670, Andrey Perepelitsa. MetroList Services of CA
Local buyer's agents are ready to help
