Skip main navigation
For sale
  • Listed by: 24 Hour Real Estate • Damien Tenorio • Contact: 562-822-5039
    $1,149,000

    7802 Adwen St, Downey, CA 90241

    4beds
    2,420sqft
    : 
    Loading
    Get pre-qualified
    Single Family Residence
    Built in 1948
    9,163 Square Feet Lot
    $1,145,600 Zestimate®
    $475/sqft
    $-- HOA

    What's special

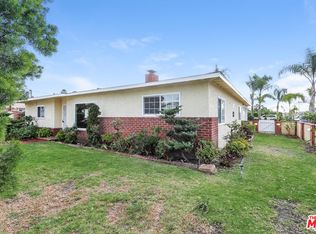
    Welcome to this beautiful corner lot home in a highly desirable area of Downey. Offering approximately 2,420 sq. ft. of living space, this spacious residence features 4 bedrooms, 3 full bathrooms, and 2 additional bonus rooms perfect for a pool house, home office, gym, or flexible living space that fits your lifestyle. One of the standout features of this property is the spectacular backyard designed for entertaining. Enjoy the large swimming pool, perfect for family gatherings and summer barbecues. Inside, you'll find beautiful windows that fill the home with abundant natural light, complemented by elegant shutters that provide both style and privacy. The functional floor plan offers fireplace in the front living room and a family den at the rear of the property. Located in a highly sought-after area of Downey, this home is conveniently close to shopping, dining, parks, and schools, making it an ideal place to call home. With its generous lot size, versatile bonus spaces, prime corner location, and exceptional value, this is a rare opportunity you won't want to miss.
    22 days
    |
    2,596
    |
    147
    |

    Likely to sell faster than

    Zillow last checked:

    Listing updated:

    Listed by:

    Damien Tenorio DRE #01502888 562-822-5039,

    24 Hour Real Estate,

    Frank Moreno DRE #01129668 562-382-1212,

    24 Hour Real Estate

    Source: CRMLS,MLS#: DW26129795MLS LogoOriginating MLS: California Regional MLS

    Loading...

      Facts & features

      Interior

      Bedrooms & bathrooms
      • Bedrooms: 4
      • Bathrooms: 3
      • Full bathrooms: 3
      • Main level bathrooms: 2
      • Main level bedrooms: 3
      Rooms
      • Room types: Bonus Room, Den, Entry/Foyer, Family Room, Kitchen, Laundry, Living Room, Primary Bedroom, Dining Room
      Primary bedroom
      • Features: Primary Suite
      Bathroom
      • Features: Bathroom Exhaust Fan, Full Bath on Main Level, Separate Shower
      Family room
      • Features: Separate Family Room
      Heating
      • Central, Fireplace(s)
      Cooling
      • Central Air, Gas
      Appliances
      • Included: Built-In Range, Gas Cooktop, Gas Oven, Gas Range, Refrigerator
      • Laundry: Washer Hookup, Gas Dryer Hookup, Laundry Closet, Laundry Room
      Features
      • Ceiling Fan(s), Separate/Formal Dining Room, Furnished, Granite Counters, Pantry, Primary Suite
      • Flooring: Laminate, Tile, Wood
      • Windows: Shutters
      • Has fireplace: Yes
      • Fireplace features: Family Room
      • Furnished: Yes
      • Common walls with other units/homes: No Common Walls
      Interior area
      • Total interior livable area: 2,420 sqft

      Property

      Parking
      • Total spaces: 2
      • Parking features: Direct Access, Driveway, Garage, Garage Faces Side
      • Attached garage spaces: 2
      Features
      • Levels: Two
      • Stories: 2
      • Entry location: 1
      • Patio & porch: Rear Porch, Open, Patio
      • Has private pool: Yes
      • Pool features: In Ground, Private
      • Spa features: None
      • Has view: Yes
      • View description: Neighborhood, None
      Lot
      • Size: 9,163 Square Feet
      • Features: 0-1 Unit/Acre
      Details
      • Parcel number: 6247009022
      • Special conditions: Standard

      Construction

      Type & style
      • Home type: SingleFamily
      • Property subtype: Single Family Residence
      Condition
      • New construction: No
      • Year built: 1948

      Utilities & green energy

      • Sewer: Public Sewer
      • Water: Public

      Community & HOA

      Community
      • Features: Street Lights, Suburban
      Location
      • Region: Downey

      Financial & listing details

      • Price per square foot: $475/sqft
      • Tax assessed value: $988,379
      • Annual tax amount: $12,439
      • Date on market: 6/14/2026
      • Cumulative days on market: 23 days
      • Listing terms: Cash,Cash to New Loan,Conventional,FHA,VA Loan

        Estimated market value

        $1,145,600

        $1.09M - $1.20M

        $5,708/mo

        Price history

        DateEventPrice
        6/15/2026Listed for sale$1,149,000+20.9%$475/sqft
        Source: CRMLS #DW26129795 Report a problem
        10/21/2022Sold$950,000-4.9%$393/sqft
        Source: Public Record Report a problem
        9/28/2022Contingent$999,000$413/sqft
        Source: CRMLS #DW22192806 Report a problem
        9/15/2022Price change$999,000-4.4%$413/sqft
        Source: CRMLS #DW22192806 Report a problem
        9/2/2022Listed for sale$1,045,000-3.2%$432/sqft
        Source: CRMLS #DW22192806 Report a problem
        4/3/2020Listing removed$1,080,000$446/sqft
        Source: Prime Time Realty & Associates #DW19274975 Report a problem
        12/3/2019Listed for sale$1,080,000+91.2%$446/sqft
        Source: Prime Time Realty & Associates #DW19274975 Report a problem
        7/27/2004Sold$565,000$233/sqft
        Source: Public Record Report a problem

        Public tax history

        YearProperty taxesTax assessment
        2025$12,439 +1.8%$988,379 +2%
        2024$12,222 +3.6%$969,000 +2%
        2023$11,802 +9.7%$950,000 +22.8%
        2022$10,754 +16.7%$773,761 +2%
        2021$9,216 +1.6%$758,590 +1%
        2020$9,075 $750,813 +2%
        2019$9,075 +4.2%$736,093 +2%
        2018$8,711 $721,661 +2%
        2017$8,711 +1.7%$707,511 +17.9%
        2016$8,565 +16.4%$600,000 +7.7%
        2015$7,362 +11.6%$557,000
        2014$6,595 $557,000 +17.5%
        2012-- $474,000
        2011-- $474,000 +8.2%
        2010-- $438,000
        2009-- $438,000 -29.9%
        2008-- $625,142 +6.3%
        2007-- $587,826 +2%
        2006-- $576,300
        2005-- $576,300 +84.6%
        2004-- $312,152 +1.9%
        2003-- $306,431 +2%
        2002-- $300,423 +4%
        2000-- $288,759

        Find assessor info on the county website

        Monthly payment

        Est. payment

        Payment breakdown

        Explore the cost of this home by adjusting the details. Changes won't be saved.
        All calculations are estimates and provided by Zillow, Inc. for informational purposes only. Actual amounts may vary.
        HOA fees may include property taxes on listings classified as Co-Ops. Contact the listing agent and/or owner for fee details.
        Mortgage interest rates are dependent on a number of factors, including credit score, down payment, and repayment length. Interest rate data provided by Zillow Group Marketplace, Inc. as of 1/1/1970 from various mortgage lenders with which we have lead or other similar arrangements; the Estimated Payment is an average of those rates.
        See how much you could borrow to make a competitive offer.

        Climate risks

        Neighborhood: 90241

        Getting around

        67 / 100
        Somewhat Walkable
        50 / 100
        Bikeable

        Nearby schools

        GreatSchools rating

        A local agent can set up tours, give advice and negotiate with sellers.

        Browse local experts

        Similar homes

        Skip to the end of the carouselSkip to the beginning of the carousel
            • Local buyer's agents are ready to help