Skip main navigation
Sold for $1,035,000
  • $1,035,000

    7802 Appledore Ct, Falls Church, VA 22043

    4beds
    2,436sqft
    Single Family Residence
    Built in 1972
    8,455 Square Feet Lot
    $1,061,500 Zestimate®
    $425/sqft
    $4,644 Estimated rent

    Home value

    $1,061,500

    $1.01M - $1.11M

    $4,644/mo

    Zestimate® history
    Loading
    Loading...

    Owner options

    List your home for rent

    $4,644/mo

    Rent Zestimate®

    Find your next renter with Zillow Rental Manager. Plus, with online applications, you can quickly screen prospective tenants – for free.

    Learn more

    $4,644/mo

    Rent Zestimate®

    Refinance and save

    $6,580/mo

    Est. payment

    Refinancing to a lower rate could help reduce your monthly payments and save thousands over the life of the loan.

    See today's rates

    $6,580/mo

    Est. payment

    Explore your selling options

    Work with a Zillow partner agent

    Leverage their expertise and Zillow's premium Showcase listings to get your home seen by more buyers.

    Get started

    List with your own agent

    Get your home in front of millions of buyers by listing it on Zillow.

    Learn how to do it

    Sell it yourself

    Take full control of how buyers see your home on Zillow by listing For Sale by Owner (FSBO).

    List your home

    What's special

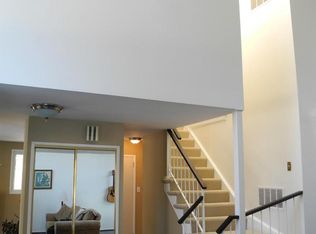
    This lovely 4‑level Mid‑Century Modern home at 7802 Appledore Ct offers a relaxing, sun‑filled retreat on a quiet cul‑de‑sac, surrounded by trees and ideally located near the W&OD Trail, Idylwood Park, West Falls Church Metro, Tysons, Rt 7, I‑66, and I‑495. The main level welcomes you with high ceilings and an open layout filled with natural light that flows from the living room through the kitchen and into the dining room. A bright bonus room off the kitchen works well as a home office or oversized pantry, with sliding glass doors leading to a deck that wraps around to the side. Pergo laminated wood flooring runs throughout the home. Upstairs, the primary suite feels calm and spacious with an updated bathroom featuring sliding glass shower doors, while two additional bedrooms share a refreshed hall bath with dual vanities and modern updates, along with a generous linen closet. The first lower level offers a peaceful family room with a wood‑burning fireplace and wooded views, as well as a fourth bedroom and third full bath. The second lower level includes a large rec room, abundant storage, a laundry room, and a utility closet. Outside, the carport features reinforced beams and retractable sun covers so it can double as a shaded outdoor entertaining space, and two storage sheds overlooking HOA‑managed community land. Fresh paint throughout, a 2020 roof, gutters, and downspouts, and many thoughtful updates reflect the owners’ 25 years of careful stewardship. Ask agent for a list of the updates. With an HOA fee of only $150 per YEAR, this bright and tranquil home offers space, comfort, and exceptional convenience.

    Zillow last checked:

    Listing updated:

    Listed by:

    Tammy Le 703-223-6730,

    Redfin Corporation,

    Co-Listing Team: Le & Barney Group, Co-Listing Agent: Jacob Albert Barney 703-403-9780,

    Redfin Corporation

    Bought with:

    Sei-hwa Shen, 503144

    Einstein Realty, Inc.

    Source: Bright MLS,MLS#: VAFX2315434MLS Logo

    Facts & features

    Interior

    Bedrooms & bathrooms
    • Bedrooms: 4
    • Bathrooms: 3
    • Full bathrooms: 3
    Basement
    • Area: 0
    Heating
    • Forced Air, Natural Gas
    Cooling
    • Central Air, Electric
    Appliances
    • Included: Microwave, Dryer, Washer, Dishwasher, Disposal, Refrigerator, Cooktop, Gas Water Heater
    • Laundry: Has Laundry
    Features
    • Ceiling Fan(s), Dining Area, Family Room Off Kitchen, Primary Bath(s), Walk-In Closet(s)
    • Flooring: Carpet, Laminate
    • Windows: Window Treatments
    • Basement: Interior Entry,Other
    • Number of fireplaces: 1
    Interior area
    • Total structure area: 2,436
    • Total interior livable area: 2,436 sqft
    • Finished area above ground: 2,436
    • Finished area below ground: 0

    Property

    Parking
    • Total spaces: 3
    • Parking features: Attached Carport, Driveway
    • Carport spaces: 1
    • Uncovered spaces: 2
    Accessibility
    • Accessibility features: None
    Features
    • Levels: Four
    • Stories: 4
    • Patio & porch: Deck
    • Pool features: None
    Lot
    • Size: 8,455 sqft
    Details
    • Additional structures: Above Grade, Below Grade
    • Parcel number: 0394 16 0032
    • Zoning: 130
    • Special conditions: Standard

    Construction

    Type & style
    • Home type: SingleFamily
    • Architectural style: Mid-Century Modern
    • Property subtype: Single Family Residence
    Materials
    • Combination
    • Foundation: Permanent
    Condition
    • New construction: No
    • Year built: 1972

    Utilities & green energy

    • Sewer: Public Sewer
    • Water: Public

    Community & neighborhood

    Location
    • Region: Falls Church
    • Subdivision: Shrevecrest

    HOA & financial

    HOA
    • Has HOA: Yes
    • HOA fee: $150 annually
    • Association name: SHREVECREST HOA

    Other

    Other facts
    • Listing agreement: Exclusive Right To Sell
    • Ownership: Fee Simple

    Price history

    DateEventPrice
    7/9/2026Sold$1,035,000-3.7%$425/sqft
    Source: Bright MLS #VAFX2315434 Report a problem
    6/22/2026Contingent$1,075,000$441/sqft
    Source: Bright MLS #VAFX2315434 Report a problem
    6/4/2026Listed for sale$1,075,000+244.6%$441/sqft
    Source: Bright MLS #VAFX2315434 Report a problem
    1/1/2015Sold$312,000$128/sqft
    Source: Long & Foster Broker Feed #VAFX466924_100 Report a problem
    6/15/2001Sold$312,000$128/sqft
    Source: Public Record Report a problem

    Public tax history

    YearProperty taxesTax assessment
    2025$10,400 +6%$833,180 +6%
    2024$9,809 +3.4%$785,940 -0.3%
    2023$9,484 +5.3%$788,590 +6.8%
    2022$9,006 $738,330 +11.8%
    2021-- $660,430 +6.3%
    2020$7,800 -1.5%$621,510 -1.4%
    2019$7,920 +0.4%$630,260
    2018$7,891 +4.4%$630,260 +2.6%
    2017$7,556 +2.8%$614,260 +2.9%
    2016$7,348 +6.6%$596,760 +3.1%
    2015$6,891 +2.3%$578,740 +2.2%
    2014$6,735 $566,220 +14.3%
    2013-- $495,490 +5.3%
    2012-- $470,580 +12.7%
    2011-- $417,560
    2010-- $417,560
    2009-- $417,560 -17.9%
    2008-- $508,780 -9.2%
    2007-- $560,160 +47.2%
    2003-- $380,560 +24%
    2002-- $306,905 +32.8%
    2001-- $231,110

    Find assessor info on the county website

    Neighborhood: 22043

    Nearby schools

    GreatSchools rating
    Schools provided by the listing agent
    • Elementary: Shrevewood
    • Middle: Kilmer
    • High: Marshall
    • District: Fairfax County Public Schools

    Source: Bright MLS. This data may not be complete. We recommend contacting the local school district to confirm school assignments for this home.

    Get a cash offer in 3 minutes
    Find out how much your home could sell for in as little as 3 minutes with a no-obligation cash offer.
    Estimated market value
    $1,061,500
    Get a cash offer in 3 minutes
    Find out how much your home could sell for in as little as 3 minutes with a no-obligation cash offer.
    Estimated market value
    $1,061,500