Skip main navigation
Sold for $675,000
  • $675,000

    7802 Beachcomber Court, Wilmington, NC 28411

    3beds
    2,428sqft
    Single Family Residence
    Built in 2005
    0.46 Acres Lot
    $671,400 Zestimate®
    $278/sqft
    $3,054 Estimated rent

    Home value

    $671,400

    $624,000 - $718,000

    $3,054/mo

    Zestimate® history
    Loading
    Loading...

    Owner options

    List your home for rent

    $3,054/mo

    Rent Zestimate®

    Find your next renter with Zillow Rental Manager. Plus, with online applications, you can quickly screen prospective tenants – for free.

    Learn more

    $3,054/mo

    Rent Zestimate®

    Refinance and save

    $4,686/mo

    Est. payment

    Refinancing to a lower rate could help reduce your monthly payments and save thousands over the life of the loan.

    See today's rates

    $4,686/mo

    Est. payment

    Explore your selling options

    Work with a Zillow partner agent

    Leverage their expertise and Zillow's premium Showcase listings to get your home seen by more buyers.

    Get started

    List with your own agent

    Get your home in front of millions of buyers by listing it on Zillow.

    Learn how to do it

    Sell it yourself

    Take full control of how buyers see your home on Zillow by listing For Sale by Owner (FSBO).

    List your home

    What's special

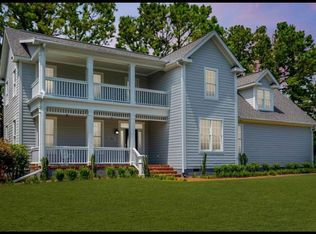
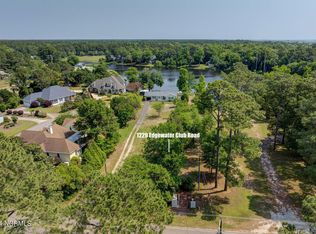
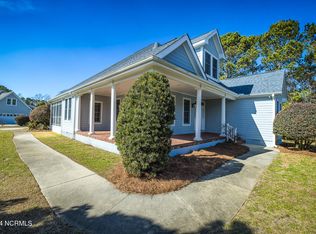
    Tucked away on a serene cul-de-sac in Egret Landing, this charming coastal cottage is situated on a large lot surrounded by mature trees and beautiful landscaping. Upon arriving, you'll immediately notice the inviting curb appeal and the feeling of true southern living with an elegant wrap-around porch featuring custom brick pavers and bead board ceilings. Step inside to discover a bright, welcoming interior with soaring ceilings, an abundance of beautiful natural light and gorgeous bamboo flooring throughout all living areas. The spacious living room is centered around a cozy gas log fireplace perfect for relaxing evenings and gathering with friends and family. The living room flows effortlessly into the chef's kitchen featuring custom beadboard cabinets, stainless appliances, granite countertops, an island with cooktop/vented hood and a wet bar complete with wine fridge. Enjoy your morning coffee in the sunny breakfast nook or walk out onto the beautiful back porch. The formal dining room offers opportunities to create memorable meals with family and friends or a flexible space for a home office/study. Down the hall, relax in your large primary suite featuring a spacious walk-in closet, a spa-like ensuite bath and direct access to the wrap-around porch. Enjoy two other generous first floor bedrooms offering high ceilings, lovely lighting and a shared full bath. An additional highlight includes a fully finished room above the garage offering an additional 467 sq. ft. not included in the total. This versatile room provides endless possibilities-perfect for a home office, guest suite, home gym or hobby area. This beautiful home provides both privacy and proximity located just minutes from shopping and dining in Porters Neck and the highly regarded Porters Neck Elementary. With easy access to the crystal-blue waters of Wrightsville Beach, it's a true lifestyle location. Don't miss out on the opportunity to call this gorgeous property home. Come see today!

    Zillow last checked:

    Listing updated:

    Listed by:

    Gary J Traflet 910-620-8838,

    Living Seaside Realty Group

    Bought with:

    Tidal Realty Partners

    REAL Broker LLC

    Matthew Kane, 297432

    REAL Broker LLC

    Source: Hive MLS,MLS#: 100560775MLS LogoOriginating MLS: Cape Fear Realtors MLS, Inc.

    Facts & features

    Interior

    Bedrooms & bathrooms
    • Bedrooms: 3
    • Bathrooms: 2
    • Full bathrooms: 2
    Primary bedroom
    • Level: First
    • Dimensions: 15 x 15
    Bedroom 1
    • Level: First
    • Dimensions: 14 x 13
    Bedroom 2
    • Level: First
    • Dimensions: 14 x 12
    Breakfast nook
    • Level: First
    • Dimensions: 9 x 8
    Dining room
    • Level: First
    • Dimensions: 13 x 10
    Other
    • Level: Second
    • Dimensions: 23 x 20
    Kitchen
    • Level: First
    • Dimensions: 14 x 11
    Living room
    • Level: First
    • Dimensions: 20 x 16
    Heating
    • Heat Pump, Electric, Forced Air
    Cooling
    • Central Air, Heat Pump
    Appliances
    • Included: Electric Oven, Built-In Microwave, See Remarks, Washer, Refrigerator, Dryer, Dishwasher
    • Laundry: Laundry Room
    Features
    • Master Downstairs, Walk-in Closet(s), High Ceilings, Kitchen Island, Ceiling Fan(s), Walk-in Shower, Wet Bar, Blinds/Shades, Gas Log, Walk-In Closet(s)
    • Flooring: Bamboo, Carpet, Tile
    • Has fireplace: Yes
    • Fireplace features: Gas Log
    Interior area
    • Total structure area: 1,962
    • Total interior livable area: 2,428 sqft

    Property

    Parking
    • Total spaces: 2
    • Parking features: On Site, Paved
    • Has garage: Yes
    Features
    • Levels: One
    • Patio & porch: Covered, Deck, Porch
    • Exterior features: Irrigation System
    • Fencing: None
    • Has view: Yes
    • View description: See Remarks
    • Frontage type: See Remarks
    Lot
    • Size: 0.46 Acres
    Details
    • Parcel number: R03700003088000
    • Zoning: R-20
    • Special conditions: Standard

    Construction

    Type & style
    • Home type: SingleFamily
    • Property subtype: Single Family Residence
    Materials
    • Fiber Cement, Wood Frame
    • Foundation: Crawl Space
    • Roof: Architectural Shingle
    Condition
    • New construction: No
    • Year built: 2005

    Utilities & green energy

    • Sewer: Septic Tank
    • Water: Well

    Community & neighborhood

    Security
    • Security features: Smoke Detector(s)
    Location
    • Region: Wilmington
    • Subdivision: Egret Landing

    HOA & financial

    HOA
    • Has HOA: Yes
    • HOA fee: $800 annually
    • Amenities included: Maintenance Common Areas
    • Association name: Egret Landing HOA
    • Association phone: 252-375-7517

    Other

    Other facts
    • Listing agreement: Exclusive Right To Sell
    • Listing terms: Cash,Conventional,FHA,VA Loan
    • Road surface type: Paved

    Price history

    DateEventPrice
    5/1/2026Sold$675,000-3.4%$278/sqft
    Source: Hive MLS #100560775 Report a problem
    3/27/2026Pending sale$699,000$288/sqft
    Source: Hive MLS #100560775 Report a problem
    3/17/2026Listed for sale$699,000+69.5%$288/sqft
    Source: Hive MLS #100560775 Report a problem
    3/30/2018Listing removed$2,200$1/sqft
    Source: Intracoastal Realty Rentals #100105484 Report a problem
    3/14/2018Listed for rent$2,200+2.4%$1/sqft
    Source: Intracoastal Realty Rentals #100105484 Report a problem
    2/1/2018Listing removed$2,149$1/sqft
    Source: Intracoastal Realty Rentals #100090476 Report a problem
    11/17/2017Listed for rent$2,149$1/sqft
    Source: Intracoastal Realty Rentals #100090476 Report a problem
    8/16/2016Sold$412,280+7.1%$170/sqft
    Source: Hive MLS #100012069 Report a problem
    7/17/2016Pending sale$385,000$159/sqft
    Source: Coldwell Banker Sea Coast Advantage #100012069 Report a problem
    7/14/2016Price change$385,000-3.8%$159/sqft
    Source: Coldwell Banker Sea Coast Advantage #100012069 Report a problem
    5/12/2016Listed for sale$400,000-8%$165/sqft
    Source: Coldwell Banker Sea Coast Advantage #100012069 Report a problem
    2/17/2016Sold$435,000+3.1%$179/sqft
    Source: Public Record Report a problem
    8/10/2009Sold$422,000$174/sqft
    Source: Public Record Report a problem

    Public tax history

    YearProperty taxesTax assessment
    2025$2,262 +16.3%$584,200 +61.2%
    2024$1,945 +0.2%$362,500
    2023$1,941 -0.9%$362,500
    2022$1,959 -1.7%$362,500
    2021$1,993 +1.8%$362,500 +17.2%
    2020$1,957 $309,400
    2019$1,957 $309,400
    2018$1,957 $309,400
    2017-- $309,400 +5.2%
    2016-- $294,000
    2015$1,893 +1.7%$294,000
    2014$1,861 $294,000
    2013-- $294,000
    2012-- $294,000 -33%
    2011-- $438,500
    2010-- $438,500
    2009-- --
    2008-- --
    2007-- --

    Find assessor info on the county website

    Neighborhood: 28411

    Nearby schools

    GreatSchools rating
    Schools provided by the listing agent
    • Elementary: Porters Neck
    • Middle: Holly Shelter
    • High: Laney

    Source: Hive MLS. This data may not be complete. We recommend contacting the local school district to confirm school assignments for this home.

    Get a cash offer in 3 minutes
    Find out how much your home could sell for in as little as 3 minutes with a no-obligation cash offer.
    Estimated market value
    $671,400
    Get a cash offer in 3 minutes
    Find out how much your home could sell for in as little as 3 minutes with a no-obligation cash offer.
    Estimated market value
    $671,400