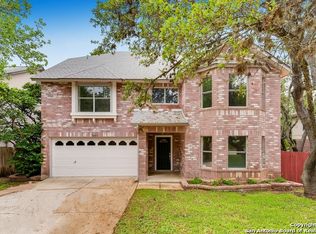
Nestled in the highly sought-out Northwest Crossing community, this move-in ready traditional two-story home blends timeless comfort with thoughtful updates throughout. This home qualifies for a fully assumable FHA loan at an incredible interest rate of 3.375 per cent - a rare opportunity in today's market. Two spacious living areas include a welcoming family room with gas fireplace and wet bar, perfect for everyday living and entertaining. The island kitchen features gas cooking, tile countertops, abundant cabinetry, a newly replaced dishwasher, garbage disposal, and a refrigerator that conveys. Two dining areas provide flexible space for both casual meals and special gatherings. Upstairs, the expansive primary suite offers a private retreat with a second gas fireplace and a refreshed spa-style bath with refinished tub, shower, tile, and counters. Additional bathrooms have also been refinished, creating a cohesive, updated feel. Recent improvements include fresh exterior paint, interior paint in multiple rooms, beautifully maintained flooring, double-pane windows, and a main-level laundry room with washer and dryer included. Storage is abundant throughout, including an upgraded garage with adjustable Rubbermaid shelving. Enjoy a large backyard with deck, 12x8 storage shed, trimmed trees, pressure-washed concrete, and decorative fencing creating a dog run and swing area. Conveniently located near schools, shopping, and dining. Come buy soon and experience Northwest Crossing living at its best.
Sold
Price Unknown
7802 Benbrook, San Antonio, TX 78250
3beds
2,303sqft
Single Family Residence
Built in 1986
8,407 Square Feet Lot
$313,700 Zestimate®
$--/sqft
$2,275 Estimated rent
Home value
$313,700
$295,000 - $336,000
$2,275/mo
Zestimate® history
Owner options
List your home for rent
$2,275/mo
Rent Zestimate®
Find your next renter with Zillow Rental Manager. Plus, with online applications, you can quickly screen prospective tenants – for free.
$2,275/mo
Rent Zestimate®
Refinance and save
$250/mo
Est. payment
Refinancing to a lower rate could help reduce your monthly payments and save thousands over the life of the loan.
$250/mo
Est. payment
Explore your selling options
Work with a Zillow partner agent
Leverage their expertise and Zillow's premium Showcase listings to get your home seen by more buyers.
Get startedList with your own agent
Get your home in front of millions of buyers by listing it on Zillow.
Learn how to do itSell it yourself
Take full control of how buyers see your home on Zillow by listing For Sale by Owner (FSBO).
List your homeWhat's special
Beautifully maintained flooringTrimmed treesGarbage disposalLarge backyard with deckNewly replaced dishwasherRefrigerator that conveysDouble-pane windows
Zillow last checked:
Listing updated:
Listed by:
Randy Elgin TREC #525639 (210) 232-2310,
Keller Williams Legacy
Source: LERA MLS,MLS#: 1930200
Facts & features
Interior
Bedrooms & bathrooms
- Bedrooms: 3
- Bathrooms: 3
- Full bathrooms: 2
- 1/2 bathrooms: 1
Primary bedroom
- Features: Walk-In Closet(s), Ceiling Fan(s), Full Bath
- Level: Upper
- Area: 390
- Dimensions: 26 x 15
Bedroom 2
- Area: 140
- Dimensions: 14 x 10
Bedroom 3
- Area: 120
- Dimensions: 12 x 10
Primary bathroom
- Features: Tub/Shower Separate, Double Vanity
- Area: 120
- Dimensions: 12 x 10
Dining room
- Area: 140
- Dimensions: 14 x 10
Family room
- Area: 285
- Dimensions: 19 x 15
Kitchen
- Area: 143
- Dimensions: 11 x 13
Living room
- Area: 266
- Dimensions: 19 x 14
Heating
- Central, Natural Gas
Cooling
- Ceiling Fan(s), Central Air
Appliances
- Included: Washer, Dryer, Self Cleaning Oven, Microwave, Range, Gas Cooktop, Refrigerator, Disposal, Dishwasher, Plumbed For Ice Maker, Vented Exhaust Fan, Gas Water Heater
- Laundry: Main Level, Laundry Room, Washer Hookup, Dryer Connection
Features
- Two Living Area, Separate Dining Room, Eat-in Kitchen, Two Eating Areas, Kitchen Island, Utility Room Inside, All Bedrooms Upstairs, High Ceilings, Walk-In Closet(s), Ceiling Fan(s)
- Flooring: Ceramic Tile, Laminate
- Windows: Double Pane Windows
- Has basement: No
- Attic: Pull Down Storage
- Number of fireplaces: 2
- Fireplace features: Two, Family Room
Interior area
- Total interior livable area: 2,303 sqft
Property
Parking
- Total spaces: 2
- Parking features: Two Car Garage, Attached, Garage Door Opener
- Attached garage spaces: 2
Accessibility
- Accessibility features: Accessible Entrance, No Carpet, Stall Shower
Features
- Levels: Two
- Stories: 2
- Patio & porch: Deck
- Pool features: None, Community
- Fencing: Privacy
Lot
- Size: 8,407 Square Feet
- Dimensions: 70x120
- Features: Curbs, Sidewalks, Streetlights, Fire Hydrant w/in 500'
- Residential vegetation: Mature Trees, Mature Trees (ext feat)
Details
- Additional structures: Shed(s)
- Parcel number: 190270090530
Construction
Type & style
- Home type: SingleFamily
- Property subtype: Single Family Residence
Materials
- Brick, Wood Siding, Siding, Fiber Cement
- Foundation: Slab
- Roof: Composition
Condition
- Pre-Owned
- New construction: No
- Year built: 1986
Utilities & green energy
- Electric: CPS
- Gas: CPS
- Sewer: SAWS, Sewer System
- Water: SAWS, Water System
- Utilities for property: City Garbage service
Community & HOA
Community
- Features: Tennis Court(s), Clubhouse, Playground, Sports Court, BBQ/Grill, Basketball Court, Volleyball Court, City Bus
- Security: Smoke Detector(s), Security System Owned
- Subdivision: Northwest Crossing
HOA
- Has HOA: Yes
- HOA fee: $250 annually
- HOA name: NORTHWEST CROSSING ASSOCIATION OF SAN ANTONIO, INC.
Location
- Region: San Antonio
Financial & listing details
- Tax assessed value: $322,710
- Annual tax amount: $7,044
- Date on market: 1/11/2026
- Cumulative days on market: 20 days
- Listing terms: Conventional,FHA,VA Loan,TX Vet,Cash
- Road surface type: Paved, Asphalt
Price history
| Date | Event | Price |
|---|---|---|
| 2/20/2026 | Sold | -- |
Source:  LERA MLS #1930200 Report a problem LERA MLS #1930200 Report a problem | ||
| 1/31/2026 | Pending sale | $314,900$137/sqft |
Source: LERA MLS #1930200 Report a problem | ||
| 1/22/2026 | Contingent | $314,900$137/sqft |
Source: LERA MLS #1930200 Report a problem | ||
| 1/11/2026 | Listed for sale | $314,900+3.2%$137/sqft |
Source: LERA MLS #1930200 Report a problem | ||
| 12/17/2021 | Sold | -- |
Source: LERA MLS #44006_1567642 Report a problem | ||
| 11/30/2021 | Pending sale | $305,000$132/sqft |
Source: LERA MLS #1567642 Report a problem | ||
| 11/2/2021 | Contingent | $305,000$132/sqft |
Source: LERA MLS #1567642 Report a problem | ||
| 10/24/2021 | Listed for sale | $305,000$132/sqft |
Source: LERA MLS #1567642 Report a problem | ||
| 9/28/2021 | Listing removed | -- |
Source: LERA MLS #1550702 Report a problem | ||
| 9/18/2021 | Listed for sale | $305,000$132/sqft |
Source: LERA MLS #1550702 Report a problem | ||
| 9/17/2021 | Contingent | $305,000$132/sqft |
Source: LERA MLS #1550702 Report a problem | ||
| 9/9/2021 | Price change | $305,000-6.2%$132/sqft |
Source: LERA MLS #1550702 Report a problem | ||
| 8/13/2021 | Price change | $325,000-4.4%$141/sqft |
Source: LERA MLS #1550702 Report a problem | ||
| 8/4/2021 | Listed for sale | $340,000+62%$148/sqft |
Source: LERA MLS #1550702 Report a problem | ||
| 8/14/2018 | Sold | -- |
Source: LERA MLS #1318183 Report a problem | ||
| 6/12/2018 | Listed for sale | $209,900+41.8%$91/sqft |
Source: Keller Williams City-View #1318183 Report a problem | ||
| 2/5/2010 | Sold | -- |
Source: Agent Provided Report a problem | ||
| 11/25/2009 | Listed for sale | $147,997$64/sqft |
Source: Home Team of America #800314 Report a problem | ||
| 10/23/2009 | Listing removed | $147,997$64/sqft |
Source: Home Team of America #800314 Report a problem | ||
| 10/6/2009 | Price change | $147,997-1.3%$64/sqft |
Source: Home Team of America #800314 Report a problem | ||
| 9/26/2009 | Listed for sale | $149,997$65/sqft |
Source: Home Team of America #800314 Report a problem | ||
| 6/15/2009 | Sold | -- |
Source: Public Record Report a problem | ||
Public tax history
| Year | Property taxes | Tax assessment |
|---|---|---|
| 2025 | $7,391 +4.9% | $322,710 +4.9% |
| 2024 | $7,045 -4.7% | $307,670 -4.4% |
| 2023 | $7,392 +6.1% | $321,860 +14.4% |
| 2022 | $6,966 +33.2% | $281,390 +21.3% |
| 2021 | $5,228 | $232,030 +7.7% |
| 2020 | $5,228 +0.1% | $215,480 +7.6% |
| 2019 | $5,222 | $200,180 +7.1% |
| 2018 | $5,222 +15.5% | $186,880 +2.9% |
| 2017 | $4,521 +6.3% | $181,540 +6% |
| 2016 | $4,254 +17.8% | $171,251 +10% |
| 2015 | $3,611 | $155,683 +10% |
| 2014 | $3,611 | $141,530 +8.7% |
| 2013 | -- | $130,230 +0.1% |
| 2012 | -- | $130,060 -1% |
| 2011 | -- | $131,440 -1% |
| 2010 | -- | $132,800 +4.1% |
| 2009 | -- | $127,560 -5.8% |
| 2008 | -- | $135,360 +8.4% |
| 2007 | -- | $124,870 +9% |
| 2006 | -- | $114,580 +3% |
| 2005 | -- | $111,260 |
| 2004 | -- | -- |
| 2003 | -- | -- |
| 2002 | -- | -- |
| 2001 | -- | -- |
| 2000 | -- | -- |
Find assessor info on the county website
Neighborhood: Northwest Crossing
Nearby homes
- $301,8004 bd2 ba2.6k sqft7730 Benbrook, San Antonio, TX 78250Off Market
- $357,8004 bd3 ba3.4k sqft7806 Benbrook, San Antonio, TX 78250Off Market
- $270,1003 bd2 ba2k sqft7726 Benbrook, San Antonio, TX 78250Off Market
- $290,0004 bd2 ba2.2k sqft9130 Park Trl, San Antonio, TX 78250Off Market
- $346,5004 bd2 ba3.2k sqft7810 Benbrook, San Antonio, TX 78250Off Market
- $282,3003 bd2 ba1.8k sqft9126 Park Trl, San Antonio, TX 78250Off Market
- $313,3004 bd2 ba2.6k sqft7723 Hillcroft, San Antonio, TX 78250Off Market
- $318,0004 bd2 ba1.9k sqft9134 Park Trl, San Antonio, TX 78250Off Market
Nearby schools
GreatSchools rating
- 6/10Northwest Crossing Elementary SchoolGrades: PK-5Distance: 0.6 mi
- 5/10Connally Middle SchoolGrades: 6-8Distance: 1.3 mi
- 6/10Taft High SchoolGrades: 9-12Distance: 3.1 mi
Schools provided by the listing agent
- Elementary: Northwest Crossing
- Middle: Connally
- High: Taft
- District: Northside
Source: LERA MLS. This data may not be complete. We recommend contacting the local school district to confirm school assignments for this home.
Get a cash offer in 3 minutes
Find out how much your home could sell for in as little as 3 minutes with a no-obligation cash offer.
Estimated market value
$313,700
Get a cash offer in 3 minutes
Find out how much your home could sell for in as little as 3 minutes with a no-obligation cash offer.
Estimated market value
$313,700
- Texas
- Bexar County
- San Antonio
- 78250
- Northwest Crossing
- 7802 Benbrook
Nearby cities
Nearby neighborhoods
Nearby zip codes
Other San Antonio Topics
