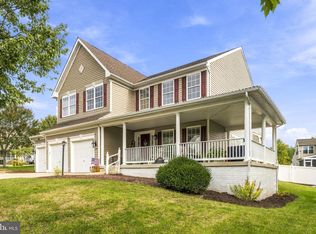
BACK TO ACTIVE due to buyer not meeting home sale contingency. BRING US AN OFFER! Welcome to 7802 Chevalier Court, where space, updates, and a convenient location come together in one beautiful home! Offering over 3,600 finished square feet, 5 bedrooms, 3.5 bathrooms, a finished walkout lower level, and an oversized 2-car garage, this is a home with room to truly spread out. Step inside and you’ll immediately notice the spacious layout, gorgeous hardwood floors, fresh updates, and abundance of natural light throughout. The main level offers plenty of room for both everyday living and entertaining, with generous living and dining spaces and a beautifully updated kitchen that serves as the heart of the home. Whether you're hosting a holiday, gathering around the kitchen, or simply enjoying a quiet night at home, there is space for everyone. Upstairs you'll find five generously sized bedrooms, including a spacious primary suite with its own private bathroom and plenty of closet space. With all five bedrooms on the upper level, the layout offers flexibility for larger households, guests, a home office, or simply the extra space you've been looking for. The finished walkout lower level adds even more usable living space and can easily become a second family room, game room, home theater, gym, office, playroom, or a combination of several. With direct access to the backyard, this level offers tons of possibilities. Outside, the home sits on a spacious corner lot with room to enjoy the outdoors, while the oversized garage provides plenty of space for vehicles, storage, tools, hobbies, and more. Additional updates include a brand-new HVAC system and solar panels that help keep electric costs low. The solar panels have no monthly payment, giving the next owner the benefit of energy savings without an additional monthly solar expense. Located in the established Provinces community with an incredibly low HOA, this home offers convenient access to Fort Meade, NSA, BWI Airport, MARC, major commuter routes, shopping, dining, and everyday conveniences. If you've been searching for a true 5-bedroom home with over 3,600 finished square feet, a finished basement, oversized garage, updated interior, and a location that makes commuting easy, 7802 Chevalier Court deserves a closer look. There is so much more space here than you may expect — come see it for yourself!
Under contract
$699,000
7802 Chevalier Ct, Severn, MD 21144
5beds
3,617sqft
Single Family Residence
Built in 1991
8,283 Square Feet Lot
$-- Zestimate®
$193/sqft
$10/mo HOA
What's special
Finished walkout lower levelFresh updatesBeautifully updated kitchenGorgeous hardwood floorsSpacious layoutSpacious corner lotPlenty of closet space
- 60 days
- 756
- 36
Likely to sell faster than
Zillow last checked:
Listing updated:
Listed by:
Holly Greenstreet 443-722-7858,
Hyatt & Company Real Estate, LLC 410-705-6295
Source: Bright MLS,MLS#: MDAA2152014
Facts & features
Interior
Bedrooms & bathrooms
- Bedrooms: 5
- Bathrooms: 4
- Full bathrooms: 3
- 1/2 bathrooms: 1
- Main level bathrooms: 1
Basement
- Area: 1172
Heating
- Heat Pump, Natural Gas
Cooling
- Central Air, Electric
Appliances
- Included: Gas Water Heater
- Laundry: In Basement, Laundry Chute
Features
- Family Room Off Kitchen, Formal/Separate Dining Room
- Basement: Finished,Exterior Entry,Rear Entrance,Windows
- Number of fireplaces: 1
- Fireplace features: Gas/Propane
Interior area
- Total structure area: 3,910
- Total interior livable area: 3,617 sqft
- Finished area above ground: 2,738
- Finished area below ground: 879
Video & virtual tour
Property
Parking
- Total spaces: 4
- Parking features: Storage, Garage Faces Front, Oversized, Attached, Driveway, On Street
- Attached garage spaces: 2
- Uncovered spaces: 2
Accessibility
- Accessibility features: None
Features
- Levels: Two
- Stories: 2
- Exterior features: Lawn Sprinkler, Underground Lawn Sprinkler
- Pool features: None
Lot
- Size: 8,283 Square Feet
Details
- Additional structures: Above Grade, Below Grade
- Parcel number: 020460590065408
- Zoning: R5
- Special conditions: Standard
Construction
Type & style
- Home type: SingleFamily
- Architectural style: Colonial
- Property subtype: Single Family Residence
Materials
- Brick Front
- Foundation: Permanent
Condition
- New construction: No
- Year built: 1991
Utilities & green energy
- Sewer: Public Sewer
- Water: Public
Community & HOA
Community
- Subdivision: The Provinces
HOA
- Has HOA: Yes
- HOA fee: $119 annually
Location
- Region: Severn
Financial & listing details
- Price per square foot: $193/sqft
- Tax assessed value: $599,767
- Annual tax amount: $6,696
- Date on market: 8/7/2026
- Listing agreement: Exclusive Right To Sell
- Listing terms: Cash,Conventional,FHA,Negotiable,VA Loan
- Ownership: Fee Simple
Estimated market value
Not available
Estimated sales range
Not available
Not available
Price history
| Date | Event | Price |
|---|---|---|
| 9/30/2026 | Contingent | $699,000$193/sqft |
Source:  Bright MLS #MDAA2152014 Report a problem Bright MLS #MDAA2152014 Report a problem | ||
| 9/22/2026 | Listed for sale | $699,000$193/sqft |
Source: Bright MLS #MDAA2152014 Report a problem | ||
| 9/8/2026 | Contingent | $699,000$193/sqft |
Source: Bright MLS #MDAA2152014 Report a problem | ||
| 8/7/2026 | Listed for sale | $699,000+177%$193/sqft |
Source: Bright MLS #MDAA2152014 Report a problem | ||
| 4/4/2001 | Sold | $252,350$70/sqft |
Source: Public Record Report a problem | ||
Public tax history
| Year | Property taxes | Tax assessment |
|---|---|---|
| 2025 | $4,926 -16.8% | $575,800 +6.5% |
| 2024 | $5,921 +7.2% | $540,700 +6.9% |
| 2023 | $5,521 +12.3% | $505,600 +7.5% |
| 2022 | $4,917 +1.3% | $470,500 +1.3% |
| 2021 | $4,856 +1.2% | $464,667 +1.3% |
| 2020 | $4,799 +1.2% | $458,833 +1.3% |
| 2019 | $4,743 +4% | $453,000 +0.7% |
| 2018 | $4,563 +0.2% | $449,967 +0.7% |
| 2017 | $4,556 | $446,933 +0.7% |
| 2016 | -- | $443,900 +1.4% |
| 2015 | -- | $437,633 +1.5% |
| 2014 | -- | $431,367 +1.5% |
| 2013 | -- | $425,100 |
| 2012 | -- | $425,100 |
| 2011 | -- | $425,100 -16.3% |
| 2010 | -- | $507,690 +5.1% |
| 2009 | -- | $483,216 +5.3% |
| 2008 | -- | $458,743 +5.6% |
| 2007 | -- | $434,270 +12.9% |
| 2006 | -- | $384,582 +14.8% |
| 2005 | -- | $334,896 +17.4% |
| 2004 | -- | $285,210 +6.3% |
| 2003 | -- | $268,300 +6.7% |
| 2002 | -- | $251,390 +7.2% |
| 2001 | -- | $234,480 |
Find assessor info on the county website
Monthly payment
Est. payment
Payment breakdown
Explore the cost of this home by adjusting the details. Changes won't be saved.Climate risks
Neighborhood: 21144
Nearby schools
Schools provided by the listing agent
- Elementary: Jessup
- Middle: Meade
- High: Meade
- District: Anne Arundel County Public Schools
Source: Bright MLS. This data may not be complete. We recommend contacting the local school district to confirm school assignments for this home.
Similar homes
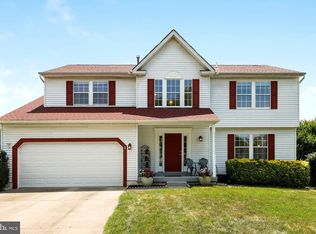
- $575,0005 bd3 ba2.3k sqft1836 Quebec St, Severn, MD 21144For Sale
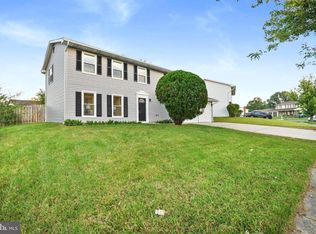
 MLS ID #MDAA2158384, Sonia Singh, Samson Properties. Bright MLS
 - $550,0003 bd3 ba2.8k sqft1718 Severn Rd, Severn, MD 21144For Sale
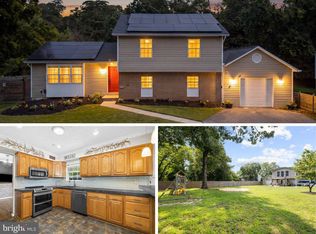 MLS ID #MDAA2153592, Timothy Caropreso, Keller Williams Flagship. Bright MLS
 - $575,0005 bd4 ba2.3k sqft1402 Norcross Ln, Severn, MD 21144For Sale
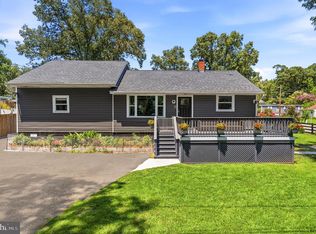 MLS ID #MDAA2152836, Elmer Ramos, The Agency DC. Bright MLS
 - $844,0006 bd4 ba5.4k sqft1304 Aleika Ct, Severn, MD 21144For Sale
 MLS ID #MDAA2158196, Gina Cunningham, Keller Williams Flagship. Bright MLS
 - $789,9005 bd4 ba4k sqft908 Enfield Way, Severn, MD 21144For SaleMLS ID #MDAA2150088, Jason Donovan, RE/MAX Leading Edge. Bright MLS
- $680,0005 bd4 ba3.9k sqft2002 Bunker Hill Ct, Odenton, MD 21113For SaleMLS ID #MDAA2151988, Karlene Tolbert, Pearson Smith Realty, LLC. Bright MLS
- $769,9004 bd4 ba3.4k sqft6717 Lowes Ln, Elkridge, MD 21075For SaleMLS ID #MDHW2074814, Katelyn Moon, Realty 1 Maryland, LLC. Bright MLS
- $695,0005 bd4 ba2.9k sqft5911 N Dakota Dr, Hanover, MD 21076For SaleMLS ID #MDHW2071018, Brandon Hoffman, Redfin Corp. Bright MLS
- $535,0004 bd3 ba2.6k sqft1771 Bennett Pl, Severn, MD 21144For SaleMLS ID #MDAA2154472, Tammy Brill, RE/MAX Executive. Bright MLS
- $689,0003 bd4 ba2.4k sqft7504 Farm Pond Ct, Hanover, MD 21076For SaleMLS ID #MDAA2154530, Sean Der, Next Step Realty. Bright MLS
- $629,9004 bd3 ba2.8k sqft717 Wagner Farm Rd, Millersville, MD 21108For SaleMLS ID #MDAA2158098, Bevia Patrick, Keller Williams Flagship. Bright MLS
- $570,0003 bd4 ba2.2k sqft81 W Virginia Ave, Severn, MD 21144For SaleMLS ID #MDAA2151086, Will Stein, Compass. Bright MLS
- $669,0005 bd4 ba3k sqft8715 Crestmont Ln, Laurel, MD 20708For SaleMLS ID #MDPG2220854, John Williams, RE/MAX Realty Services. Bright MLS
- $949,0004 bd4 ba2.8k sqft7777 Rotherham Dr, Hanover, MD 21076For SaleMLS ID #MDAA2157642, Tariq Islam, Coldwell Banker Realty. Bright MLS
- $725,0004 bd3 ba2.5k sqft1714 Baldwin Dr, Millersville, MD 21108For SaleMLS ID #MDAA2153650, Gene Summers, Real Broker, LLC. Bright MLS
- $779,9995 bd4 ba4k sqft7826 Keenan Rd, Glen Burnie, MD 21061For SaleMLS ID #MDAA2155868, Michelle Gasca, LPT Realty, LLC. Bright MLS
- $699,9004 bd4 ba3.6k sqft21 Deep Powder Ct, Woodstock, MD 21163For SaleMLS ID #MDBC2169268, Vanity James, Weichert, Realtors - Integrity Home Team. Bright MLS
- $669,9004 bd3 ba2.1k sqft7368 Cedar Ave, Jessup, MD 20794New ConstructionMLS ID #MDHW2067332, Debbie Weymouth, Keller Williams Realty Centre. Bright MLS
- $825,0004 bd4 ba4k sqft2400 Summershade Ct, Odenton, MD 21113For SaleMLS ID #MDAA2154214, Jonelle Thompson, Level Up Realty. Bright MLS
- $550,0004 bd3 ba2.9k sqft8036 Foxtail Ln, Glen Burnie, MD 21061For SaleMLS ID #MDAA2156454, Julie Hood, Real Broker, LLC. Bright MLS
