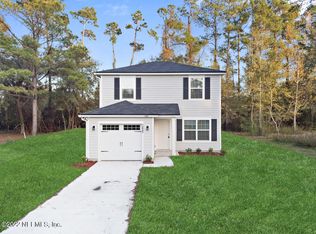
Built in 2023, this better-than-new home offers the perfect blend of modern design, a functional layout, and thoughtful upgrades you won't get with new construction alone. No HOA, giving you the freedom to park your boat, RV, or recreational vehicles without restrictions. Situated on a spacious corner lot, this property provides added privacy, extra yard space, and enhanced curb appeal. The highly desirable floor plan features a spacious owner's suite on the main level, complete with a double vanity, walk-in closet, and private bath--ideal for comfort and convenience. The open-concept living space flows seamlessly into the kitchen, which is equipped with stainless steel appliances including a refrigerator and electric range, making it truly move-in ready from day one. Durable vinyl flooring runs throughout the interior, offering both style and low-maintenance living, while the exterior showcases hardie board (cementitious) siding for long-lasting durability. Step outside to a backyard that has already been transformed--leveled for full usability and enhanced with a custom patio and built-in fireplace, creating the perfect space for entertaining or relaxing evenings at home. Ideally located with quick access to Arlington, Southside, and Downtown Jacksonville, this home is just minutes from major highways, Jacksonville International Airport, hospitals, shopping, dining, and everyday conveniences, making commuting and daily life effortless. Skip the wait, the added expenses, and the hassle of new construction--this home is ready now, with upgrades already complete. **Grass photos are digitally enhanced.
Closed
$318,000
7802 COCOA Avenue, Jacksonville, FL 32211
4beds
1,665sqft
Single Family Residence
Built in 2023
-- sqft lot
$317,600 Zestimate®
$191/sqft
$2,179 Estimated rent
Home value
$317,600
$302,000 - $333,000
$2,179/mo
Zestimate® history
Owner options
List your home for rent
$2,179/mo
Rent Zestimate®
Find your next renter with Zillow Rental Manager. Plus, with online applications, you can quickly screen prospective tenants – for free.
$2,179/mo
Rent Zestimate®
Refinance and save
$2,203/mo
Est. payment
Refinancing to a lower rate could help reduce your monthly payments and save thousands over the life of the loan.
$2,203/mo
Est. payment
Explore your selling options
Work with a Zillow partner agent
Leverage their expertise and Zillow's premium Showcase listings to get your home seen by more buyers.
Get startedList with your own agent
Get your home in front of millions of buyers by listing it on Zillow.
Learn how to do itSell it yourself
Take full control of how buyers see your home on Zillow by listing For Sale by Owner (FSBO).
List your homeWhat's special
Built-in fireplacePrivate bathOpen-concept living spaceEnhanced curb appealSpacious corner lotAdded privacyCustom patio
Zillow last checked:
Listing updated:
Listed by:
JENA PEREZ 404-468-4030,
REALTY ONE GROUP ELEVATE 904-439-9842
Bought with:
PAOLA ANDREA PEREZ, 3582484
ENDLESS SUMMER REALTY
Source: realMLS,MLS#: 2136968
Facts & features
Interior
Bedrooms & bathrooms
- Bedrooms: 4
- Bathrooms: 3
- Full bathrooms: 2
- 1/2 bathrooms: 1
Primary bedroom
- Level: Main
- Area: 172.14 Square Feet
- Dimensions: 14.11 x 12.20
Bedroom 1
- Level: Upper
- Area: 137.94 Square Feet
- Dimensions: 11.40 x 12.10
Bedroom 2
- Level: Upper
- Area: 103.85 Square Feet
- Dimensions: 11.40 x 9.11
Bedroom 3
- Level: Upper
- Area: 102.01 Square Feet
- Dimensions: 10.10 x 10.10
Dining room
- Level: Main
- Area: 214.6 Square Feet
- Dimensions: 14.80 x 14.50
Kitchen
- Level: Main
- Area: 81.89 Square Feet
- Dimensions: 8.10 x 10.11
Laundry
- Level: Main
- Area: 24.85 Square Feet
- Dimensions: 3.50 x 7.10
Living room
- Level: Main
- Area: 217 Square Feet
- Dimensions: 14.00 x 15.50
Heating
- Central, Electric
Cooling
- Central Air, Electric
Appliances
- Included: Electric Cooktop, Electric Oven, Electric Range, Electric Water Heater, Refrigerator
- Laundry: Electric Dryer Hookup, In Unit, Washer Hookup
Features
- Breakfast Bar, Eat-in Kitchen, Kitchen Island, Open Floorplan, Pantry, Primary Bathroom - Tub with Shower, Master Downstairs, Split Bedrooms, Walk-In Closet(s)
- Flooring: Vinyl
Interior area
- Total interior livable area: 1,665 sqft
Property
Parking
- Total spaces: 1
- Parking features: Garage, Garage Door Opener
- Garage spaces: 1
Features
- Levels: Two
- Stories: 2
- Exterior features: Fire Pit
- Fencing: Back Yard,Full,Privacy,Wood
Lot
- Features: Corner Lot
Details
- Parcel number: 1450170100
- Zoning description: Residential
Construction
Type & style
- Home type: SingleFamily
- Architectural style: Traditional
- Property subtype: Single Family Residence
Materials
- Fiber Cement, Frame
- Roof: Shingle
Condition
- Updated/Remodeled
- New construction: No
- Year built: 2023
Utilities & green energy
- Sewer: Public Sewer
- Water: Public
- Utilities for property: Cable Connected, Electricity Connected, Sewer Connected, Water Connected
Community & HOA
Community
- Security: Smoke Detector(s)
- Subdivision: Oakwood Villa Ests
HOA
- Has HOA: No
Location
- Region: Jacksonville
Financial & listing details
- Price per square foot: $191/sqft
- Tax assessed value: $226,582
- Annual tax amount: $3,525
- Date on market: 3/27/2026
- Listing terms: Cash,Conventional,FHA,VA Loan
- Road surface type: Asphalt
Price history
| Date | Event | Price |
|---|---|---|
| 5/14/2026 | Sold | $318,000+2.6%$191/sqft |
Source:  realMLS #2136968 Report a problem realMLS #2136968 Report a problem | ||
| 3/27/2026 | Listed for sale | $310,000+3.7%$186/sqft |
Source: realMLS #2136968 Report a problem | ||
| 10/13/2023 | Sold | $299,000$180/sqft |
Source: realMLS #1245166 Report a problem | ||
| 9/28/2023 | Pending sale | $299,000$180/sqft |
Source: realMLS #1245166 Report a problem | ||
| 8/29/2023 | Listed for sale | $299,000$180/sqft |
Source: realMLS #1245166 Report a problem | ||
Public tax history
| Year | Property taxes | Tax assessment |
|---|---|---|
| 2024 | $3,525 | $226,582 |
Find assessor info on the county website
Neighborhood: Woodland Acres
Nearby homes
- $295,0004 bd3 ba1.6k sqft7806 Cocoa Ave, Jacksonville, FL 32211Sold
- $299,0007,702 Square Feet7810 Cocoa Ave, Jacksonville, FL 32211Sold
- $94,0003 bd1 ba1.1k sqft7814 Cocoa Ave, Jacksonville, FL 32211Off Market
- $134,7002 bd1 ba1k sqft7736 Cocoa Ave, Jacksonville, FL 32211Off Market
- $149,1003 bd1 ba672 sqft7807 Berry Ave, Jacksonville, FL 32211Off Market
- $239,9003 bd2 ba1.1k sqft7815 Berry Ave, Jacksonville, FL 32211Sold
- $184,6003 bd1 ba1k sqft7830 Cocoa Ave, Jacksonville, FL 32211Off Market
- $117,0002 bd1 ba906 sqft7730 Cocoa Ave, Jacksonville, FL 32211Off Market
Nearby schools
GreatSchools rating
- 3/10Woodland Acres Elementary SchoolGrades: PK-5Distance: 0.4 mi
- 3/10Arlington Middle SchoolGrades: 6-8Distance: 1.7 mi
- 2/10Terry Parker High SchoolGrades: 9-12Distance: 1.8 mi
Schools provided by the listing agent
- Elementary: Woodland Acres
- Middle: Arlington
- High: Terry Parker
Source: realMLS. This data may not be complete. We recommend contacting the local school district to confirm school assignments for this home.
Get a cash offer in 3 minutes
Find out how much your home could sell for in as little as 3 minutes with a no-obligation cash offer.
Estimated market value
$317,600
Get a cash offer in 3 minutes
Find out how much your home could sell for in as little as 3 minutes with a no-obligation cash offer.
Estimated market value
$317,600
- Florida
- Duval County
- Jacksonville
- 32211
- Woodland Acres
- 7802 COCOA Avenue
Nearby cities
Nearby neighborhoods
Nearby zip codes
Other Jacksonville Topics
