Wow! What a find! This absolutely charming, upgraded, and expanded single story home is located in the best Midway City neighborhood, one block from Huntington Beach, in an award-winning school zone, and has both a front driveway to a two-car garage AND a gated back driveway with alley access that can park 6 more cars or RV and includes a Tesla charging station. This sweet dream home offers 3 bedrooms, 2 bathrooms, and a total of 1,297 SQFT of the house - that includes: 1,059 SQFT, original home size, PLUS a beautiful 238 square foot sunroom with fireplace, ceiling fan, and French Doors opening to a pristine wrap-around tranquil backyard that includes a covered patio, a 2nd flagstone patio with outdoor fireplace, lush lawn, brick-accented hardscape, manicure landscaping, blockwall fencing, a storage shed, and that exceptional back driveway with gates to alley. Such a great backyard for entertaining! Beautiful curb appeal and welcoming front porch greet you. Step inside to Luxury Vinyl Plank Flooring, extensive recessed lighting, dual pane windows, mini-split A/C, and a remodeled kitchen which boasts granite countertops, Carrera-marble-style flooring, custom white cabinetry, garden window, and stainless gas stove & microwave plus dishwasher & refrigerator. There is a beautiful breakfast nook dining area open to the kitchen that has washer/dryer hook-ups (laundry can be inside or in garage). Both bathrooms are remodeled with new vanities, fixtures, and tile flooring, designer tile surrounds, and glass enclosures. There is a tub/shower combo in one and walk-in shower in the primary suite. This lovely home is truly located in an exceptional neighborhood near Little Saigon, Old World, Golden West College, and Bella Terra, the beach, and has easy freeway access.
Sold for $1,105,000
Listed by: First Team Real Estate • Lily Campbell • Contact: 714-717-5095
Bought with: ML Consulting & Development
$1,105,000
7802 Darwin Ave, Midway City, CA 92655
3beds
1,297sqft
Single Family Residence
Built in 1956
7,200 Square Feet Lot
$1,099,400 Zestimate®
$852/sqft
$3,695 Estimated rent
Home value
$1,099,400
$1.01M - $1.20M
$3,695/mo
Zestimate® history
Owner options
List your home for rent
$3,695/mo
Rent Zestimate®
Find your next renter with Zillow Rental Manager. Plus, with online applications, you can quickly screen prospective tenants – for free.
$3,695/mo
Rent Zestimate®
Refinance and save
$7,386/mo
Est. payment
Refinancing to a lower rate could help reduce your monthly payments and save thousands over the life of the loan.
$7,386/mo
Est. payment
Explore your selling options
Work with a Zillow partner agent
Leverage their expertise and Zillow's premium Showcase listings to get your home seen by more buyers.
Get startedList with your own agent
Get your home in front of millions of buyers by listing it on Zillow.
Learn how to do itSell it yourself
Take full control of how buyers see your home on Zillow by listing For Sale by Owner (FSBO).
List your homeWhat's special
Welcoming front porchPristine wrap-around tranquil backyardBrick-accented hardscapeTesla charging stationBlockwall fencingLuxury vinyl plank flooringExtensive recessed lighting
Zillow last checked:
Listing updated:
Listed by:
Lily Campbell DRE #01229782 714-717-5095,
First Team Real Estate
Bought with:
Henry Dang, DRE #01233158
ML Consulting & Development
Source: CRMLS,MLS#: OC26038409 Originating MLS: California Regional MLS
Originating MLS: California Regional MLSFacts & features
Interior
Bedrooms & bathrooms
- Bedrooms: 3
- Bathrooms: 2
- Full bathrooms: 2
- Main level bathrooms: 2
- Main level bedrooms: 3
Rooms
- Room types: Bedroom, Center Hall, Entry/Foyer, Family Room, Kitchen, Living Room, Primary Bathroom, Primary Bedroom, Other, Sunroom
Primary bedroom
- Features: Main Level Primary
Bedroom
- Features: Bedroom on Main Level
Bathroom
- Features: Bathroom Exhaust Fan, Full Bath on Main Level, Quartz Counters, Remodeled, Separate Shower, Tub Shower, Upgraded, Walk-In Shower
Family room
- Features: Separate Family Room
Kitchen
- Features: Granite Counters, Pots & Pan Drawers, Remodeled, Updated Kitchen
Other
- Features: Walk-In Closet(s)
Heating
- Wall Furnace
Cooling
- Ductless, Wall/Window Unit(s)
Appliances
- Included: Built-In Range, Dishwasher, Disposal, Gas Oven, Gas Range, Gas Water Heater, Microwave, Refrigerator, Water Heater
- Laundry: Inside, In Kitchen
Features
- Built-in Features, Breakfast Area, Block Walls, Chair Rail, Ceiling Fan(s), Eat-in Kitchen, Granite Counters, Open Floorplan, Pantry, Recessed Lighting, See Remarks, Storage, Bedroom on Main Level, Main Level Primary, Primary Suite, Walk-In Closet(s)
- Flooring: Tile, Vinyl
- Doors: French Doors, Panel Doors, Sliding Doors
- Windows: Blinds, Double Pane Windows, Garden Window(s), Screens
- Has fireplace: Yes
- Fireplace features: Family Room, Gas, Outside
- Common walls with other units/homes: No Common Walls
Interior area
- Total interior livable area: 1,297 sqft
Property
Parking
- Total spaces: 2
- Parking features: Concrete, Driveway Level, Door-Single, Driveway, Garage, RV Gated, RV Access/Parking, Garage Faces Side, See Remarks, Workshop in Garage
- Attached garage spaces: 2
Accessibility
- Accessibility features: Safe Emergency Egress from Home, Other, Parking, See Remarks, Accessible Entrance
Features
- Levels: One
- Stories: 1
- Entry location: 1
- Patio & porch: Concrete, Deck, Open, Patio, See Remarks
- Exterior features: Lighting, Rain Gutters
- Pool features: None
- Spa features: None
- Fencing: Block,Excellent Condition,Privacy
- View description: None
Lot
- Size: 7,200 Square Feet
- Features: Back Yard, Front Yard, Garden, Sprinklers In Front, Lawn, Landscaped, Level, Near Park, Near Public Transit, Rectangular Lot, Sprinklers Timer, Sprinkler System, Walkstreet, Yard
Details
- Additional structures: Shed(s), Storage
- Parcel number: 14205307
- Special conditions: Standard
Construction
Type & style
- Home type: SingleFamily
- Architectural style: Traditional
- Property subtype: Single Family Residence
Materials
- Drywall, Frame, Glass, Other, Concrete, Stucco
- Foundation: Raised, Slab
- Roof: Composition
Condition
- Updated/Remodeled,Turnkey
- New construction: No
- Year built: 1956
Utilities & green energy
- Electric: Standard
- Sewer: Public Sewer
- Water: Public, See Remarks
- Utilities for property: Cable Connected, Electricity Connected, Natural Gas Connected, Sewer Connected, Water Connected
Community & HOA
Community
- Features: Biking, Curbs, Gutter(s), Storm Drain(s), Street Lights, Suburban, Sidewalks, Park
- Security: Carbon Monoxide Detector(s), Smoke Detector(s)
- Subdivision: Other
Location
- Region: Midway City
Financial & listing details
- Price per square foot: $852/sqft
- Tax assessed value: $905,344
- Date on market: 2/26/2026
- Cumulative days on market: 3 days
- Listing terms: Cash,Cash to Existing Loan,Conventional
- Road surface type: Paved
Price history
| Date | Event | Price |
|---|---|---|
| 4/16/2026 | Sold | $1,105,000+3.4%$852/sqft |
Source:  CRMLS #OC26038409 Report a problem CRMLS #OC26038409 Report a problem | ||
| 4/6/2026 | Pending sale | $1,069,000+30.4%$824/sqft |
Source: CRMLS #OC26038409 Report a problem | ||
| 5/14/2021 | Sold | $820,000$632/sqft |
Source: Public Record Report a problem | ||
Public tax history
| Year | Property taxes | Tax assessment |
|---|---|---|
| 2026 | -- | $905,344 +2% |
| 2025 | $10,426 +1.3% | $887,593 +2% |
| 2024 | $10,290 +3.5% | $870,190 +2% |
| 2023 | $9,941 -47.3% | $853,128 +2% |
| 2022 | $18,851 +1507.2% | $836,400 +1375% |
| 2021 | $1,173 +1% | $56,704 +1% |
| 2020 | $1,161 | $56,123 +2% |
| 2019 | $1,161 +0.7% | $55,023 +2% |
| 2018 | $1,153 +3% | $53,945 +2% |
| 2017 | $1,120 | $52,888 +2% |
| 2016 | $1,120 +2.1% | $51,851 +1.5% |
| 2015 | $1,098 +3.3% | $51,073 +2% |
| 2014 | $1,063 | $50,073 +0.5% |
| 2013 | -- | $49,847 +2% |
| 2012 | -- | $48,870 +2% |
| 2011 | -- | $47,912 +0.8% |
| 2010 | -- | $47,554 -0.2% |
| 2009 | -- | $47,668 +2% |
| 2008 | -- | $46,734 +2% |
| 2007 | -- | $45,818 +2% |
| 2006 | -- | $44,920 +2% |
| 2005 | -- | $44,040 +2% |
| 2004 | -- | $43,177 +1.9% |
| 2003 | -- | $42,386 +2% |
| 2002 | -- | $41,555 +2% |
| 2001 | $528 +1.9% | $40,741 +2% |
| 2000 | $518 | $39,943 |
Find assessor info on the county website
Neighborhood: 92655
Nearby homes
- $1,065,0003 bd1 ba1.3k sqft7852 Darwin Ave, Midway City, CA 92655Sold
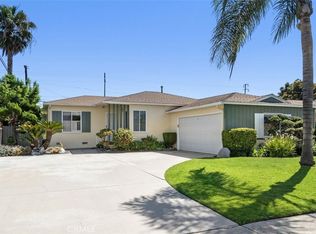
- $1,021,8003 bd2 ba1k sqft7821 Darwin Ave, Midway City, CA 92655Off Market
- $951,8003 bd1 ba1k sqft7822 Darwin Ave, Midway City, CA 92655Off Market
- $995,7003 bd1 ba1k sqft7811 Darwin Ave, Midway City, CA 92655Off Market
- $1,044,3003 bd2 ba1.3k sqft7812 Darwin Ave, Midway City, CA 92655Off Market
- $1,001,1003 bd1 ba989 sqft7841 Darwin Ave, Midway City, CA 92655Off Market
- $965,0002 bd2 ba1k sqft7842 Darwin Ave, Midway City, CA 92655Off Market
- $1,006,8003 bd1 ba987 sqft7801 Darwin Ave, Midway City, CA 92655Off Market
Nearby schools
GreatSchools rating
- 7/10Ada Clegg Elementary SchoolGrades: K-5Distance: 1.7 mi
- 9/10Helen Stacey Middle SchoolGrades: 6-8Distance: 1.7 mi
- 8/10Westminster High SchoolGrades: 9-12Distance: 1.5 mi
Schools provided by the listing agent
- Elementary: Clegg
- Middle: Stacey
- High: Westminster
Source: CRMLS. This data may not be complete. We recommend contacting the local school district to confirm school assignments for this home.
Get a cash offer in 3 minutes
Find out how much your home could sell for in as little as 3 minutes with a no-obligation cash offer.
Estimated market value
$1,099,400
Get a cash offer in 3 minutes
Find out how much your home could sell for in as little as 3 minutes with a no-obligation cash offer.
Estimated market value
$1,099,400
- California
- Orange County
- Midway City
- 92655
- 7802 Darwin Ave
