Skip main navigation
Off market
  • $563,400

    7802 Debonaire Dr, Mentor, OH 44060

    6beds
    4baths
    4,000sqft
    MultiFamily
    Built in 1996
    -- sqft lot
    $563,400 Zestimate®
    $141/sqft
    $2,026 Estimated rent

    Home value

    $563,400

    $524,000 - $603,000

    $2,026/mo

    Zestimate® history
    Loading
    Loading...

    Owner options

    List your home for rent

    $2,026/mo

    Rent Zestimate®

    Find your next renter with Zillow Rental Manager. Plus, with online applications, you can quickly screen prospective tenants – for free.

    Learn more

    $2,026/mo

    Rent Zestimate®

    Refinance and save

    $3,783/mo

    Est. payment

    Refinancing to a lower rate could help reduce your monthly payments and save thousands over the life of the loan.

    See today's rates

    $3,783/mo

    Est. payment

    Explore your selling options

    Work with a Zillow partner agent

    Leverage their expertise and Zillow's premium Showcase listings to get your home seen by more buyers.

    Get started

    List with your own agent

    Get your home in front of millions of buyers by listing it on Zillow.

    Learn how to do it

    Sell it yourself

    Take full control of how buyers see your home on Zillow by listing For Sale by Owner (FSBO).

    List your home

    What's special

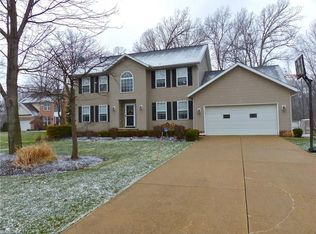
    Although 7802 Debonaire Drive is listed as a duplex, it is more accurately described as a center-hall colonial, with an attached ranch-style addition, that share entrances. The original part of the house was built in 1996-7; while the addition was added in 2004. The addition is built on a single floor, with its own bedroom, kitchen, great-room and one and a half baths complete with walk-in shower and jetted tub. It is constructed on its own full basement with a separate stairway up to the shared garage. The construction for the addition allowed us to also include some features that are unusual in a home in this price range. They include: geothermal heating and cooling, extra structural insulation, generous use of under-floor heating, and fresh-air ventilation (energy recovery ventilator). These features deliver a very comfortable indoor environment, while maintaining reasonable utility costs. We were also able to add a second floor bathroom suite with a double, tiled shower room and jetted tub, a large walk-in closet; as well as, expanding the kitchen, enlarging the first floor laundry room, and providing a three-car, attached garage. Because the original living room and entry are both two stories high, the house is brighter and more open than traditional center-hall colonial. However, the usable square footage of the house is approximately 4,000 (rather than the 4,300 ft. sq. as listed public records). There is, however, an expansive deck that is accessible by sliding doors from either the original breakfast room or from the addition. The deck provides easy access to a partially wooded backyard and your own personal piece of nature. If you are looking for a larger home, designed for multi-generational flexibility and indoor comfort, in a family friendly, established neighborhood, this could be the one for you! Neighborhood Description Raintree Park is an established, quiet, family-friendly neighborhood with mature trees and landscaping. It is conveniently located for freeway access, as well as schools and shopping.

    This property is off market, which means it's not currently listed for sale or rent on Zillow. This may be different from what's available on other websites or public sources.

    Facts & features

    Interior

    Bedrooms & bathrooms
    • Bedrooms: 6
    • Bathrooms: 4.5
    Heating
    • Other, Other
    Cooling
    • Central
    Appliances
    • Included: Dishwasher, Garbage disposal, Microwave, Range / Oven, Refrigerator
    Features
    • Flooring: Tile, Carpet, Hardwood, Laminate
    • Basement: Unfinished
    • Has fireplace: Yes
    Interior area
    • Total interior livable area: 4,000 sqft

    Property

    Parking
    • Parking features: Garage
    Features
    • Exterior features: Vinyl
    Lot
    • Size: 0.5 Acres
    Details
    • Parcel number: 16C067G000220

    Construction

    Type & style
    • Home type: MultiFamily
    • Architectural style: Colonial
    Materials
    • Roof: Asphalt
    Condition
    • Year built: 1996

    Community & HOA

    HOA
    • Has HOA: Yes
    • HOA fee: $6 monthly
    Location
    • Region: Mentor

    Financial & listing details

    • Price per square foot: $141/sqft
    • Tax assessed value: $426,220
    • Annual tax amount: $5,800

    Price history

    DateEventPrice
    3/24/2021Listing removed--
    Source: Owner Report a problem
    3/29/2013Sold$284,000-33.2%$71/sqft
    Source: Public Record Report a problem
    4/25/2012Listing removed$424,900$106/sqft
    Source: Owner Report a problem
    12/1/2011Price change$424,900+1.2%$106/sqft
    Source: Owner Report a problem
    10/28/2011Listed for sale$420,000+44.8%$105/sqft
    Source: Owner Report a problem
    9/18/2001Sold$290,000+16.5%$73/sqft
    Source: MLS Now #1060905 Report a problem
    5/3/1999Sold$249,000+283.7%$62/sqft
    Source: Public Record Report a problem
    9/21/1995Sold$64,900$16/sqft
    Source: Public Record Report a problem

    Public tax history

    YearProperty taxesTax assessment
    2025$5,800 -4.3%$149,170
    2024$6,060 -20.2%$149,170 -5%
    2023$7,593 -0.6%$157,010
    2022$7,638 +2%$157,010
    2021$7,488 +3.3%$157,010 +18%
    2020$7,249 +5.1%$133,060 +5.1%
    2019$6,898 +25.1%$126,560 +26.9%
    2018$5,512 $99,750
    2017$5,512 +0.6%$99,750
    2016$5,480 +6.6%$99,750
    2015$5,138 -25.8%$99,750 -26.8%
    2014$6,924 -0.1%$136,190
    2013$6,931 -0.4%$136,190
    2012$6,961 -3.1%$136,190 -9.3%
    2011$7,183 -1.2%$150,210
    2010$7,267 +3.5%$150,210
    2009$7,020 -2.7%$150,210 -10%
    2008$7,216 +2.4%$166,898
    2007$7,047 -56.7%$166,898
    2006$16,274 +6%$166,898 +6.6%
    2005$15,357 +42.9%$156,538 +43.2%
    2004$10,745 +8.7%$109,320
    2003$9,887 +12%$109,320 +8.5%
    2002$8,825 +21.9%$100,748 +21.9%
    2001$7,239 +1.5%$82,618 +1.5%
    2000$7,133 +3.8%$81,372 +3.8%
    1999$6,872 $78,358
    Find assessor info on the county website

    Neighborhood: 44060

    Nearby schools

    GreatSchools rating
    Schools provided by the listing agent
    • Middle: Ridge Middle School
    • High: Mentor High
    • District: Mentor Exempted School District

    Source: The MLS. This data may not be complete. We recommend contacting the local school district to confirm school assignments for this home.

    Get a cash offer in 3 minutes
    Find out how much your home could sell for in as little as 3 minutes with a no-obligation cash offer.
    Estimated market value
    $563,400
    Get a cash offer in 3 minutes
    Find out how much your home could sell for in as little as 3 minutes with a no-obligation cash offer.
    Estimated market value
    $563,400