Welcome home to this charming, well-maintained ranch in the heart of the Ruskin Heights neighborhood! This residence offers a comfortable layout with a spacious main level, featuring a bright living room that flows seamlessly into the eat-in kitchen. The home includes a finished lower level that provides a versatile family room and a cozy fireplace—perfect for relaxation or entertaining. With easy access to major highways, local schools, and shopping, this property offers excellent convenience.
Active
$159,900
7802 E 112th St, Kansas City, MO 64134
4beds
1,407sqft
Single Family Residence
Built in 1955
8,712 Square Feet Lot
$-- Zestimate®
$114/sqft
$3/mo HOA
What's special
Cozy fireplaceFinished lower levelSpacious main levelVersatile family room
- 19 days |
- 597 |
- 79 |
Likely to sell faster than
Zillow last checked:
Listing updated:
Listed by:
Alexis Martz 314-947-3998,
Trelora Realty
Source: Heartland MLS as distributed by MLS GRID,MLS#: 2623712
Facts & features
Interior
Bedrooms & bathrooms
- Bedrooms: 4
- Bathrooms: 2
- Full bathrooms: 1
- 1/2 bathrooms: 1
Primary bedroom
- Level: Main
- Dimensions: 13 x 11
Bedroom 2
- Level: Main
- Dimensions: 11 x 10
Bedroom 3
- Level: Main
- Dimensions: 11 x 10
Bathroom 1
- Features: Tub Only
- Level: Main
- Dimensions: 8 x 5
Family room
- Level: Lower
- Dimensions: 20 x 15
Half bath
- Level: Main
Kitchen
- Level: Main
- Dimensions: 12 x 10
Laundry
- Level: Lower
- Dimensions: 12 x 10
Living room
- Level: Main
- Dimensions: 17 x 13
Heating
- Natural Gas, Forced Air
Cooling
- Electric
Appliances
- Laundry: Main Level
Features
- Ceiling Fan(s)
- Flooring: Carpet, Vinyl
- Basement: Finished,Full,Other,Sump Pump
- Has fireplace: No
- Fireplace features: Family Room, Fireplace Screen
Interior area
- Total structure area: 1,407
- Total interior livable area: 1,407 sqft
- Finished area above ground: 1,407
- Finished area below ground: 0
Property
Parking
- Parking features: Converted Garage
Lot
- Size: 8,712 Square Feet
- Dimensions: 75 x 126
- Features: On Golf Course, City Limits, City Lot, Corner Lot
Details
- Parcel number: 63320152500000000
- Special conditions: Standard
Construction
Type & style
- Home type: SingleFamily
- Architectural style: Traditional
- Property subtype: Single Family Residence
Materials
- Brick/Mortar, Vinyl Siding
- Roof: Composition
Condition
- Year built: 1955
Utilities & green energy
- Sewer: Public Sewer
- Water: Public
Community & HOA
Community
- Subdivision: Ruskin Heights
HOA
- Has HOA: Yes
- HOA fee: $40 annually
- HOA name: RUSKIN HEIGHTS HOMES ASSOCIATION
Location
- Region: Kansas City
Financial & listing details
- Price per square foot: $114/sqft
- Tax assessed value: $100,510
- Annual tax amount: $1,700
- Date on market: 7/2/2026
- Listing terms: Cash,Conventional,FHA,VA Loan
- Ownership: Private
Estimated market value
Not available
Estimated sales range
Not available
Not available
Price history
| Date | Event | Price |
|---|---|---|
| 7/2/2026 | Listed for sale | $159,900+7%$114/sqft |
Source:  Heartland MLS as distributed by MLS GRID #2623712 Report a problem Heartland MLS as distributed by MLS GRID #2623712 Report a problem | ||
| 4/3/2024 | Listing removed | -- |
Source: Zillow Rentals Report a problem | ||
| 3/7/2024 | Listed for rent | $1,375+5.8%$1/sqft |
Source: Zillow Rentals Report a problem | ||
| 2/23/2023 | Listing removed | -- |
Source: Zillow Rentals Report a problem | ||
| 1/26/2023 | Listed for rent | $1,300$1/sqft |
Source: Zillow Rentals Report a problem | ||
| 11/17/2022 | Sold | -- |
Source: Public Record Report a problem | ||
| 10/26/2022 | Contingent | $149,500$106/sqft |
Source: Heartland MLS as distributed by MLS GRID #2397805 Report a problem | ||
| 10/17/2022 | Listed for sale | $149,500-6.5%$106/sqft |
Source: Heartland MLS as distributed by MLS GRID #2397805 Report a problem | ||
| 9/14/2022 | Listing removed | -- |
Source: Heartland MLS as distributed by MLS GRID #2397805 Report a problem | ||
| 8/8/2022 | Listed for sale | $159,900$114/sqft |
Source: Heartland MLS as distributed by MLS GRID #2397805 Report a problem | ||
| 10/18/2002 | Sold | -- |
Source: Public Record Report a problem | ||
Public tax history
| Year | Property taxes | Tax assessment |
|---|---|---|
| 2025 | $1,700 -8.3% | $19,097 -10.9% |
| 2024 | $1,855 +1.8% | $21,429 |
| 2023 | $1,821 +27.4% | $21,429 +48.4% |
| 2022 | $1,430 +15.9% | $14,440 |
| 2021 | $1,233 -0.5% | $14,440 +5.3% |
| 2020 | $1,239 +5.7% | $13,716 |
| 2019 | $1,172 | $13,716 +40.4% |
| 2018 | $1,172 +16.9% | $9,769 |
| 2017 | $1,003 +11.5% | $9,769 +2.6% |
| 2016 | $899 +5.4% | $9,525 +3% |
| 2014 | $853 -1.7% | $9,247 |
| 2013 | $868 +0.4% | $9,247 |
| 2012 | $865 -0.1% | $9,247 |
| 2011 | $865 +0.7% | $9,247 -0.6% |
| 2010 | $859 -12.7% | $9,299 |
| 2009 | $983 +7.2% | $9,299 -14% |
| 2008 | $917 +5.3% | $10,813 |
| 2007 | $871 +0% | $10,813 +6% |
| 2006 | $871 +22.1% | $10,201 |
| 2005 | $713 +0.9% | $10,201 +15% |
| 2004 | $707 +19.9% | $8,870 |
| 2003 | $590 +0.8% | $8,870 +15% |
| 2002 | $585 +1.9% | $7,714 |
| 2001 | $574 | $7,714 |
Find assessor info on the county website
Monthly payment
Est. payment
Payment breakdown
Explore the cost of this home by adjusting the details. Changes won't be saved.Climate risks
Neighborhood: Ruskin Heights
Nearby schools
GreatSchools rating
- 6/10Ervin Early Learning CenterGrades: K-5Distance: 0.8 mi
- 2/10Hickman Mills 8th Grade CenterGrades: 8Distance: 0.8 mi
- 2/10Ruskin High SchoolGrades: 9-12Distance: 0.4 mi
Schools provided by the listing agent
- Elementary: Ervin
- Middle: Hickman Mills
- High: Ruskin
Source: Heartland MLS as distributed by MLS GRID. This data may not be complete. We recommend contacting the local school district to confirm school assignments for this home.
- $136,3003 bd1 ba900 sqft7800 E 112th St, Kansas City, MO 64134Off Market

- $129,3003 bd1 ba912 sqft7804 E 112th St, Kansas City, MO 64134Off Market
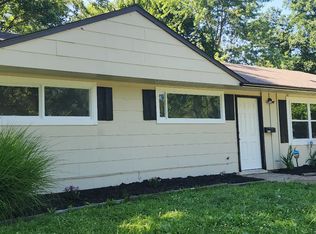
- $159,1004 bd2 ba1k sqft7709 E 111th Ter, Kansas City, MO 64134Off Market
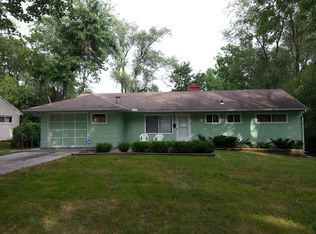
- $169,6003 bd2 ba1k sqft7706 E 112th St, Kansas City, MO 64134Off Market
- $168,5004 bd2 ba1k sqft7806 E 112th St, Kansas City, MO 64134Off Market
- $--3 bd1 ba1k sqft7707 E 111th Ter, Kansas City, MO 64134Sold
- $140,9003 bd1 ba912 sqft7711 E 111th Ter, Kansas City, MO 64134Off Market
- $20,6409,148 Square Feet7705 E 111th Ter, Kansas City, MO 64134Off Market
A local agent can set up tours, give advice and negotiate with sellers.
Similar homes
- $169,9993 bd1 ba1.3k sqft7317 E 109th St, Kansas City, MO 64134For Sale
 MLS ID #2629194, Nicholas Hamamy, JNick Real Estate. Heartland MLS as distributed by MLS GRID
 - $164,9003 bd2 ba1.8k sqft11104 Bristol Ter, Kansas City, MO 64134For Sale
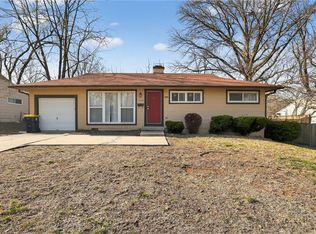 MLS ID #2610112, Alexis Martz, Trelora Realty. Heartland MLS as distributed by MLS GRID
 - $179,9003 bd2 ba1.3k sqft10212 Wheeling Ave, Kansas City, MO 64134For Sale
 MLS ID #2629573, Robert Salmons, Entera Realty. Heartland MLS as distributed by MLS GRID
 - $148,9993 bd2 ba1.1k sqft7900 Longview Rd, Kansas City, MO 64134For Sale
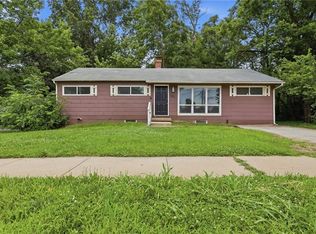 MLS ID #2627958, Yadi Ramon Herrera, Mainstay Brokerage LLC. Heartland MLS as distributed by MLS GRID
 - $149,9003 bd1 ba1.1k sqft10600 Richmond Ave, Kansas City, MO 64134For SaleMLS ID #2599268, Stacie Green, Keller Williams Realty Partners Inc.. Heartland MLS as distributed by MLS GRID
- $149,9003 bd1 ba1.1k sqft11217 Applewood Dr, Kansas City, MO 64134For SaleMLS ID #2617016, Jim Keller, RE/MAX Heritage. Heartland MLS as distributed by MLS GRID
- $192,5003 bd2 ba1k sqft7800 E 108th St, Kansas City, MO 64134For SaleMLS ID #2627828, Brent Sledd, Weichert, Realtors Welch & Co.. Heartland MLS as distributed by MLS GRID
- $134,9003 bd1 ba1.1k sqft8212 E 111th Ter, Kansas City, MO 64134For SaleMLS ID #2620166, Sequeeta Robinson, Trelora Realty. Heartland MLS as distributed by MLS GRID
- $134,9003 bd1 ba1.7k sqft11200 Bristol Ter, Kansas City, MO 64134For SaleMLS ID #2626342, Christopher Stjernholm, Trelora Realty. Heartland MLS as distributed by MLS GRID
- $185,0003 bd2 ba1k sqft11320 Lewis Ave, Kansas City, MO 64134For SaleMLS ID #2627612, Crystal Bristol, NextHome Leeward & Company. Heartland MLS as distributed by MLS GRID
- $134,9003 bd1 ba912 sqft6901 E 113th Ter, Kansas City, MO 64134For SaleMLS ID #2628700, Alexis Martz, Trelora Realty. Heartland MLS as distributed by MLS GRID
- $159,9003 bd1 ba1.2k sqft3608 E 106th Ter, Kansas City, MO 64137For SaleMLS ID #2629365, Christopher Stjernholm, Trelora Realty. Heartland MLS as distributed by MLS GRID
- $129,9003 bd1 ba1.1k sqft7807 Ruskin Way, Kansas City, MO 64134For SaleMLS ID #2620447, Christopher Stjernholm, Trelora Realty. Heartland MLS as distributed by MLS GRID
- $178,0003 bd1 ba912 sqft7407 E 111th Ter, Kansas City, MO 64134For SaleMLS ID #2613241, Crysti Miller, KC LOCAL HOMES. Heartland MLS as distributed by MLS GRID
- $180,0003 bd2 ba1.7k sqft10013 Bellaire Ave, Kansas City, MO 64134For SaleMLS ID #2623420, Jonathan Pitallo, EXP Realty LLC. Heartland MLS as distributed by MLS GRID
- $184,9003 bd2 ba1.1k sqft11612 Sycamore Dr, Kansas City, MO 64134For SaleMLS ID #2615041, Alexis Martz, Trelora Realty. Heartland MLS as distributed by MLS GRID
- $134,0003 bd1 ba1.1k sqft7805 E 114th St, Kansas City, MO 64134For SaleMLS ID #2624548, Linda Vargas, ReeceNichols - Lees Summit. Heartland MLS as distributed by MLS GRID
- $124,9003 bd1 ba936 sqft7106 E 107th Ter, Kansas City, MO 64134For SaleMLS ID #2616058, Christopher Stjernholm, Trelora Realty. Heartland MLS as distributed by MLS GRID
- $129,9003 bd1 ba912 sqft11417 Sycamore Ter, Kansas City, MO 64134For SaleMLS ID #2625900, Sequeeta Robinson, Trelora Realty. Heartland MLS as distributed by MLS GRID
- $134,9002 bd1 ba1.1k sqft11401 Palmer Ave, Kansas City, MO 64134For SaleMLS ID #2621268, Sequeeta Robinson, Trelora Realty. Heartland MLS as distributed by MLS GRID
