Skip main navigation
Off market
  • $1,104,200

    7802 E Hartmoor St, Wichita, KS 67206

    4beds
    4,632sqft
    SingleFamily
    Built in 1990
    1.17 Acres Lot
    $1,104,200 Zestimate®
    $238/sqft
    $3,226 Estimated rent

    Home value

    $1,104,200

    $1.02M - $1.21M

    $3,226/mo

    Zestimate® history
    Loading
    Loading...

    Owner options

    List your home for rent

    $3,226/mo

    Rent Zestimate®

    Find your next renter with Zillow Rental Manager. Plus, with online applications, you can quickly screen prospective tenants – for free.

    Learn more

    $3,226/mo

    Rent Zestimate®

    Refinance and save

    $7,193/mo

    Est. payment

    Refinancing to a lower rate could help reduce your monthly payments and save thousands over the life of the loan.

    See today's rates

    $7,193/mo

    Est. payment

    Explore your selling options

    Work with a Zillow partner agent

    Leverage their expertise and Zillow's premium Showcase listings to get your home seen by more buyers.

    Get started

    List with your own agent

    Get your home in front of millions of buyers by listing it on Zillow.

    Learn how to do it

    Sell it yourself

    Take full control of how buyers see your home on Zillow by listing For Sale by Owner (FSBO).

    List your home

    What's special

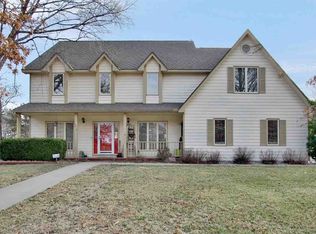
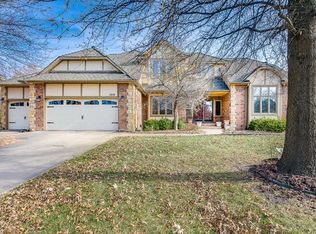
    This spectacular home features a spacious foyer with vaulted, wood ceiling, formal living room with vaulted, wood beamed ceiling, wood burning, gas starter stone fireplace with custom screens and book cases. Breakfast area with raised, wood burning fireplace. Relax on the covered, wrap around porch, stone patio and salt water pool with electric cover; perfect for entertaining! Large private fenced yard. Chef's kitchen with Sub-Zero, Viking, custom hood with brick wall, quartz island and Missouri marble countertops. Formal dining room with chair rail, wainscoting and double barn doors. Office with wood beams, built-ins and pocket door, powder room with ship lap, laundry room with bath and walk-in shower. Hardwood floors through out the main level, crown moulding and unique iron doors. Master suite with vaulted ceiling, large walk-in closets with organizers, master bath with separate vanities, whirlpool soaking tub and large tile shower. Two bedrooms with jack and jill bath with separate vanities. Lower level rec room with built-ins, bedroom and en suite bath with tile shower, large storage room with work bench and tons of storage. Heated, side load 3 car garage.

    This property is off market, which means it's not currently listed for sale or rent on Zillow. This may be different from what's available on other websites or public sources.

    Facts & features

    Interior

    Bedrooms & bathrooms
    • Bedrooms: 4
    • Bathrooms: 5
    • Full bathrooms: 4
    • 1/2 bathrooms: 1
    Heating
    • Forced air, Electric
    Cooling
    • Refrigerator
    Appliances
    • Laundry: Main Floor, Separate Room, 220-Electric
    Features
    • Basement: Partially finished
    • Has fireplace: Yes
    Interior area
    • Total interior livable area: 4,632 sqft

    Property

    Parking
    • Parking features: Garage - Attached
    Features
    • Levels: 2 Story
    • Exterior features: Stucco, Wood, Cement / Concrete
    Lot
    • Size: 1.17 Acres
    Details
    • Parcel number: 087114180140101300

    Construction

    Type & style
    • Home type: SingleFamily
    • Architectural style: Conventional
    Materials
    • Frame
    • Foundation: Other
    • Roof: Shake / Shingle
    Condition
    • Year built: 1990

    Utilities & green energy

    • Utilities for property: Sewer, Natural Gas, Public Water

    Community & neighborhood

    Location
    • Region: Wichita

    HOA & financial

    HOA
    • Has HOA: Yes
    • HOA fee: $37 monthly

    Other

    Other facts
    • Class: Residential
    • Sale/Rent: For Sale
    • APPLIANCES: Dishwasher, Disposal, Refrigerator, Range/Oven, Microwave
    • COOLING: Central, Electric, Zoned
    • DINING AREA: Formal, Kitchen/Dining Combo
    • FLOOD INSURANCE: Unknown
    • LAUNDRY: Main Floor, Separate Room, 220-Electric
    • UTILITIES: Sewer, Natural Gas, Public Water
    • BASEMENT / FOUNDATION: Full, Day Light
    • Living Room Flooring: Wood
    • Kitchen Flooring: Wood
    • Room 4 Flooring: Wood
    • Room 5 Flooring: Wood
    • Room 6 Flooring: Wood
    • Room 7 Flooring: Wood
    • EXTERIOR AMENITIES: Guttering, Patio, In Ground Pool, Fence-Other/See Remarks
    • Master Bedroom Flooring: Wood
    • BASEMENT FINISH: 1 Bath, 1 Bedroom, Bsmt Rec/Family Room, Bsmt Office, Bsmt Storage, Bsmt Workshop
    • EXTERIOR CONSTRUCTION: Frame w/Less than 50% Mas
    • FIREPLACE: Two, Living Room, Woodburning, Kitchen/Hearth Room, Gas Starter
    • FRONTAGE: Paved Frontage
    • GARAGE: Attached, Side Load
    • HOA DUES INCLUDE: Gen. Upkeep for Common Ar
    • INTERIOR AMENITIES: Fireplace Doors/Screens, Closet-Walk-In, Vaulted Ceiling, Hardwood Floors, Whirlpool, Wet Bar
    • MASTER BEDROOM: Two Sinks, Sep. Tub/Shower/Mstr Bdrm, Master Bedroom Bath, Shower/Master Bedroom, Tub/Master Bedroom
    • ARCHITECTURE: Traditional
    • KITCHEN FEATURES: Island, Range Hood
    • Room 9 Type: Bedroom
    • HOA Y/N: Yes
    • Room 8 Flooring: Carpet
    • Room 9 Flooring: Carpet
    • WARRANTY: Home Warranty Purchased
    • Room 8 Type: Bedroom
    • Levels: 2 Story
    • Basement: Yes - Finished
    • LOT DESCRIPTION: Wooded
    • Room 4 Type: Family Room
    • Room 7 Type: Office
    • Room 10 Flooring: Wood
    • Room 6 Type: Dining Room
    • ROOF: Shake
    • Room 5 Type: Hearth Rm
    • Room 10 Type: Loft
    • Garage Size: 3
    • Living Room Level: Main
    • Kitchen Level: Main
    • Room 4 Level: Main
    • Room 5 Level: Main
    • Room 6 Level: Main
    • Room 7 Level: Main
    • Master Bedroom Level: Upper
    • Room 8 Level: Upper
    • Room 9 Level: Upper
    • Room 10 Level: Upper
    • POSSESSION: At Closing
    • PROPOSED FINANCING: Conventional, FHA, VA
    • SHOWING INSTRUCTIONS: Appt Req-Call Showing #
    • TYPE OF LISTING: Excl Right w/o Reserve
    • AGENT TYPE: Sellers Agent
    • PROPERTY CONDITION REPORT: Yes
    • LOCKBOX: SCKMLS

    Price history

    DateEventPrice
    1/8/2019Sold--
    Source: SCKMLS as distributed by MLS GRID #556967 Report a problem
    9/23/2018Listing removed$899,000$194/sqft
    Source: NEW HOME SPECIALIST Inc. #556967 Report a problem
    9/15/2018Listed for sale$899,000$194/sqft
    Source: NEW HOME SPECIALIST Inc. #556967 Report a problem

    Public tax history

    YearProperty taxesTax assessment
    2025$11,634 +5.6%$104,628 +7%
    2024$11,018 -2.1%$97,773 -0.7%
    2023$11,250 +0%$98,440
    2022$11,248 +6.5%--
    2021$10,560 --
    2020-- $82,499 +32.5%
    2019-- $62,273 +3%
    2018-- $60,456
    2017-- --
    2016-- --
    2015-- --
    2014-- --
    2013-- --
    2012-- --
    2011-- $63,586 +2.9%
    2008-- $61,813 +3.4%
    2007-- $59,766
    2006-- $59,766 +6%
    2005-- $56,385 +3%
    2004-- $54,741
    2003-- $54,741 +21.7%
    2002-- $44,966
    2000-- $44,966

    Find assessor info on the county website

    Neighborhood: 67206

    Nearby schools

    GreatSchools rating
    Schools provided by the listing agent
    • Elementary: Price-Harris
    • Middle: Coleman
    • High: Southeast
    • District: Wichita School District (USD 259)

    Source: The MLS. This data may not be complete. We recommend contacting the local school district to confirm school assignments for this home.

    Get pre-qualified for a loan
    At Zillow Home Loans, we can pre-qualify you in as little as 5 minutes with no impact to your credit score.

    An equal housing lender. NMLS #10287.

    Sell for more on Zillow
    Get a Zillow Showcase℠ listing at no additional cost and you could sell for .
    $1,104,200
    2% more
    +$22,084
    With Zillow Showcase(estimated)
    $1,126,284