Skip main navigation
Sold for $282,000
  • $282,000

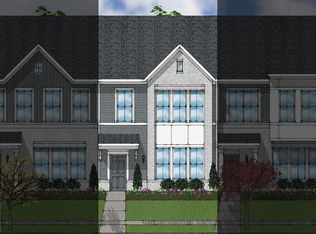
    7802 Flatrock Park Dr #131, Knightdale, NC 27545

    2beds
    1,609sqft
    Townhouse
    Built in 2022
    1,742 Square Feet Lot
    $277,600 Zestimate®
    $175/sqft
    $1,868 Estimated rent

    Home value

    $277,600

    $264,000 - $294,000

    $1,868/mo

    Zestimate® history
    Loading
    Loading...

    Owner options

    List your home for rent

    $1,868/mo

    Rent Zestimate®

    Find your next renter with Zillow Rental Manager. Plus, with online applications, you can quickly screen prospective tenants – for free.

    Learn more

    $1,868/mo

    Rent Zestimate®

    Refinance and save

    $1,832/mo

    Est. payment

    Refinancing to a lower rate could help reduce your monthly payments and save thousands over the life of the loan.

    See today's rates

    $1,832/mo

    Est. payment

    Explore your selling options

    Work with a Zillow partner agent

    Leverage their expertise and Zillow's premium Showcase listings to get your home seen by more buyers.

    Get started

    List with your own agent

    Get your home in front of millions of buyers by listing it on Zillow.

    Learn how to do it

    Sell it yourself

    Take full control of how buyers see your home on Zillow by listing For Sale by Owner (FSBO).

    List your home

    What's special

    Natural lightHimalayan moon quartz countertopsTwo master suitesTiled showerTiled backsplashOpen concept main floorBrellin white cabinets
    Welcome home to this stunning 'like new' 2 story Townhome featuring TWO master bedrooms! Walk into the open concept main floor filled with natural light! A beautiful kitchen featuring Brellin white cabinets, Himalayan moon Quartz Countertops, Tiled backsplash and luxury Vinyl wide plank flooring throughout! Head upstairs where you'll find TWO master suites. One with a tiled shower and the other with an oversized 42'' Garden tub! Schedule your tour today. SOLAR PANELS WILL BE PAID OFF AT CLOSING AND LEFT FOR THE NEW BUYERS!

    Zillow last checked:

    Listing updated:

    Listed by:

    Brelyn Guyer 717-552-0693,

    Pinecrest Residential

    Bought with:

    Chelci Sutton, 254434

    Berkshire Hathaway HomeService

    Source: Doorify MLS,MLS#: 10080837MLS Logo

    Facts & features

    Interior

    Bedrooms & bathrooms
    • Bedrooms: 2
    • Bathrooms: 3
    • Full bathrooms: 2
    • 1/2 bathrooms: 1
    • Main level bathrooms: 1
    Primary bedroom
    • Level: Second
    • Area: 199.66 Square Feet
    • Dimensions: 14.9 x 13.4
    Bedroom 2
    • Level: Second
    • Area: 179.4 Square Feet
    • Dimensions: 13 x 13.8
    Heating
    • Electric, Heat Pump, Zoned
    Cooling
    • Central Air, Heat Pump, Zoned
    Appliances
    • Included: Dishwasher, Electric Range, Microwave
    • Laundry: Upper Level
    Features
    • Double Vanity, Entrance Foyer, Eat-in Kitchen, High Ceilings, Open Floorplan, Pantry, Walk-In Closet(s), Second Primary Bedroom, Walk-In Shower, Quartz Counters
    • Flooring: Carpet, Combination, Luxury Vinyl, Tile, Vinyl, Wood
    Interior area
    • Total structure area: 1,609
    • Total interior livable area: 1,609 sqft
    • Finished area above ground: 1,609
    • Finished area below ground: 0

    Property

    Parking
    • Total spaces: 2
    • Parking features: Additional Parking, Garage
    • Garage spaces: 1
    • Uncovered spaces: 1
    Features
    • Levels: Two
    • Stories: 2
    Lot
    • Size: 1,742 Square Feet
    Details
    • Parcel number: 1744.04846832.000
    • Special conditions: Standard

    Construction

    Type & style
    • Home type: Townhouse
    • Architectural style: Traditional
    • Property subtype: Townhouse
    Materials
    • Board & Batten Siding, Brick, Fiber Cement
    • Foundation: Slab
    • Roof: Architectural Shingle
    Condition
    • New construction: No
    • Year built: 2022
    Details
    • Builder model: Gardenia A

    Utilities & green energy

    • Sewer: Public Sewer
    • Water: Public
    Green energy
    • Energy efficient items: Lighting, Thermostat

    Community & HOA

    Community
    • Subdivision: Parkstone Village
    HOA
    • Has HOA: Yes
    • Services included: Maintenance Grounds
    • HOA fee: $130 monthly
    • HOA name: PPM
    • HOA phone: 919-848-4911
    Location
    • Region: Knightdale

    Financial & listing details

    • Price per square foot: $175/sqft
    • Tax assessed value: $286,248
    • Annual tax amount: $2,749
    • Date on market: 3/7/2025
    • Listing agreement: Exclusive Right To Sell
    • Listing terms: Cash,Conventional,FHA,VA Loan
    • Ownership type: Townhouse

    Price history

    DateEventPrice
    7/28/2025Sold$282,000-2.8%$175/sqft
    Source: Doorify MLS #10080837 Report a problem
    7/2/2025Pending sale$290,000$180/sqft
    Source: Doorify MLS #10080837 Report a problem
    6/26/2025Price change$290,000-1.7%$180/sqft
    Source: Doorify MLS #10080837 Report a problem
    6/13/2025Price change$295,000-1.7%$183/sqft
    Source: Doorify MLS #10080837 Report a problem
    5/15/2025Price change$300,000-3.2%$186/sqft
    Source: Doorify MLS #10080837 Report a problem
    5/7/2025Price change$310,000-1.6%$193/sqft
    Source: Doorify MLS #10080837 Report a problem
    4/30/2025Price change$315,000-1.6%$196/sqft
    Source: Doorify MLS #10080837 Report a problem
    3/7/2025Listed for sale$320,000+6.3%$199/sqft
    Source: Doorify MLS #10080837 Report a problem
    12/29/2022Sold$301,000$187/sqft
    Source: Doorify MLS #2445105 Report a problem
    12/18/2022Pending sale$301,000$187/sqft
    Source: Doorify MLS #2445105 Report a problem
    12/9/2022Price change$301,000+0.3%$187/sqft
    Source: Doorify MLS #2445105 Report a problem
    11/18/2022Price change$300,000-10.6%$186/sqft
    Source: Doorify MLS #2445105 Report a problem
    11/6/2022Price change$335,500-1.5%$209/sqft
    Source: Doorify MLS #2445105 Report a problem
    10/28/2022Listed for sale$340,503$212/sqft
    Source: Doorify MLS #2445105 Report a problem
    8/28/2022Pending sale$340,503$212/sqft
    Source: Doorify MLS #2445105 Report a problem
    8/26/2022Price change$340,503-5.5%$212/sqft
    Source: Doorify MLS #2445105 Report a problem
    5/16/2022Price change$360,503+0%$224/sqft
    Source: Doorify MLS #2445105 Report a problem
    4/27/2022Listed for sale$360,408$224/sqft
    Source: Doorify MLS #2445105 Report a problem

    Public tax history

    Tax history is unavailable.

    Neighborhood: 27545

    Nearby schools

    GreatSchools rating
    Schools provided by the listing agent
    • Elementary: Wake - Lockhart Elementary
    • Middle: Wake - Neuse River Middle
    • High: Wake - Knightdale High

    Source: Doorify MLS. This data may not be complete. We recommend contacting the local school district to confirm school assignments for this home.

    Get a cash offer in 3 minutes
    Find out how much your home could sell for in as little as 3 minutes with a no-obligation cash offer.
    Estimated market value
    $277,600
    Get a cash offer in 3 minutes
    Find out how much your home could sell for in as little as 3 minutes with a no-obligation cash offer.
    Estimated market value
    $277,600