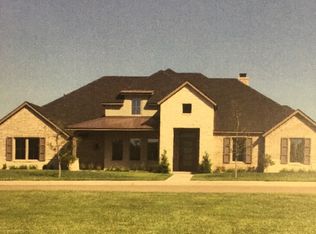
Open House this Sunday, priced below PRAD and has a basement! Park-front luxury in the highly sought-after Greenways! This stunning 4/4/3 home features an updated, open-concept interior that boasts fresh paint, wood-look tile, plantation shutters, and a stacked-stone fireplace. Chef's kitchen features knotty alder cabinets, granite countertops, an island, and double ovens. Floor plan includes an office/gym flex room and an isolated primary retreat with a spa-like freestanding tub. Beds 2/3 share a Jack-and-Jill bath; Bed 4 features a private ensuite. Ultimate entertainment awaits in the finished basement media room, complete with a projector, screen, and 7.0 surround sound. Enjoy outdoor living with built-in patio speakers, an oversized driveway, and a spacious 3-car garage.
Under contract
$514,900
7802 Goldenview Cir, Amarillo, TX 79119
4beds
2,867sqft
Single Family Residence
Built in 2017
-- sqft lot
$512,800 Zestimate®
$180/sqft
$10/mo HOA
What's special
Stacked-stone fireplaceFresh paintPark-front luxuryUpdated open-concept interiorGranite countertopsPrivate ensuiteIsolated primary retreat
- 43 days
- 70
- 0
Likely to sell faster than
Zillow last checked:
Listing updated:
Listed by:
Kory Samples 806-236-4495,
West Texas Realty Group
Source: AMMLS,MLS#: 26-6255
Facts & features
Interior
Bedrooms & bathrooms
- Bedrooms: 4
- Bathrooms: 3
- Full bathrooms: 2
- 3/4 bathrooms: 1
- 1/2 bathrooms: 1
Interior area
- Total structure area: 2,867
- Total interior livable area: 2,867 sqft
Property
Parking
- Total spaces: 3
- Parking features: RV Access/Parking
- Attached garage spaces: 3
Details
- Parcel number: 134604
- Zoning description: 0200 - SW Amarillo in City Limits
Construction
Type & style
- Home type: SingleFamily
- Property subtype: Single Family Residence
Condition
- New construction: No
- Year built: 2017
Community & HOA
HOA
- Has HOA: Yes
- HOA fee: $120 annually
- HOA name: Greenways Homeowners Assn.
Location
- Region: Amarillo
Financial & listing details
- Price per square foot: $180/sqft
- Tax assessed value: $662,511
- Annual tax amount: $14,231
- Date on market: 8/4/2026
- Listing terms: VA Loan,FHA,Conventional
Estimated market value
$512,800
$487,000 - $538,000
$4,523/mo
Price history
| Date | Event | Price |
|---|---|---|
| 8/11/2026 | Contingent | $514,900$180/sqft |
Source:  AMMLS #26-6255 Report a problem AMMLS #26-6255 Report a problem | ||
| 8/4/2026 | Listed for sale | $514,900$180/sqft |
Source: AMMLS #26-6255 Report a problem | ||
| 7/21/2026 | Listing removed | $514,900$180/sqft |
Source: AMMLS #26-2753 Report a problem | ||
| 6/21/2026 | Price change | $514,900-1.9%$180/sqft |
Source: AMMLS #26-2753 Report a problem | ||
| 5/12/2026 | Price change | $525,000-0.9%$183/sqft |
Source: AMMLS #26-2753 Report a problem | ||
| 4/2/2026 | Listed for sale | $529,900$185/sqft |
Source: AMMLS #26-2753 Report a problem | ||
| 3/23/2026 | Listing removed | $529,900$185/sqft |
Source: AMMLS #26-308 Report a problem | ||
| 3/14/2026 | Contingent | $529,900$185/sqft |
Source: AMMLS #26-308 Report a problem | ||
| 2/27/2026 | Price change | $529,900-0.9%$185/sqft |
Source: AMMLS #26-308 Report a problem | ||
| 2/12/2026 | Price change | $534,900-0.8%$187/sqft |
Source: AMMLS #26-308 Report a problem | ||
| 12/1/2025 | Listed for sale | $539,000$188/sqft |
Source: AMMLS #25-9816 Report a problem | ||
Public tax history
| Year | Property taxes | Tax assessment |
|---|---|---|
| 2025 | $14,231 +14.6% | $662,511 +12.3% |
| 2024 | $12,416 +6.2% | $590,179 +7% |
| 2023 | $11,692 -0.7% | $551,458 +10.1% |
| 2022 | $11,778 +1.2% | $500,805 +7.5% |
| 2021 | $11,636 | $465,842 +2.8% |
| 2020 | -- | $453,246 |
| 2019 | $11,117 +3.2% | $453,246 +2.8% |
| 2018 | $10,769 +373.2% | $440,965 +540% |
| 2017 | $2,276 +188.7% | $68,903 +1469.5% |
| 2016 | $788 | $4,390 |
| 2015 | -- | $4,390 |
Find assessor info on the county website
Monthly payment
Est. payment
Payment breakdown
Explore the cost of this home by adjusting the details. Changes won't be saved.Climate risks
Neighborhood: 79119
Nearby schools
Schools provided by the listing agent
- High: West Plains High School
Source: AMMLS. This data may not be complete. We recommend contacting the local school district to confirm school assignments for this home.
Similar homes
- $491,1124 bd3 ba2.2k sqft12371 Humble Springs Dr, Amarillo, TX 79119For Sale
 MLS ID #26-7470, Debbie Duncan, Coldwell Banker First Equity. AMMLS
 - $465,0003 bd2 ba2.3k sqft7501 Countryside Dr, Amarillo, TX 79119For Sale
 MLS ID #26-6905, Angel Nunez, Keller Williams Realty Amarillo. AMMLS
 - $574,9994 bd5 ba2.8k sqft6508 Tatum Cir, Amarillo, TX 79119For Sale
 MLS ID #26-6269, Ryan Rickles, Assiter Auctioneers. AMMLS
 - $439,5004 bd3 ba2.2k sqft7407 Limestone Dr, Amarillo, TX 79119For Sale
 MLS ID #26-5915, Annie Miller, Palo Duro Real Estate. AMMLS
 - $475,0004 bd2 ba2.7k sqft7001 Windridge Pl, Amarillo, TX 79109For SaleMLS ID #26-7351, Lori Horner Realty Group, Lori Horner Realty Group. AMMLS
- $439,9004 bd3 ba2.2k sqft7401 Limestone Dr, Amarillo, TX 79119For SaleMLS ID #26-6546, Landon Moreland, Moreland Real Estate Group. AMMLS
- $599,9003 bd3 ba2.9k sqft9110 Blenheim Dr, Amarillo, TX 79119For SaleMLS ID #26-6417, Traci Epps, Coldwell Banker First Equity. AMMLS
- $460,0003 bd2 ba1.9k sqft9110 Cypress Bend Dr, Amarillo, TX 79119For SaleMLS ID #26-5907, Hanna Podzemny, MGroup. AMMLS
- $444,9503 bd3 ba2.4k sqft6109 Time Sq, Amarillo, TX 79119For SaleMLS ID #26-4892, LaDonna Hardegree, RockOne Realty, LLC. AMMLS
- $545,0004 bd3 ba2.6k sqft11200 Trinidad St, Amarillo, TX 79118For SaleMLS ID #26-6847, Wendy Carnero, Fathom Realty, LLC. AMMLS
- $560,0005 bd4 ba3k sqft5809 Sheridan St, Amarillo, TX 79119For SaleMLS ID #26-4599, Angie Johnston, ERA Courtyard Real Estate. AMMLS
- $525,0004 bd3 ba2.8k sqft3401 Fegal Ln, Amarillo, TX 79119For SaleMLS ID #26-3244, Casey Matthews, EXP Realty, LLC. AMMLS
- $559,9004 bd3 ba2.4k sqft9500 Jacobs Well Dr, Amarillo, TX 79119For SaleMLS ID #26-6322, Jennifer Rosenbach, Amarillo's Parkview Realty, LLC. AMMLS
- $445,0004 bd3 ba2.7k sqft7509 Frazier Rd, Amarillo, TX 79119For SaleMLS ID #26-5582, Karla Cunningham, Horton Neely, LLC, REALTORS®. AMMLS
- $389,9004 bd2 ba2.2k sqft6909 Achieve Dr, Amarillo, TX 79119For SaleMLS ID #26-6830, Debbie Dodson, Coldwell Banker First Equity. AMMLS
- $725,0004 bd4 ba3.9k sqft7619 Countryside Dr, Amarillo, TX 79119For SaleMLS ID #26-7158, Machelle Butcher, Keller Williams Realty Amarillo. AMMLS
- $479,9993 bd2 ba2.5k sqft10251 Cessna Dr, Amarillo, TX 79119For SaleMLS ID #26-5895, Lauren Lusk, Lyons Realty. AMMLS
- $625,0005 bd3 ba2.5k sqft9824 Desert Willow, Amarillo, TX 79119For SaleMLS ID #26-7214, Haley Andrews, Keller Williams Realty Amarillo. AMMLS
- $499,0004 bd2 ba2.5k sqft6200 W McCormick Rd, Amarillo, TX 79118For SaleMLS ID #25-9317, Jeremy Scott, Keller Williams Realty Amarillo. AMMLS
