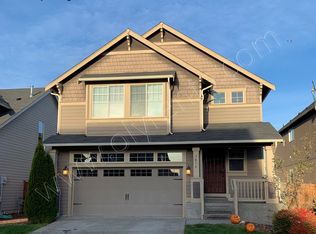
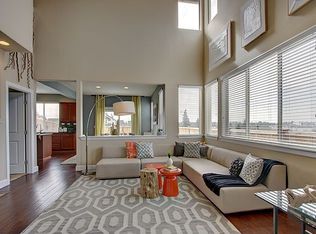
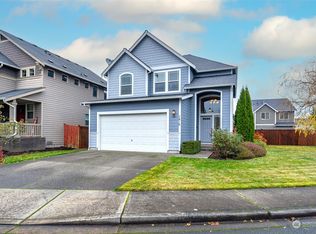
Presenting the "Sumas" Plan by Lennar at Sterling Crossing offers 3 Bedrooms 2.5 baths and loft. 2086 sq. ft. that features beautiful kitchen with slab granite counters that opens into a spacious living and dining room. Gorgeous Hardwood flooring on the entire main level, a Stainless Steel appliance package including the Refrigerator. Gas range, blinds, garage door opener included. Also fully fenced and landscaped yard with covered patio. Easy I-5 access, shopping, schools, parks, and more! Corner lot. November completion.
This property is not currently displayed as for sale or rent on Zillow. This may be different from what's on other websites or public sources.