Homes like this don't come available often!! Welcome to this beautifully remodeled home sitting on a rare double corner lot, overlooking the serene Hillsborough River, where nature surrounds you at every turn. Situated on a quiet road, this residence boasts breathtaking views and wonderful curb appeal with a charming Spanish Mediterranean feel. As you step through the elegant French doors, you’ll be greeted by a light-filled interior featuring updated engineered wood flooring, and fresh interior paint throughout. The formal living room, located at the front of the home, is highlighted by a cozy fireplace, perfect for intimate gatherings. Adjacent to it, a separate dining room leads to a remodeled kitchen with new cabinets, stainless appliances, granite countertops, and a bright breakfast nook ideal for everyday meals. An expansive family room with terrazzo tile floors offers plenty of space for entertaining and opens directly to a spacious patio with a Mediterranean flair. Behind the beautiful iron gate, discover a stunning swimming pool accented with intricate tiles, surrounded by lush landscaping that enhances the ambiance. This outdoor oasis provides ample room for the whole family to relax and enjoy. The private primary suite, set apart from the rest of the home, features new flooring, a make-up vanity, a generous walk-in closet, and a luxurious remodeled bathroom with shower and dual sink vanity. On the opposite side of the home, two additional large bedrooms with walk-in closets share a beautifully updated bathroom. Completing this exceptional property is an outdoor storage shed, perfect for stowing pool floats and lawn equipment. Minutes from I-275 and downtown Tampa as well as all of Tampa’s best attractions including Busch Gardens, Lowry Park Zoo, Armature Works, Water Street, and Amalie Arena, while just a quick trip across the bay bridges to the Clearwater and St. Pete beaches! This home is a unique retreat that seamlessly blends comfort, elegance, and a connection to nature, offering a perfect setting for creating lasting memories. It won't last long, schedule your showing today!
Sold for $768,000
$768,000
7802 N RIVER SHORE DRIVE, TAMPA, FL 33604
3beds
2,122sqft
Single Family Residence
Built in 1979
0.43 Acres Lot
$741,300 Zestimate®
$362/sqft
$3,362 Estimated rent
Home value
$741,300
$704,000 - $786,000
$3,362/mo
Zestimate® history
Owner options
List your home for rent
$3,362/mo
Rent Zestimate®
Find your next renter with Zillow Rental Manager. Plus, with online applications, you can quickly screen prospective tenants – for free.
$3,362/mo
Rent Zestimate®
Refinance and save
$5,317/mo
Est. payment
Refinancing to a lower rate could help reduce your monthly payments and save thousands over the life of the loan.
$5,317/mo
Est. payment
Explore your selling options
Work with a Zillow partner agent
Leverage their expertise and Zillow's premium Showcase listings to get your home seen by more buyers.
Get startedList with your own agent
Get your home in front of millions of buyers by listing it on Zillow.
Learn how to do itSell it yourself
Take full control of how buyers see your home on Zillow by listing For Sale by Owner (FSBO).
List your homeWhat's special
Zillow last checked:
Listing updated:
Listed by:
Brenda Wade 813-655-5333,
SIGNATURE REALTY ASSOCIATES 813-689-3115
Bought with:
Todd Griffin, 3259418
AGILE GROUP REALTY
Source: Stellar MLS,MLS#: TB8300190 Originating MLS: Suncoast Tampa
Originating MLS: Suncoast Tampa
Facts & features
Interior
Bedrooms & bathrooms
- Bedrooms: 3
- Bathrooms: 2
- Full bathrooms: 2
Rooms
- Room types: Breakfast Room Separate, Family Room, Dining Room, Living Room, Utility Room
Primary bedroom
- Features: Walk-In Closet(s)
- Level: First
- Area: 208 Square Feet
- Dimensions: 16x13
Bedroom 2
- Features: Walk-In Closet(s)
- Level: First
- Area: 108 Square Feet
- Dimensions: 12x9
Bedroom 3
- Features: Walk-In Closet(s)
- Level: First
- Area: 100 Square Feet
- Dimensions: 10x10
Dinette
- Level: First
- Area: 81 Square Feet
- Dimensions: 9x9
Dining room
- Level: First
- Area: 143 Square Feet
- Dimensions: 13x11
Family room
- Level: First
- Area: 224 Square Feet
- Dimensions: 16x14
Kitchen
- Level: First
- Area: 90 Square Feet
- Dimensions: 10x9
Living room
- Level: First
- Area: 300 Square Feet
- Dimensions: 20x15
Heating
- Electric
Cooling
- Central Air
Appliances
- Included: Dishwasher, Disposal, Electric Water Heater, Microwave, Range
- Laundry: Inside, Laundry Room
Features
- Eating Space In Kitchen, Primary Bedroom Main Floor, Solid Surface Counters, Split Bedroom, Thermostat, Walk-In Closet(s)
- Flooring: Engineered Hardwood, Terrazzo
- Doors: French Doors
- Windows: Blinds, Shutters, Window Treatments
- Has fireplace: Yes
- Fireplace features: Living Room, Wood Burning
Interior area
- Total structure area: 2,842
- Total interior livable area: 2,122 sqft
Property
Parking
- Total spaces: 2
- Parking features: Driveway, Garage Door Opener, Garage Faces Side
- Attached garage spaces: 2
- Has uncovered spaces: Yes
Features
- Levels: One
- Stories: 1
- Patio & porch: Patio, Rear Porch
- Exterior features: Irrigation System, Lighting, Storage
- Has private pool: Yes
- Pool features: Gunite, In Ground, Tile
- Fencing: Fenced
- Has view: Yes
- View description: Park/Greenbelt, Pool, Trees/Woods, Water, River
- Has water view: Yes
- Water view: Water,River
Lot
- Size: 0.43 Acres
- Dimensions: 156 x 120
- Features: Corner Lot, City Lot, Irregular Lot, Landscaped, Oversized Lot
- Residential vegetation: Mature Landscaping, Trees/Landscaped
Details
- Additional structures: Shed(s)
- Parcel number: A2528183EY00000100009.0
- Zoning: RS-60
- Special conditions: None
Construction
Type & style
- Home type: SingleFamily
- Architectural style: Mediterranean
- Property subtype: Single Family Residence
Materials
- Block, Stucco
- Foundation: Slab
- Roof: Tile
Condition
- New construction: No
- Year built: 1979
Utilities & green energy
- Sewer: Public Sewer
- Water: Public
- Utilities for property: BB/HS Internet Available, Cable Available, Electricity Connected, Phone Available, Public, Sewer Connected, Street Lights, Water Connected
Community & HOA
Community
- Security: Security Lights
- Pet fee: $0 monthly
- Subdivision: PURITY SPGS HEIGHTS 4
HOA
- Has HOA: No
Location
- Region: Tampa
Financial & listing details
- Price per square foot: $362/sqft
- Tax assessed value: $663,838
- Annual tax amount: $1,980
- Date on market: 9/5/2024
- Cumulative days on market: 5 days
- Listing terms: Cash,Conventional,Trade,VA Loan
- Ownership: Fee Simple
- Total actual rent: 0
- Electric utility on property: Yes
- Road surface type: Paved
Price history
| Date | Event | Price |
|---|---|---|
| 9/30/2024 | Sold | $768,000-3.9%$362/sqft |
Source:  Stellar MLS #TB8300190 Report a problem Stellar MLS #TB8300190 Report a problem | ||
| 9/11/2024 | Pending sale | $799,000$377/sqft |
Source: Stellar MLS #TB8300190 Report a problem | ||
| 9/5/2024 | Listed for sale | $799,000+99.8%$377/sqft |
Source: Stellar MLS #TB8300190 Report a problem | ||
| 2/29/2024 | Sold | $400,000$189/sqft |
Source: Public Record Report a problem | ||
Public tax history
| Year | Property taxes | Tax assessment |
|---|---|---|
| 2025 | $9,887 +402.6% | $526,432 -5.7% |
| 2024 | $1,967 -0.7% | $558,000 +243.6% |
| 2023 | $1,981 +4% | $162,402 +3% |
| 2022 | $1,904 -22.7% | $157,672 +3% |
| 2021 | $2,463 +1.5% | $153,080 +1.4% |
| 2020 | $2,427 +2.8% | $150,966 +2.3% |
| 2019 | $2,362 | $147,572 +1.9% |
| 2018 | $2,362 +1.5% | $144,820 -33% |
| 2017 | $2,326 +2.2% | $216,101 +55.6% |
| 2016 | $2,276 +3.5% | $138,924 +0.7% |
| 2015 | $2,200 +6.7% | $137,958 +0.8% |
| 2014 | $2,061 | $136,863 +1.5% |
| 2013 | $2,061 +1.3% | $134,840 +1.7% |
| 2012 | $2,036 -16.1% | $132,586 -11.9% |
| 2011 | $2,426 +1% | $150,466 +0.1% |
| 2010 | $2,403 +3% | $150,387 +2.7% |
| 2009 | $2,333 -0.4% | $146,433 +0.1% |
| 2008 | $2,341 -8.8% | $146,287 +3% |
| 2007 | $2,567 -5.7% | $142,026 +2.5% |
| 2006 | $2,721 +0.6% | $138,562 +3% |
| 2005 | $2,704 | $134,526 +3% |
| 2004 | -- | $130,608 +1.9% |
| 2003 | -- | $128,173 +2.4% |
| 2002 | -- | $125,169 +1.6% |
| 2001 | -- | $123,198 +1.2% |
| 2000 | $2,412 | $121,767 |
Find assessor info on the county website
Neighborhood: Lowry Park Central
Nearby homes
- $351,9002 bd2 ba1.4k sqft805 W Kirby St, Tampa, FL 33604Off Market
- $341,5003 bd1 ba1.2k sqft808 W Whatley Pl, Tampa, FL 33604Off Market

- $432,5004 bd2 ba1.4k sqft807 W Kirby St, Tampa, FL 33604Sold
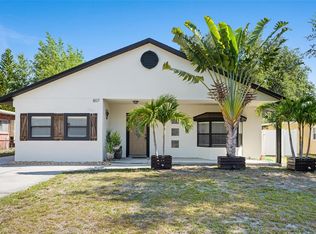
- $638,0004 bd2 ba2.9k sqft7808 N River Shore Dr, Tampa, FL 33604Off Market
- $490,0004 bd3 ba2.3k sqft810 W Whatley Pl, Tampa, FL 33604Sold
- $433,6003 bd2 ba1.8k sqft804 W Kirby St, Tampa, FL 33604Off Market
- $803,1003 bd2 ba2.5k sqft802 W Kirby St, Tampa, FL 33604Off Market
- $302,1002 bd2 ba1.2k sqft809 W Kirby St, Tampa, FL 33604Off Market
Nearby schools
GreatSchools rating
- 4/10Forest Hills Elementary SchoolGrades: PK-5Distance: 1.6 mi
- 2/10Memorial Middle SchoolGrades: 6-8Distance: 2.2 mi
- 2/10Chamberlain High SchoolGrades: 9-12Distance: 1.1 mi
Schools provided by the listing agent
- Elementary: Forest Hills-HB
- Middle: Memorial-HB
- High: Chamberlain-HB
Source: Stellar MLS. This data may not be complete. We recommend contacting the local school district to confirm school assignments for this home.
Get a cash offer in 3 minutes
Find out how much your home could sell for in as little as 3 minutes with a no-obligation cash offer.
Estimated market value
$741,300
Get a cash offer in 3 minutes
Find out how much your home could sell for in as little as 3 minutes with a no-obligation cash offer.
Estimated market value
$741,300
- Florida
- Hillsborough County
- Tampa
- 33604
- Lowry Park Central
- 7802 N RIVER SHORE DRIVE
Nearby cities
Nearby neighborhoods
Nearby zip codes
Other Tampa Topics
