Large 3 bedrooms 2 bathrooms house located in a highly desirable all ages community.
Under contract
$430,000
7802 NW 68th Ter, Fort Lauderdale, FL 33321
3beds
1,243sqft
Single Family Residence
Built in 1972
7,500 Square Feet Lot
$-- Zestimate®
$346/sqft
$100/mo HOA
What's special
- 184 days
- 31
- 0
Likely to sell faster than
Zillow last checked:
Listing updated:
Listed by:
Howard Montesdeoca 305-505-3304,
Majestic International Realty
Source: MIAMI,MLS#: A11985303 Originating MLS: A-Miami Association of REALTORS
Originating MLS: A-Miami Association of REALTORSFacts & features
Interior
Bedrooms & bathrooms
- Bedrooms: 3
- Bathrooms: 2
- Full bathrooms: 2
Rooms
- Room types: Family Room
Heating
- Central
Cooling
- Central Air
Appliances
- Included: Dishwasher, Dryer, Microwave, Electric Range, Refrigerator, Washer
Features
- Other
- Flooring: Other, Tile
Interior area
- Total structure area: 1,463
- Total interior livable area: 1,243 sqft
Property
Parking
- Parking features: None, Other
Features
- Stories: 1
- Entry location: First Floor Entry
- Exterior features: None
- Pool features: R30-No Pool/No Water
- Has view: Yes
- View description: None
Lot
- Size: 7,500 Square Feet
- Features: Less Than 1/4 Acre Lot
Details
- Parcel number: 494103091160
- Zoning: RE
Construction
Type & style
- Home type: SingleFamily
- Property subtype: Single Family Residence
Materials
- Block, CBS Construction, Other
- Roof: Flat Tile,Other
Condition
- Year built: 1972
Utilities & green energy
- Sewer: Public Sewer
- Water: Municipal Water
Community & HOA
Community
- Features: None, No Subdiv/Park Info
- Subdivision: Heathgate 2nd Add
HOA
- Has HOA: Yes
- HOA fee: $100 monthly
Location
- Region: Fort Lauderdale
Financial & listing details
- Price per square foot: $346/sqft
- Tax assessed value: $310,690
- Annual tax amount: $7,454
- Date on market: 3/19/2026
- Listing terms: All Cash,Conventional
Estimated market value
Not available
Estimated sales range
Not available
Not available
Price history
| Date | Event | Price |
|---|---|---|
| 3/23/2026 | Pending sale | $430,000$346/sqft |
Source:  MIAMI #A11985303 Report a problem MIAMI #A11985303 Report a problem | ||
| 3/19/2026 | Listed for sale | $430,000-4.4%$346/sqft |
Source: MIAMI #A11985303 Report a problem | ||
| 12/20/2025 | Listing removed | $450,000$362/sqft |
Source:  BeachesMLS #F10476980 Report a problem BeachesMLS #F10476980 Report a problem | ||
| 12/19/2024 | Listed for sale | $450,000+246.2%$362/sqft |
Source: BeachesMLS #F10476980 Report a problem | ||
| 12/19/2022 | Sold | $130,000-6.5%$105/sqft |
Source: Public Record Report a problem | ||
| 11/7/2003 | Sold | $139,000+74.8%$112/sqft |
Source: Public Record Report a problem | ||
| 1/28/2000 | Sold | $79,500+6%$64/sqft |
Source: Public Record Report a problem | ||
| 2/10/1998 | Sold | $75,000+51.5%$60/sqft |
Source: Public Record Report a problem | ||
| 12/1/1989 | Sold | $49,500$40/sqft |
Source: Public Record Report a problem | ||
Public tax history
| Year | Property taxes | Tax assessment |
|---|---|---|
| 2025 | $7,454 +49.2% | $310,690 +117.3% |
| 2024 | $4,995 +37% | $143,000 +10% |
| 2023 | $3,645 -39% | $130,000 -45.9% |
| 2022 | $5,977 -5.7% | $240,150 +10% |
| 2021 | $6,336 +7.7% | $218,320 +10% |
| 2020 | $5,882 +32.1% | $198,480 +63.4% |
| 2019 | $4,454 | $121,440 -21.8% |
| 2018 | $4,454 +31.3% | $155,240 +54.7% |
| 2017 | $3,391 +6.7% | $100,370 +10% |
| 2016 | $3,179 +4.8% | $91,250 +10% |
| 2015 | $3,033 +25.8% | $82,960 +10% |
| 2014 | $2,410 | $75,420 +0.8% |
| 2013 | $2,410 +21.3% | $74,850 +20.1% |
| 2012 | $1,986 +1.2% | $62,340 -17.1% |
| 2011 | $1,962 -12.5% | $75,200 -16.5% |
| 2010 | $2,244 -21.6% | $90,040 -26.8% |
| 2009 | $2,862 -26% | $123,050 -30.1% |
| 2008 | $3,865 -9.9% | $176,020 -12.2% |
| 2007 | $4,289 +0% | $200,500 +12.5% |
| 2006 | $4,288 | $178,270 +35.3% |
| 2005 | -- | $131,800 +24.7% |
| 2004 | $2,804 +10.9% | $105,700 +12.5% |
| 2003 | $2,527 +17.7% | $93,970 +18.4% |
| 2002 | $2,147 +19.2% | $79,380 +19.6% |
| 2001 | $1,801 +8.2% | $66,390 |
| 2000 | $1,664 | -- |
Find assessor info on the county website
Monthly payment
Est. payment
Payment breakdown
Explore the cost of this home by adjusting the details. Changes won't be saved.Climate risks
Neighborhood: 33321
Nearby schools
Schools provided by the listing agent
- Elementary: Tamarac
- Middle: Millenium
Source: MIAMI. This data may not be complete. We recommend contacting the local school district to confirm school assignments for this home.
Similar homes
- $335,0003 bd2 ba1.5k sqftMainlands Of Tamarac Lake, Tamarac, FL 33321For Sale
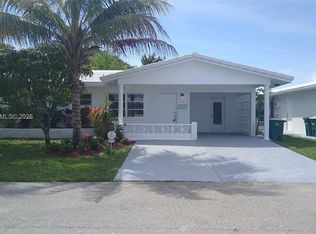
 MLS ID #A12073407, Jonathan Ruiz, Lifestyle International Realty. MIAMI
 - $359,0002 bd2 ba1.4k sqft7110 NW 73rd Avenue, Tamarac, FL 33321For Sale
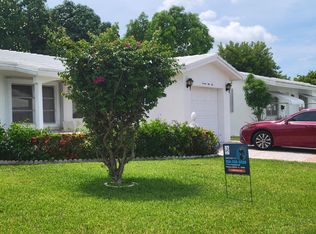
 MLS ID #B26030689, Lema C Lamey, Lema's Realty LLC. BeachesMLS
 - $450,0003 bd2 ba1.4k sqftNorth Lauderdale Landings, North Lauderdale, FL 33068For Sale
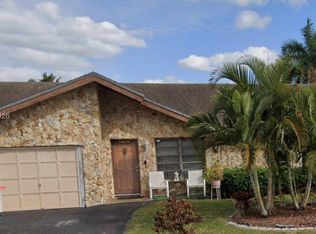 MLS ID #A12066428, Duriel Taylor, Compass Florida, LLC. MIAMI
 - $459,9993 bd2 ba1.4k sqft838 E PALM RUN Drive, North Lauderdale, FL 33068For Sale
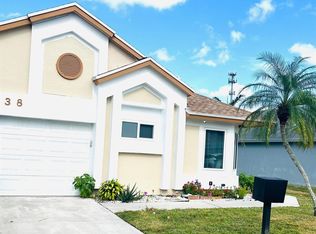 MLS ID #B26067437, Smith Josaphat, Freedom Investors Realty Inc. BeachesMLS
 - $430,0003 bd2 ba1.3k sqftFlair Sub No Six, Fort Lauderdale, FL 33313For SaleMLS ID #A11987745, Barbara Bruset Cerrini, Capital Brokers, LLC.. MIAMI
- $409,0002 bd2 ba1.1k sqft7160 NW 24th Street NW, Sunrise, FL 33313For SaleMLS ID #B26033573, Julio Frias, Allstar Realty Inc. BeachesMLS
- $450,0003 bd2 ba1.1k sqft3330 NW 7th Court, Lauderhill, FL 33311For SaleMLS ID #B26034888, Raul H Risso, 1 on 1 Real Estate LLC. BeachesMLS
- $319,9992 bd2 ba1.1k sqft4605 NW 49TH Street, Tamarac, FL 33319For SaleMLS ID #B26076927, Marlene P Manning, United Realty Group Inc.. BeachesMLS
- $610,0003 bd2 ba1.5k sqftComunidad De Westwood 6, Tamarac, FL 33321For SaleMLS ID #A12084593, Fabiola Carisimo Franco, Elite Ocean View Realty LLC. MIAMI
- $430,0003 bd2 ba1.2k sqft5730 NE 6th Terrace, Oakland Park, FL 33334For SaleMLS ID #B26018294, Grisel M Arias, LPT Realty, LLC. BeachesMLS
- $413,0004 bd2 ba1.3k sqftBroadview Country Club, Pompano Beach, FL 33068For SaleMLS ID #A11955971, Dayana Herrera, Melin Realty LLC. MIAMI
- $380,0003 bd2 ba1.3k sqft6441 SW 16th Street, Pompano Beach, FL 33068For SaleMLS ID #F10507806, Raul H Risso, 1 on 1 Real Estate LLC. BeachesMLS
- $370,0002 bd2 ba1.1k sqftMainlands Of Tamarac Lake, Tamarac, FL 33319For SaleMLS ID #A12077006, Yvrose Thomas, United Realty Group Inc. MIAMI
- $415,0003 bd2 ba1.4k sqftProsper Park Amen, Lauderhill, FL 33311For SaleMLS ID #A12083485, Chanel Adams, Guardian Real Estate Co.. MIAMI
- $430,0004 bd2 ba1.5k sqftFlair Sub No 3, Fort Lauderdale, FL 33313For SaleMLS ID #A11988149, Barbara Bruset Cerrini, Capital Brokers, LLC.. MIAMI
- $500,0003 bd2 ba1k sqft6884 NW 12TH Street, Plantation, FL 33313For SaleMLS ID #B26075141, Anil K Dharamdeo, Keller Williams Realty Consult. BeachesMLS
- $445,0004 bd1 ba1k sqft1026 NW 7TH Avenue, Fort Lauderdale, FL 33311For SaleMLS ID #B26076008, Jill D Hertz, HERTZ REALTY GROUP LLC. BeachesMLS
- $439,0004 bd2 ba1.3k sqft(Undisclosed Address), Lauderhill, FL 33311For SaleMLS ID #F10533494, Willie M Williams, All County Realty. BeachesMLS
- $415,0003 bd2 ba1.7k sqft4841 NW 19th Court, Lauderhill, FL 33313For SaleMLS ID #F10507767, Raul H Risso, 1 on 1 Real Estate LLC. BeachesMLS
