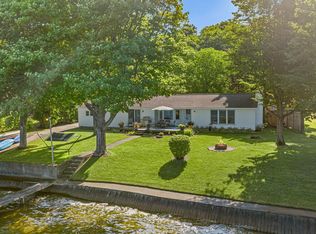
Immaculate in every way, this 2016-built lakefront home offers unmatched attention to detail in a peaceful, private setting with westerly sunset views over South Lake Leelanau. Set on 110 ft of pristine shoreline, the property is professionally landscaped with irrigation and drip systems complemented by a large covered porch with mahogany decking and a screened-in porch for all-season enjoyment. A custom Napoleon outdoor kitchen with granite countertops, stone veneer, grill, side burner, and refrigerator makes outdoor gatherings effortless while a Brock dock system with a solar-powered 4,500 lb shore station (2021) completes the lakeside amenities. Inside, the open-concept design with 9 ft ceilings creates a natural flow for hosting. The chef’s kitchen is the centerpiece, featuring a 9 ft quartz island, stainless steel appliances, double ovens, custom Nowak cabinetry, and a large walk-in pantry—perfect for dinner parties, group cooking, or casual entertaining. The great room, anchored by a natural stone fireplace, offers inviting warmth and seamless connection to the kitchen and dining areas, while the screened porch expands living space into the outdoors. The primary suite includes a walk-in closet and spa-inspired bath with dual sinks and a large walk-in shower, while two additional guest rooms are enhanced with natural lamb’s wool carpet and custom window treatments. A non-conforming bunkroom designed to sleep four adds a fun element for guests or children, and a dedicated office and well-equipped laundry room provide everyday functionality. Mechanical highlights include a fully conditioned and encapsulated four-foot crawl space, dual water softeners, a 50 gal water heater, and closed-cell foam insulation. The insulated and heated garage, EPS whole-home security system, and additional detached storage shed further elevate convenience. Located on a quiet private drive minutes from TC & the surrounding recreation, amenities, and small towns of Leelanau.
Sold for $2,365,000
Zillow last checked:
Listing updated:
Bought with:
Jennifer Hastings, 6501391762
Key Realty One-TC
Source: NGLRMLS,MLS#: 1937768
Price history
| Date | Event | Price |
|---|---|---|
| 10/28/2025 | Sold | $2,365,000-1%$1,026/sqft |
Source:  NGLRMLS #1937768 Report a problem NGLRMLS #1937768 Report a problem | ||
| 10/13/2025 | Pending sale | $2,390,000$1,036/sqft |
Source: NGLRMLS #1937768 Report a problem | ||
| 9/25/2025 | Price change | $2,390,000-4%$1,036/sqft |
Source: NGLRMLS #1937768 Report a problem | ||
| 8/21/2025 | Listed for sale | $2,490,000+501.4%$1,080/sqft |
Source: NGLRMLS #1937768 Report a problem | ||
| 3/28/2012 | Listing removed | $414,000$180/sqft |
Source: Coldwell Banker Schmidt, Realtors #1724931 Report a problem | ||
| 9/19/2011 | Price change | $414,000-7.8%$180/sqft |
Source: Coldwell Banker Schmidt, Realtors #1724931 Report a problem | ||
| 5/12/2011 | Listed for sale | $449,000-0.7%$195/sqft |
Source: Schmidt, Realtors #1724931 Report a problem | ||
| 5/17/2002 | Sold | $452,000$196/sqft |
Source: Agent Provided Report a problem | ||
Nearby homes
- $1,669,200-- bd-- ba-- sqft7818 S Lakeview Rd, Traverse City, MI 49684Off Market
- $984,300-- bd-- ba-- sqft7782 S Lakeview Rd, Traverse City, MI 49684Off Market
- $2,050,8003 bd3 ba2.9k sqft7826 S Lakeview Rd, Traverse City, MI 49684Off Market
- $1,850,0004 bd3 ba1.7k sqft7838 S Lakeview Rd, Traverse City, MI 49684For Sale
Sell for more on Zillow
Get a Zillow Showcase℠ listing at no additional cost and you could sell for .
$2,456,600
2% more
+$49,132
With Zillow Showcase(estimated)
$2,505,732
