Skip main navigation
Sold for $314,900
  • $314,900

    7802 S Westbrook Dr, Dubuque, IA 52002

    3beds
    2,176sqft
    Single Family Residence
    Built in 2010
    5,227.2 Square Feet Lot
    $314,900 Zestimate®
    $145/sqft
    $2,154 Estimated rent

    Home value

    $314,900

    $299,000 - $331,000

    $2,154/mo

    Zestimate® history
    Loading
    Loading...

    Owner options

    List your home for rent

    $2,154/mo

    Rent Zestimate®

    Find your next renter with Zillow Rental Manager. Plus, with online applications, you can quickly screen prospective tenants – for free.

    Learn more

    $2,154/mo

    Rent Zestimate®

    Refinance and save

    $2,003/mo

    Est. payment

    Refinancing to a lower rate could help reduce your monthly payments and save thousands over the life of the loan.

    See today's rates

    $2,003/mo

    Est. payment

    Explore your selling options

    Work with a Zillow partner agent

    Leverage their expertise and Zillow's premium Showcase listings to get your home seen by more buyers.

    Get started

    List with your own agent

    Get your home in front of millions of buyers by listing it on Zillow.

    Learn how to do it

    Sell it yourself

    Take full control of how buyers see your home on Zillow by listing For Sale by Owner (FSBO).

    List your home

    What's special

    Zero-step entry ranchPatio belowSpacious two-car garageLarge family roomMain floor laundryAccess to a patioWalk-in closet
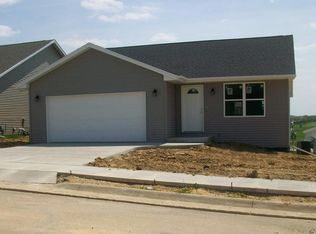
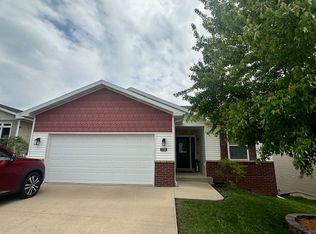
    Just listed! This zero-step entry ranch offers 3+ bedrooms, 3 full baths, and a spacious two-car garage, combining comfort and convenience in a desirable layout. The main level features hardwood flooring throughout the kitchen and dining area, a functional snack bar, and all stainless steel appliances that stay. The primary suite includes a private bathroom and a walk-in closet, while main floor laundry adds everyday ease (with the option to relocate to the lower level if preferred). The walkout lower level provides excellent additional living space with a large family room, a fourth non-conforming bedroom, and access to a patio—perfect for relaxing or entertaining. Enjoy outdoor living with both a deck off the main level and a patio below, making this home ideal for taking in the surroundings from every level. Schedule your showing today!!

    Zillow last checked:

    Listing updated:

    Listed by:

    Ashley Erschen 563-542-1345,

    Remax Advantage

    Bought with:

    Outside MLS

    UNKNOWN OFFICE

    Source: East Central Iowa AOR as distributed by MLS GRID,MLS#: 154486MLS Logo

    Facts & features

    Interior

    Bedrooms & bathrooms
    • Bedrooms: 3
    • Bathrooms: 3
    • Full bathrooms: 3
    • Main level bathrooms: 2
    • Main level bedrooms: 2
    Bedroom 1
    • Level: First
    • Area: 140 Square Feet
    • Dimensions: 14x10
    Bedroom 2
    • Level: First
    • Area: 110 Square Feet
    • Dimensions: 10x11
    Bedroom 3
    • Level: Lower
    • Area: 132 Square Feet
    • Dimensions: 11x12
    Bedroom 4
    • Level: Lower
    • Area: 224 Square Feet
    • Dimensions: 14x16
    Dining room
    • Level: First
    • Area: 143 Square Feet
    • Dimensions: 13x11
    Family room
    • Level: Lower
    • Area: 322 Square Feet
    • Dimensions: 14x23
    Kitchen
    • Level: First
    • Area: 169 Square Feet
    • Dimensions: 13x13
    Living room
    • Level: First
    • Area: 270 Square Feet
    • Dimensions: 18x15
    Other
    • Level: Lower
    • Area: 25 Square Feet
    • Dimensions: 5x5
    Heating
    • Forced Air
    Cooling
    • Central Air
    Appliances
    • Included: Refrigerator, Range, Dishwasher, Microwave, Disposal
    • Laundry: Lower Level, Main Level
    Features
    • Windows: Window Treatments
    • Basement: Full
    • Has fireplace: No
    • Fireplace features: None
    Interior area
    • Total interior livable area: 2,176 sqft
    • Finished area above ground: 1,216

    Property

    Parking
    • Total spaces: 2
    • Parking features: Attached
    • Has attached garage: Yes
    • Details: Electricity, Floor Drain
    Features
    • Levels: One
    • Stories: 1
    • Patio & porch: Patio, Deck
    • Exterior features: Walkout
    Lot
    • Size: 5,227 sqft
    • Dimensions: 50 x 100
    Details
    • Parcel number: 1030155006
    • Zoning: R

    Construction

    Type & style
    • Home type: SingleFamily
    • Property subtype: Single Family Residence
    Materials
    • Vinyl
    • Foundation: Concrete Perimeter
    • Roof: Composition
    Condition
    • New construction: No
    • Year built: 2010

    Utilities & green energy

    • Sewer: Public Sewer
    • Water: Public

    Community & neighborhood

    Location
    • Region: Dubuque
    • Subdivision: Lot 43 Blk 1 Westbrook Sub

    Other

    Other facts
    • Listing terms: Cash

    Price history

    DateEventPrice
    6/30/2026Sold$314,900-1.6%$145/sqft
    Source: East Central Iowa AOR as distributed by MLS GRID #154486 Report a problem
    5/2/2026Contingent$319,900$147/sqft
    Source: East Central Iowa AOR as distributed by MLS GRID #154486 Report a problem
    4/28/2026Listed for sale$319,900+74.8%$147/sqft
    Source: East Central Iowa AOR as distributed by MLS GRID #154486 Report a problem
    8/6/2010Sold$183,000+481%$84/sqft
    Source: Public Record Report a problem
    6/16/2010Sold$31,500$14/sqft
    Source: Public Record Report a problem

    Public tax history

    YearProperty taxesTax assessment
    2025$3,540 +0.5%$283,500 +1.8%
    2024$3,524 +0.9%$278,500
    2023$3,494 +4.3%$278,500 +29.6%
    2022$3,350 +2.5%$214,930
    2021$3,268 -3.9%$214,930 +10.5%
    2020$3,400 -1%$194,540
    2019$3,434 +5%$194,540 +3.5%
    2018$3,271 +1.6%$187,960
    2017$3,220 +6%$187,960 +8.9%
    2016$3,038 $172,640
    2015$3,038 +6.5%$172,640 +3.4%
    2014$2,852 $166,960 -1%
    2012-- $168,630
    2011-- $168,630 +1197.2%
    2010-- $13,000
    2009-- $13,000 +11718.2%
    2008-- $110
    2006-- --
    2005-- $110

    Find assessor info on the county website

    Neighborhood: 52002

    Nearby schools

    GreatSchools rating
    Schools provided by the listing agent
    • Elementary: Carver
    • Middle: E. Roosevelt Middle
    • High: S. Hempstead

    Source: East Central Iowa AOR as distributed by MLS GRID. This data may not be complete. We recommend contacting the local school district to confirm school assignments for this home.

    Get pre-qualified for a loan
    At Zillow Home Loans, we can pre-qualify you in as little as 5 minutes with no impact to your credit score.

    An equal housing lender. NMLS #10287.

    Sell for more on Zillow
    Get a Zillow Showcase℠ listing at no additional cost and you could sell for .
    $314,900
    2% more
    +$6,298
    With Zillow Showcase(estimated)
    $321,198