Skip main navigation
Sold for $342,500
  • $342,500

    7802 Shadow Bend Dr SE, Huntsville, AL 35802

    4beds
    2,085sqft
    Single Family Residence
    Built in 1975
    0.43 Acres Lot
    $357,400 Zestimate®
    $164/sqft
    $2,060 Estimated rent

    Home value

    $357,400

    $340,000 - $375,000

    $2,060/mo

    Zestimate® history
    Loading
    Loading...

    Owner options

    List your home for rent

    $2,060/mo

    Rent Zestimate®

    Find your next renter with Zillow Rental Manager. Plus, with online applications, you can quickly screen prospective tenants – for free.

    Learn more

    $2,060/mo

    Rent Zestimate®

    Refinance and save

    $1,571/mo

    Est. payment

    Refinancing to a lower rate could help reduce your monthly payments and save thousands over the life of the loan.

    See today's rates

    $1,571/mo

    Est. payment

    Explore your selling options

    Work with a Zillow partner agent

    Leverage their expertise and Zillow's premium Showcase listings to get your home seen by more buyers.

    Get started

    List with your own agent

    Get your home in front of millions of buyers by listing it on Zillow.

    Learn how to do it

    Sell it yourself

    Take full control of how buyers see your home on Zillow by listing For Sale by Owner (FSBO).

    List your home

    What's special

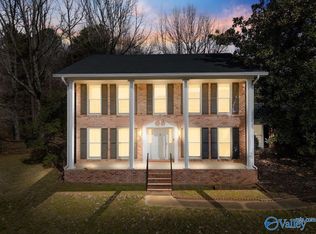
    Immaculately kept 4bdrm/3ba home in the desirable Grissom High School district boasts a huge, privately treed back yard w/ room enough for all the dogs, kids, & friends you want to entertain. With both a grilling patio and deck conveniently accessed from both the breakfast or family room this home is perfect for enjoying indoor/outdoor living. Want to get cozy on cooler days, enjoy a spacious family room with gas fireplace. Have a larger crowd to entertain during the holidays, there are plenty of formal spaces as well. Beautiful hardwoods in common areas, HVAC 2021, Roof 2024 this home is convenient to all the shopping, restaurants, & entertainment Jones Valley has to offer.

    Zillow last checked:

    Listing updated:

    Listed by:

    Monica Evans 256-797-9995,

    KW Huntsville

    Bought with:

    Renea Horton, 127162

    Capstone Realty

    Source: ValleyMLS,MLS#: 21871474MLS Logo

    Facts & features

    Interior

    Bedrooms & bathrooms
    • Bedrooms: 4
    • Bathrooms: 3
    • Full bathrooms: 2
    • 3/4 bathrooms: 1
    Primary bedroom
    • Features: Ceiling Fan(s), Carpet
    • Level: Second
    • Area: 180
    • Dimensions: 15 x 12
    Bedroom 2
    • Features: Carpet
    • Level: First
    • Area: 182
    • Dimensions: 14 x 13
    Bedroom 3
    • Features: Ceiling Fan(s), Carpet
    • Level: Second
    • Area: 120
    • Dimensions: 12 x 10
    Bedroom 4
    • Features: Ceiling Fan(s), Carpet
    • Level: Second
    • Area: 120
    • Dimensions: 12 x 10
    Dining room
    • Features: Wood Floor
    • Level: First
    • Area: 108
    • Dimensions: 12 x 9
    Family room
    • Features: Fireplace, Wood Floor
    • Level: First
    • Area: 276
    • Dimensions: 23 x 12
    Kitchen
    • Features: Tile
    • Level: First
    • Area: 117
    • Dimensions: 13 x 9
    Living room
    • Features: Crown Molding, Wood Floor
    • Level: First
    • Area: 192
    • Dimensions: 16 x 12
    Heating
    • Central 1, Natural Gas
    Cooling
    • Central 1
    Features
    • Basement: Crawl Space
    • Number of fireplaces: 1
    • Fireplace features: Gas Log, One
    Interior area
    • Total interior livable area: 2,085 sqft

    Property

    Parking
    • Parking features: Garage-Two Car
    Features
    • Levels: Multi/Split
    Lot
    • Size: 0.43 Acres
    • Dimensions: 55 x 130 x 190 x 173
    • Residential vegetation: Wooded
    Details
    • Parcel number: 1808284001055000

    Construction

    Type & style
    • Home type: SingleFamily
    • Property subtype: Single Family Residence
    Materials
    • Foundation: Slab
    Condition
    • New construction: No
    • Year built: 1975

    Utilities & green energy

    • Sewer: Public Sewer
    • Water: Public

    Community & neighborhood

    Location
    • Region: Huntsville
    • Subdivision: Double Tree

    Price history

    DateEventPrice
    10/11/2024Sold$342,500+0.7%$164/sqft
    Source: ValleyMLS #21871474 Report a problem
    10/7/2024Pending sale$340,000$163/sqft
    Source: ValleyMLS #21871474 Report a problem
    9/24/2024Contingent$340,000$163/sqft
    Source: ValleyMLS #21871474 Report a problem
    9/20/2024Listed for sale$340,000+119.4%$163/sqft
    Source: ValleyMLS #21871474 Report a problem
    3/20/2014Sold$155,000$74/sqft
    Source: Public Record Report a problem

    Public tax history

    YearProperty taxesTax assessment
    2025$1,264 +6.5%$24,980 +6.4%
    2024$1,187 +3%$23,480 +3%
    2023$1,152 +12.5%$22,800 +12.2%
    2022$1,024 +8.3%$20,320 +8.1%
    2021$946 -1.2%$18,800 +8.4%
    2020$958 $17,340 -50%
    2019$958 $34,680 +110.7%
    2018$958 +7.4%$16,460 +1.6%
    2017$892 $16,200
    2016$892 $16,200
    2015$892 +1.5%$16,200 +1.4%
    2014$879 $15,980 +3.1%
    2013-- $15,500
    2012-- $15,500
    2011-- $15,500

    Find assessor info on the county website

    Neighborhood: 35802

    Nearby schools

    GreatSchools rating
    Schools provided by the listing agent
    • Elementary: Weatherly Heights
    • Middle: Mountain Gap
    • High: Grissom High School

    Source: ValleyMLS. This data may not be complete. We recommend contacting the local school district to confirm school assignments for this home.

    Get a cash offer in 3 minutes
    Find out how much your home could sell for in as little as 3 minutes with a no-obligation cash offer.
    Estimated market value
    $357,400
    Get a cash offer in 3 minutes
    Find out how much your home could sell for in as little as 3 minutes with a no-obligation cash offer.
    Estimated market value
    $357,400