ACCEPTING BACK UP OFFERS. Probably one of your last chances to get a 2 bedroom 2.5 bath townhome in the highly coveted Cabrini Villas. PRICED FOR A FAST SALE! Check out the closed comps on this sweeping mountain view, ultimate privacy, and unmatched resort-style value beautifully maintained, move-in-ready home. Step inside to a bright, open-concept living space looking out onto stunning, elevated hillside views. Perfect for entertaining or quiet evenings, the layout seamlessly connects your main living area to a private patio balcony, the ideal spot for morning coffee or deer watching over the hillside. Upstairs, you will find two oversized bedroom suites, each featuring its own dedicated, attached private bathroom for maximum privacy and convenience. Don't let the HOA fool you - this is a utility-inclusive savings package! Your monthly fee handles almost everything for you, saving you hundreds of dollars in separate bills. Enjoy 24/7 guarded security, premium cable TV, high-speed internet, and water. Plus, you get unlimited access to resort-class community amenities including 7 sparkling pools, 4 spas, 6 tennis courts, pickleball, a multi-purpose clubhouse, and a private park. Complete with an attached 2-car garage with direct access and plenty of extra storage space. Located just minutes from everything Downtown Burbank, major studios, premium shopping, and dining, while tucked safely away in a peaceful mountain-side enclave. Immaculate and ready to go. At $639,000, this is the best value in Burbank adjacent community of Cabrini Villa. Schedule your tour today before it’s gone!
Pending
Listed by: BLU DOT REALTY GROUP • Kyle Rodriguez • Contact: 833-425-8368
$639,000
7802 Via Tortona, Burbank, CA 91504
2beds
1,302sqft
Townhouse
Built in 1975
10.2 Acres Lot
$637,700 Zestimate®
$491/sqft
$860/mo HOA
What's special
- 127 days
- 550
- 21
Zillow last checked:
Listing updated:
Listed by:
Kyle Rodriguez DRE #01904809 833-425-8368,
BLU DOT REALTY GROUP,
Norma Rodriguez DRE #00934854,
BLU DOT REALTY GROUP
Source: CRMLS,MLS#: IG26182926 Originating MLS: California Regional MLS
Originating MLS: California Regional MLSFacts & features
Interior
Bedrooms & bathrooms
- Bedrooms: 2
- Bathrooms: 3
- Full bathrooms: 2
- 1/2 bathrooms: 1
- Main level bathrooms: 2
- Main level bedrooms: 2
Rooms
- Room types: Bonus Room, Bedroom, Kitchen, Laundry, Dining Room
Bedroom
- Features: All Bedrooms Up
Bathroom
- Features: Bathroom Exhaust Fan, Bathtub, Separate Shower, Tub Shower, Walk-In Shower
Kitchen
- Features: Kitchen Island
Heating
- Central
Cooling
- Central Air
Appliances
- Included: Dishwasher, Gas Cooktop, Gas Oven, Gas Water Heater, Microwave, Refrigerator, Dryer, Washer
- Laundry: Washer Hookup, Gas Dryer Hookup, Inside, Upper Level
Features
- Breakfast Bar, Separate/Formal Dining Room, Quartz Counters, Recessed Lighting, All Bedrooms Up
- Flooring: Wood
- Doors: Sliding Doors
- Has fireplace: Yes
- Fireplace features: Gas Starter, Living Room
- Common walls with other units/homes: 2+ Common Walls,No One Above,No One Below
Interior area
- Total interior livable area: 1,302 sqft
Video & virtual tour
Property
Parking
- Total spaces: 2
- Parking features: Door-Multi, Garage, Garage Door Opener
- Attached garage spaces: 2
Features
- Levels: Three Or More
- Stories: 3
- Entry location: 1
- Patio & porch: Patio
- Pool features: Community, In Ground, Association
- Has spa: Yes
- Spa features: Association, Community
- Has view: Yes
- View description: Park/Greenbelt, Hills, Neighborhood
Lot
- Size: 10.2 Acres
Details
- Parcel number: 2401045121
- Special conditions: Standard
Construction
Type & style
- Home type: Townhouse
- Architectural style: Traditional
- Property subtype: Townhouse
- Attached to another structure: Yes
Materials
- Roof: Common Roof
Condition
- Updated/Remodeled
- New construction: No
- Year built: 1975
Utilities & green energy
- Sewer: Public Sewer
- Water: Public
- Utilities for property: Cable Available, Electricity Available, Electricity Connected, Natural Gas Available, Natural Gas Connected, Sewer Connected, Water Available, Water Connected
Community & HOA
Community
- Features: Dog Park, Hiking, Sidewalks, Pool
- Security: Carbon Monoxide Detector(s), 24 Hour Security, Smoke Detector(s)
HOA
- Has HOA: Yes
- Amenities included: Maintenance Grounds, Management, Picnic Area, Playground, Pickleball, Pool, Recreation Room, Spa/Hot Tub, Security, Tennis Court(s), Cable TV, Water
- HOA fee: $860 monthly
- HOA name: Cabrini Villa
- HOA phone: 818-504-9600
Location
- Region: Burbank
Financial & listing details
- Price per square foot: $491/sqft
- Tax assessed value: $431,228
- Date on market: 8/20/2026
- Cumulative days on market: 128 days
- Listing terms: Cash,Cash to New Loan
- Road surface type: Paved
Estimated market value
$637,700
$606,000 - $670,000
$3,743/mo
Price history
| Date | Event | Price |
|---|---|---|
| 9/1/2026 | Pending sale | $639,000$491/sqft |
Source:  CRMLS #IG26182926 Report a problem CRMLS #IG26182926 Report a problem | ||
| 8/20/2026 | Listed for sale | $639,000+89.1%$491/sqft |
Source: CRMLS #IG26182926 Report a problem | ||
| 1/29/2020 | Listing removed | $2,875$2/sqft |
Source: BLU DOT Realty Group Report a problem | ||
| 1/15/2020 | Price change | $2,875-4%$2/sqft |
Source: BLU DOT Realty Group Report a problem | ||
| 12/2/2019 | Listed for rent | $2,995+7.2%$2/sqft |
Source: Zillow Rental Manager Report a problem | ||
| 12/12/2017 | Listing removed | $2,795$2/sqft |
Source: Town Center Realty Group Report a problem | ||
| 11/6/2017 | Listed for rent | $2,795$2/sqft |
Source: Zillow Rental Manager #BB17251719 Report a problem | ||
| 3/17/2011 | Listing removed | $338,000$260/sqft |
Source: RE/MAX ELITE #B2107764 Report a problem | ||
| 3/4/2011 | Listed for sale | $338,000+2.4%$260/sqft |
Source: RE/MAX ELITE #B2107764 Report a problem | ||
| 1/26/2011 | Sold | $330,000-2.4%$253/sqft |
Source: Public Record Report a problem | ||
| 8/26/2010 | Listed for sale | $338,000$260/sqft |
Source: Re/Max Elite #B2107764 Report a problem | ||
Public tax history
| Year | Property taxes | Tax assessment |
|---|---|---|
| 2026 | -- | $431,228 +2% |
| 2025 | $5,262 +1.4% | $422,774 +2% |
| 2024 | $5,191 +1.9% | $414,485 +2% |
| 2023 | $5,093 +4.9% | $406,359 +2% |
| 2022 | $4,857 +1.3% | $398,392 +2% |
| 2021 | $4,793 -1% | $390,582 +1% |
| 2020 | $4,840 | $386,578 +2% |
| 2019 | $4,840 +4.8% | $378,999 +2% |
| 2018 | $4,618 | $371,568 +2% |
| 2017 | $4,618 +2.3% | $364,283 +2% |
| 2016 | $4,516 +2.5% | $357,141 +1.5% |
| 2015 | $4,407 +1% | $351,778 +2% |
| 2014 | $4,364 | $344,888 +2.5% |
| 2012 | -- | $336,600 +155.6% |
| 2011 | -- | $131,681 +0.8% |
| 2010 | -- | $130,698 -0.2% |
| 2009 | -- | $131,009 +2% |
| 2008 | -- | $128,442 +2% |
| 2007 | -- | $125,925 +2% |
| 2006 | -- | $123,457 |
| 2005 | -- | $123,457 +4% |
| 2004 | -- | $118,664 +1.9% |
| 2003 | -- | $116,490 +2% |
| 2002 | -- | $114,207 +4% |
| 2000 | -- | $109,773 |
Find assessor info on the county website
Monthly payment
Est. payment
Payment breakdown
Explore the cost of this home by adjusting the details. Changes won't be saved.Climate risks
Neighborhood: Sun Valley

Similar homes
- $635,0003 bd3 ba1.8k sqft20224 Sherman Way Unit 48, Winnetka, CA 91306For Sale
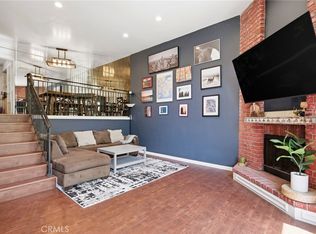 MLS ID #SW26096401, Ashley Giddings, Coldwell Banker Icon. CRMLS
 - $650,0002 bd2 ba1.5k sqft7632 Topanga Canyon Blvd APT 110, Canoga Park, CA 91304For Sale
 MLS ID #SR26187556, Petros Gumrikyan, Pinnacle Estate Properties. CRMLS
 - $564,9992 bd3 ba1.1k sqft21333 Lassen St Unit 7B, Chatsworth, CA 91311For Sale
 MLS ID #SR26168212, Biju Varghese, Pinnacle Estate Properties, Inc.. CRMLS
 - $679,0003 bd3 ba1.5k sqft5115 Kester Ave Apt 7, Sherman Oaks, CA 91403For Sale
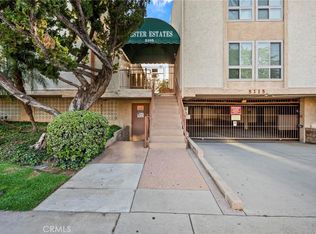 MLS ID #SR26097232, Armine Oganyan, Keller Williams Beverly Hills. CRMLS
Local buyer's agents are ready to help
