Skip main navigation
Sold
  • Price Unknown

    78028 N Fitzmorris Ext, Covington, LA 70435

    5beds
    2,934sqft
    Single Family Residence
    Built in 2009
    4 Acres Lot
    $320,000 Zestimate®
    $--/sqft
    $2,757 Estimated rent

    Home value

    $320,000

    $294,000 - $349,000

    $2,757/mo

    Zestimate® history
    Loading
    Loading...

    Owner options

    List your home for rent

    $2,757/mo

    Rent Zestimate®

    Find your next renter with Zillow Rental Manager. Plus, with online applications, you can quickly screen prospective tenants – for free.

    Learn more

    $2,757/mo

    Rent Zestimate®

    Refinance and save

    Refinancing to a lower rate could help reduce your monthly payments and save thousands over the life of the loan.

    See today's rates

    Explore your selling options

    Work with a Zillow partner agent

    Leverage their expertise and Zillow's premium Showcase listings to get your home seen by more buyers.

    Get started

    List with your own agent

    Get your home in front of millions of buyers by listing it on Zillow.

    Learn how to do it

    Sell it yourself

    Take full control of how buyers see your home on Zillow by listing For Sale by Owner (FSBO).

    List your home

    What's special

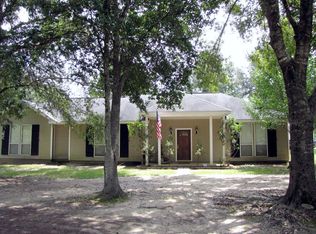
    Enjoy peaceful, secluded country living just minutes away from Covington's restaurants, groceries, and shopping. This spacious home sits on 4 Acres adorned with beautiful mature oak trees offering privacy and room to roam. Features include 5 bedrooms + recreation room, 3.5 baths, kitchen equipped with stainless steel appliances, double ovens and a wine cooler, inviting open floorplan with 9 foot ceilings connecting the living, dining and kitchen areas ideal for entertaining. The primary suite is located downstairs, offering comfort and convenience, while the second floor includes 4 additional bedrooms with 2 full Jack -and- Jill bathrooms. Property is priced to sell recognizing that some freshening up & TLC is needed, but also a great opportunity to update and make it your own- or renovate and flip for a strong investment return. Covered porches span across the front and back of the home, with an expansive is 584 sq. ft. rear patio-perfect for outdoor entertaining, shed/workshop, and located in Flood Zone C with NO HOA dues! This is a rare opportunity to enjoy space, privacy and proximity to town. Motivated seller- don't miss it!!

    Zillow last checked:

    Listing updated:

    Listed by:

    Darlene L. Gurievsky,

    Berkshire Hathaway HS - Mandeville,

    Barry S. Gurievsky,

    Berkshire Hathaway HS - Mandeville

    Bought with:

    Debra Sicard, 099562423

    Keller Williams Realty Serv.

    Source: ROAM MLS,MLS#: 2535011MLS Logo

    Facts & features

    Interior

    Bedrooms & bathrooms
    • Bedrooms: 5
    • Bathrooms: 4
    • Full bathrooms: 3
    • 1/2 bathrooms: 1
    Primary bedroom
    • Description: Ceiling Ht: 9, Flooring: Stained/Scored Concrete
    • Level: First
    • Area: 248.9 Square Feet
    • Dimensions: 19x13.1
    Bedroom
    • Description: Ceiling Ht: 8, Flooring: Carpet
    • Level: Second
    • Area: 195.2 Square Feet
    • Dimensions: 16x12.2
    Bedroom
    • Description: Ceiling Ht: 8, Flooring: Carpet
    • Level: Second
    • Area: 152.6 Square Feet
    • Dimensions: 14x10.9
    Bedroom
    • Description: Ceiling Ht: 8, Flooring: Carpet
    • Level: Second
    • Area: 155.89 Square Feet
    • Dimensions: 13.1x11.9
    Bedroom
    • Description: Ceiling Ht: 8, Flooring: Carpet
    • Level: Second
    • Area: 120 Square Feet
    • Dimensions: 12x10
    Dining room
    • Description: Ceiling Ht: 9, Flooring: Stained/Scored Concrete
    • Level: First
    • Area: 200 Square Feet
    • Dimensions: 20x10
    Game room
    • Description: Ceiling Ht: 8, Flooring: Carpet
    • Level: Second
    • Area: 100 Square Feet
    • Dimensions: 10x10
    Kitchen
    • Description: Ceiling Ht: 9, Flooring: Stained/Scored Concrete
    • Level: First
    • Area: 240 Square Feet
    • Dimensions: 20x12
    Laundry
    • Description: Ceiling Ht: 9, Flooring: Stained/Scored Concrete
    • Level: First
    • Area: 60 Square Feet
    • Dimensions: 10x6
    Living room
    • Description: Ceiling Ht: 9, Flooring: Stained/Scored Concrete
    • Level: First
    • Area: 380 Square Feet
    • Dimensions: 20x19
    Heating
    • Central, Multiple Units
    Cooling
    • Central Air, Ceiling Fan(s), Multi Units
    Appliances
    • Included: Range, Oven
    • Laundry: Electric Dryer Hookup, Washer Hookup
    Features
    • Pantry
    • Flooring: Carpet, Painted/Stained, Concrete
    • Has fireplace: Yes
    • Fireplace features: Gas
    Interior area
    • Total structure area: 3,655
    • Total interior livable area: 2,934 sqft

    Property

    Parking
    • Total spaces: 3
    • Parking features: Driveway
    • Has uncovered spaces: Yes
    Features
    • Levels: Two
    • Stories: 2
    • Exterior features: Permeable Paving
    • Fencing: Other
    Lot
    • Size: 4 Acres
    • Dimensions: 279 x 828 x 223 x 685
    • Features: Rear Yard Vehicle Access
    Details
    • Additional structures: Shed(s)
    • Parcel number: 118692

    Construction

    Type & style
    • Home type: SingleFamily
    • Architectural style: Acadian
    • Property subtype: Single Family Residence
    Materials
    • Vinyl Siding
    • Foundation: Slab
    • Roof: Asphalt,Shingle
    Condition
    • Year built: 2009
    • Major remodel year: 2009

    Utilities & green energy

    • Sewer: Other
    • Water: Public
    • Utilities for property: Cable Available, Propane

    Community & HOA

    Community
    • Security: Smoke Detector(s)
    HOA
    • Has HOA: No
    Location
    • Region: Covington

    Financial & listing details

    • Tax assessed value: $258,356
    • Annual tax amount: $2,130
    • Date on market: 12/17/2025

    Price history

    DateEventPrice
    3/31/2026Sold--
    Source: ROAM MLS #2535011 Report a problem
    2/7/2026Pending sale$315,000$107/sqft
    Source: BHHS broker feed #2535011 Report a problem
    2/7/2026Contingent$315,000$107/sqft
    Source: GSREIN #2535011 Report a problem
    1/2/2026Listed for sale$315,000-3.1%$107/sqft
    Source: GSREIN #2535011 Report a problem
    12/14/2025Listing removed$325,000$111/sqft
    Source: BHHS broker feed #2507384 Report a problem
    6/17/2025Listed for sale$325,000-1.5%$111/sqft
    Source: GSREIN #2507384 Report a problem
    12/30/2023Listing removed--
    Source: GSREIN #2371911 Report a problem
    1/16/2023Listed for sale$330,000$112/sqft
    Source: GSREIN #2371911 Report a problem
    8/26/2004Sold--
    Source: ROAM MLS #554665 Report a problem

    Public tax history

    YearProperty taxesTax assessment
    2025$2,130 -3.7%$25,836
    2024$2,211 +1.5%$25,836 +6.9%
    2023$2,179 +0%$24,172
    2022$2,179 +0.6%$24,172
    2021$2,166 +0.6%$24,172
    2020$2,153 +15.7%$24,172 +13.4%
    2019$1,860 -0.1%$21,323
    2018$1,862 -36.1%$21,323 +0.4%
    2017$2,914 +53.6%$21,238
    2016$1,897 $21,238 +3.5%
    2015$1,897 +1.4%$20,520
    2014$1,871 +1.1%$20,520
    2013$1,850 -14.8%$20,520 -9.2%
    2012$2,172 $22,598
    Find assessor info on the county website

    Neighborhood: 70435

    Nearby schools

    GreatSchools rating
    Get a cash offer in 3 minutes
    Find out how much your home could sell for in as little as 3 minutes with a no-obligation cash offer.
    Estimated market value

    $320,000

    Get a cash offer in 3 minutes
    Find out how much your home could sell for in as little as 3 minutes with a no-obligation cash offer.
    Estimated market value

    $320,000