Rare to come available in this prime location of "Everything you could possible have a craving for" coffee shops, breakfast boutique's, casual & fine dining, sports pubs, ice cream shops, the list goes on. Not to miss the endless shopping, golf courses, tennis and pickle ball courts, fitness, family fun activities, breath taking pet friendly parks, and more coming. Is a small tucked away neighbor friendly community named Hunters Grove. With a home over 2000sqft, open floorplan, 3 bedroom, two bathroom, family room with wood burning fireplace, bright inviting Florida Sun Room with plenty of space for a sitting area and home office, resting on a over sized lot with a privacy fenced in yard. The LOW LOW HOA, NO CDD Yard has plenty of allowable room for travelers with a RV, or lovers of the beautiful West Coast boaters. This home has to many improvements to list here, but to mention a few are a Tankless Water Heater, Roof, Florida Sun Room with French Doors, Electrical Panel, Kitchen Cabinets and Counter Tops. Hurry and come see this unique find!
Sold for $520,000
$520,000
7803 41ST STREET E, SARASOTA, FL 34243
3beds
2,258sqft
Single Family Residence
Built in 1993
0.25 Acres Lot
$488,400 Zestimate®
$230/sqft
$2,877 Estimated rent
Home value
$488,400
$464,000 - $518,000
$2,877/mo
Zestimate® history
Owner options
List your home for rent
$2,877/mo
Rent Zestimate®
Find your next renter with Zillow Rental Manager. Plus, with online applications, you can quickly screen prospective tenants – for free.
$2,877/mo
Rent Zestimate®
Refinance and save
$3,466/mo
Est. payment
Refinancing to a lower rate could help reduce your monthly payments and save thousands over the life of the loan.
$3,466/mo
Est. payment
Explore your selling options
Work with a Zillow partner agent
Leverage their expertise and Zillow's premium Showcase listings to get your home seen by more buyers.
Get startedList with your own agent
Get your home in front of millions of buyers by listing it on Zillow.
Learn how to do itSell it yourself
Take full control of how buyers see your home on Zillow by listing For Sale by Owner (FSBO).
List your homeWhat's special
Zillow last checked:
Listing updated:
Listed by:
Chelie Plicinski 941-238-7732,
CLEAR BLUE SKY REAL ESTATE 407-574-3999
Bought with:
Linda Riley, 3285182
COLDWELL BANKER REALTY
Source: Stellar MLS,MLS#: O6193089 Originating MLS: Orlando Regional
Originating MLS: Orlando Regional
Facts & features
Interior
Bedrooms & bathrooms
- Bedrooms: 3
- Bathrooms: 2
- Full bathrooms: 2
Rooms
- Room types: Family Room, Florida Room, Living Room, Utility Room
Primary bedroom
- Features: Walk-In Closet(s)
- Level: First
- Dimensions: 14x16
Bedroom 2
- Features: Built-in Closet
- Level: First
- Dimensions: 11x13
Bedroom 3
- Features: Built-in Closet
- Level: First
- Dimensions: 11x13
Dining room
- Level: First
- Dimensions: 10x12
Family room
- Level: First
- Dimensions: 18x17
Florida room
- Level: First
- Dimensions: 28x12
Kitchen
- Level: First
- Dimensions: 13x6
Living room
- Level: First
- Dimensions: 15x14
Heating
- Central
Cooling
- Central Air
Appliances
- Included: Dishwasher, Disposal, Dryer, Electric Water Heater, Microwave, Range, Refrigerator, Tankless Water Heater, Washer
- Laundry: Inside, Laundry Closet
Features
- Ceiling Fan(s), Living Room/Dining Room Combo, Open Floorplan, Primary Bedroom Main Floor, Solid Surface Counters, Solid Wood Cabinets, Split Bedroom, Walk-In Closet(s)
- Flooring: Ceramic Tile
- Windows: Window Treatments
- Has fireplace: Yes
- Fireplace features: Family Room, Wood Burning
Interior area
- Total structure area: 2,776
- Total interior livable area: 2,258 sqft
Property
Parking
- Total spaces: 2
- Parking features: Garage - Attached
- Attached garage spaces: 2
Features
- Levels: One
- Stories: 1
- Exterior features: Irrigation System
Lot
- Size: 0.25 Acres
Details
- Parcel number: 2043900956
- Zoning: X
- Special conditions: None
Construction
Type & style
- Home type: SingleFamily
- Property subtype: Single Family Residence
Materials
- Block
- Foundation: Slab
- Roof: Shingle
Condition
- New construction: No
- Year built: 1993
Utilities & green energy
- Sewer: Public Sewer
- Water: None
- Utilities for property: Cable Available, Electricity Available, Public, Sewer Available, Street Lights, Underground Utilities, Water Available
Community & HOA
Community
- Features: Deed Restrictions
- Pet fee: $0 monthly
- Subdivision: HUNTERS GROVE SUB PB25/116
HOA
- Has HOA: Yes
- Services included: Common Area Taxes, Reserve Fund, Manager
- HOA fee: $17 monthly
- HOA name: Hunter Grove Association
Location
- Region: Sarasota
Financial & listing details
- Price per square foot: $230/sqft
- Tax assessed value: $392,798
- Annual tax amount: $2,311
- Date on market: 4/6/2024
- Cumulative days on market: 49 days
- Listing terms: Cash,Conventional,FHA
- Ownership: Fee Simple
- Total actual rent: 0
- Electric utility on property: Yes
- Road surface type: Paved
Price history
| Date | Event | Price |
|---|---|---|
| 6/28/2024 | Sold | $520,000-1%$230/sqft |
Source:  Stellar MLS #O6193089 Report a problem Stellar MLS #O6193089 Report a problem | ||
| 5/29/2024 | Pending sale | $525,000$233/sqft |
Source: Stellar MLS #O6193089 Report a problem | ||
| 4/6/2024 | Listed for sale | $525,000+344.9%$233/sqft |
Source: Stellar MLS #O6193089 Report a problem | ||
| 11/24/1993 | Sold | $118,000$52/sqft |
Source: Public Record Report a problem | ||
Public tax history
| Year | Property taxes | Tax assessment |
|---|---|---|
| 2025 | $5,491 -15.1% | $392,798 -6.5% |
| 2024 | $6,464 +179.7% | $420,255 +135.9% |
| 2023 | $2,311 +0.5% | $178,134 +3% |
| 2022 | $2,299 +1% | $172,946 +3% |
| 2021 | $2,276 +1.5% | $167,909 +1.4% |
| 2020 | $2,241 +2.2% | $165,591 +2.3% |
| 2019 | $2,193 | $161,868 +1.9% |
| 2018 | $2,193 +1.5% | $158,850 +2.1% |
| 2017 | $2,159 +8.4% | $155,583 +2.1% |
| 2016 | $1,993 | $152,383 +0.7% |
| 2015 | $1,993 | $151,324 +0.8% |
| 2014 | $1,993 +1.6% | $150,123 +1.5% |
| 2013 | $1,962 +196081% | $147,904 +1.7% |
| 2012 | $1 | $145,432 +0% |
| 2011 | $1 | $145,384 +1.5% |
| 2010 | -- | $143,235 +2.7% |
| 2009 | $1,813 -4.3% | $139,469 +0.1% |
| 2008 | $1,895 +5.7% | $139,330 +3% |
| 2007 | $1,794 -4.6% | $135,272 +2.5% |
| 2006 | $1,881 +1.8% | $131,973 +3% |
| 2005 | $1,848 +2.3% | $128,129 +3% |
| 2004 | $1,807 +0.7% | $124,397 +1.9% |
| 2003 | $1,795 +7.2% | $122,078 +2.4% |
| 2002 | $1,674 +3.5% | $119,217 +1.6% |
| 2001 | $1,617 +1.8% | $117,340 +3% |
| 2000 | $1,589 | $113,922 |
Find assessor info on the county website
Neighborhood: 34243
Nearby homes
- $462,5004 bd2 ba2k sqft4023 78th Dr E, Sarasota, FL 34243Off Market
- $539,4004 bd3 ba2.4k sqft7807 41st Ct E, Sarasota, FL 34243Off Market

- $362,1003 bd2 ba1.5k sqft7804 Geneva Ln, Sarasota, FL 34243Off Market

- $411,0003 bd2 ba1.1k sqft7806 Geneva Ln, Sarasota, FL 34243Sold
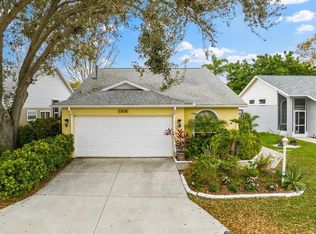
- $277,8003 bd2 ba1.1k sqft7802 Geneva Ln, Sarasota, FL 34243Off Market
- $324,5002 bd2 ba1.5k sqft7808 Geneva Ln, Sarasota, FL 34243Off Market
- $367,4003 bd2 ba2k sqft4019 78th Dr E, Sarasota, FL 34243Off Market
- $379,0004 bd2 ba1.5k sqft7728 Geneva Ln, Sarasota, FL 34243Off Market
Nearby schools
GreatSchools rating
- 7/10Kinnan Elementary SchoolGrades: PK-5Distance: 0.6 mi
- 4/10Braden River Middle SchoolGrades: 6-8Distance: 5.1 mi
- 3/10Southeast High SchoolGrades: 8-12Distance: 5.3 mi
Schools provided by the listing agent
- Elementary: Kinnan Elementary
- Middle: Braden River Middle
- High: Southeast High
Source: Stellar MLS. This data may not be complete. We recommend contacting the local school district to confirm school assignments for this home.
Get a cash offer in 3 minutes
Find out how much your home could sell for in as little as 3 minutes with a no-obligation cash offer.
Estimated market value
$488,400
Get a cash offer in 3 minutes
Find out how much your home could sell for in as little as 3 minutes with a no-obligation cash offer.
Estimated market value
$488,400
- Florida
- Manatee County
- Sarasota
- 34243
- 7803 41ST STREET E
Nearby cities
Nearby neighborhoods
Nearby zip codes
Other Sarasota Topics
