Skip main navigation
Sold for $100,000
  • $100,000

    7803 46TH AVENUE N #2, ST PETERSBURG, FL 33709

    2beds
    864sqft
    Manufactured Home, Single Family Residence
    Built in 1981
    -- sqft lot
    $-- Zestimate®
    $116/sqft
    $1,657 Estimated rent

    Home value

    Not available

    Estimated sales range

    Not available

    $1,657/mo

    Zestimate® history
    Loading
    Loading...

    Owner options

    List your home for rent

    $1,657/mo

    Rent Zestimate®

    Find your next renter with Zillow Rental Manager. Plus, with online applications, you can quickly screen prospective tenants – for free.

    Learn more

    $1,657/mo

    Rent Zestimate®

    Refinance and save

    $754/mo

    Est. payment

    Refinancing to a lower rate could help reduce your monthly payments and save thousands over the life of the loan.

    See today's rates

    $754/mo

    Est. payment

    Explore your selling options

    Work with a Zillow partner agent

    Leverage their expertise and Zillow's premium Showcase listings to get your home seen by more buyers.

    Get started

    List with your own agent

    Get your home in front of millions of buyers by listing it on Zillow.

    Learn how to do it

    Sell it yourself

    Take full control of how buyers see your home on Zillow by listing For Sale by Owner (FSBO).

    List your home

    What's special

    Dedicated workshopHot tubCovered porchLarge windowsThoughtful updatesScreened roomSparkling pool
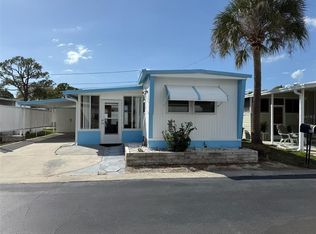
    Nestled in the best location in the small (137 homes) neighborly park, this home is across the street from the community center featuring access to a sparkling pool, hot tub, shuffleboard courts, live music, dances, and a full schedule of activities. With charming curb appeal, the beautifully landscaped front yard and covered porch create a warm welcome, inviting you to sit back and enjoy the peaceful surroundings. Step inside to a bright and airy space, where large windows fill every room with natural light. The updated plank flooring adds a modern touch, while the dining room features a spacious built-in buffet, perfect for entertaining. The home has been thoughtfully updated, including a refreshed bathroom and a master suite with a separate toilet room for added convenience. Built-in storage and nicely sized closets ensure plenty of space to stay organized, and the washer and dryer, tucked away in the screened room, make laundry day a breeze. Beyond the main living areas, this home offers even more versatility. The large screened room, currently used for storage, has the potential to become a cozy seating area, perfect for enjoying the fresh air. A dedicated workshop provides space for projects and hobbies, while the cemented backyard patio is ideal for relaxing or gathering with friends. With a prime location, inviting living spaces, and thoughtful updates, this home is ready for its next owner to move in and enjoy all it has to offer.

    Zillow last checked:

    Listing updated:

    Listed by:

    Troy Walseth 727-331-5500,

    KELLER WILLIAMS GULF BEACHES 727-367-3756

    Bought with:

    DJ Kolick, 3512301

    LPT REALTY, LLC

    Bill Yingling, PA, 3403872

    LPT REALTY, LLC

    Source: Stellar MLS,MLS#: TB8370647MLS LogoOriginating MLS: Suncoast Tampa

    Facts & features

    Interior

    Bedrooms & bathrooms
    • Bedrooms: 2
    • Bathrooms: 2
    • Full bathrooms: 2
    Primary bedroom
    • Features: En Suite Bathroom, Built-in Closet
    • Level: First
    • Area: 143 Square Feet
    • Dimensions: 11x13
    Bedroom 2
    • Features: Built-in Closet
    • Level: First
    • Area: 99 Square Feet
    • Dimensions: 11x9
    Primary bathroom
    • Features: Shower No Tub, Single Vanity
    • Level: First
    • Area: 40 Square Feet
    • Dimensions: 8x5
    Bathroom 2
    • Features: Shower No Tub, Single Vanity, Window/Skylight in Bath
    • Level: First
    • Area: 36 Square Feet
    • Dimensions: 9x4
    Balcony porch lanai
    • Level: First
    • Area: 165 Square Feet
    • Dimensions: 15x11
    Dining room
    • Features: Built-In Shelving
    • Level: First
    • Area: 90 Square Feet
    • Dimensions: 10x9
    Kitchen
    • Features: Ceiling Fan(s), Pantry
    • Level: First
    • Area: 100 Square Feet
    • Dimensions: 10x10
    Living room
    • Level: First
    • Area: 182 Square Feet
    • Dimensions: 13x14
    Heating
    • Central, Electric
    Cooling
    • Central Air
    Appliances
    • Included: Dishwasher, Dryer, Electric Water Heater, Range, Range Hood, Refrigerator, Washer
    • Laundry: Electric Dryer Hookup, Outside, Washer Hookup
    Features
    • Built-in Features, Living Room/Dining Room Combo, Open Floorplan, Primary Bedroom Main Floor, Solid Surface Counters, Thermostat
    • Flooring: Laminate
    • Doors: Sliding Doors
    • Windows: Blinds, Window Treatments
    • Has fireplace: No
    Interior area
    • Total structure area: 1,536
    • Total interior livable area: 864 sqft

    Property

    Parking
    • Total spaces: 1
    • Parking features: Driveway, Ground Level
    • Carport spaces: 1
    • Has uncovered spaces: Yes
    Features
    • Levels: One
    • Stories: 1
    • Patio & porch: Covered, Front Porch, Patio
    • Exterior features: Private Mailbox, Rain Gutters, Storage
    • Pool features: Gunite, In Ground, Lighting, Outside Bath Access
    • Spa features: Heated, In Ground
    Lot
    • Features: City Lot, In County, Landscaped, Near Public Transit
    Details
    • Additional structures: Storage, Workshop
    • Parcel number: 063116571300000020
    • Zoning: R-6
    • Special conditions: None

    Construction

    Type & style
    • Home type: MobileManufactured
    • Property subtype: Manufactured Home, Single Family Residence
    Materials
    • Metal Frame
    • Foundation: Pillar/Post/Pier
    • Roof: Membrane,Metal
    Condition
    • New construction: No
    • Year built: 1981

    Utilities & green energy

    • Sewer: Public Sewer
    • Water: Public
    • Utilities for property: BB/HS Internet Available, Cable Available, Electricity Available, Public, Sewer Connected, Water Connected

    Community & HOA

    Community
    • Features: Association Recreation - Owned, Buyer Approval Required, Clubhouse, Golf Carts OK, Pool
    • Pet fee: $0 monthly
    • Senior community: Yes
    • Subdivision: MELODY GARDENS MOBILE HOME PARK UNREC
    HOA
    • Has HOA: Yes
    • Amenities included: Shuffleboard Court, Spa/Hot Tub
    • Services included: Community Pool, Maintenance Grounds, Manager, Pool Maintenance, Private Road, Recreational Facilities, Sewer, Trash, Water
    • HOA fee: $180 monthly
    • HOA name: Melody Gardens Home Park Management
    • HOA phone: 727-544-0714
    Location
    • Region: Saint Petersburg

    Financial & listing details

    • Price per square foot: $116/sqft
    • Tax assessed value: $66,616
    • Annual tax amount: $1,166
    • Date on market: 4/8/2025
    • Cumulative days on market: 392 days
    • Listing terms: Cash,Conventional
    • Ownership: Fee Simple
    • Total actual rent: 0
    • Electric utility on property: Yes
    • Road surface type: Asphalt, Paved
    • Body type: Double Wide

    Price history

    DateEventPrice
    6/1/2026Sold$100,000$116/sqft
    Source: Stellar MLS #TB8370647 Report a problem
    5/6/2026Pending sale$100,000$116/sqft
    Source: Stellar MLS #TB8370647 Report a problem
    1/21/2026Price change$100,000-20%$116/sqft
    Source: Stellar MLS #TB8370647 Report a problem
    11/7/2025Price change$125,000-7.4%$145/sqft
    Source: Stellar MLS #TB8370647 Report a problem
    4/8/2025Price change$135,000-10%$156/sqft
    Source: Stellar MLS #TB8370647 Report a problem
    2/23/2025Listed for sale$150,000+275%$174/sqft
    Source: Owner Report a problem
    4/9/2010Sold$40,000-21.6%$46/sqft
    Source: Agent Provided Report a problem
    9/19/2008Sold$51,000+59.4%$59/sqft
    Source: Agent Provided Report a problem
    3/1/2003Sold$32,000$37/sqft
    Source: Agent Provided Report a problem

    Public tax history

    YearProperty taxesTax assessment
    2025$1,244 +6.6%$46,790 +10%
    2024$1,166 +8.3%$42,536 +10%
    2023$1,077 +13.6%$38,669 +10%
    2022$948 +4.3%$35,154 +10%
    2021$909 +5.9%$31,958 +10%
    2020$858 +4.2%$29,053 +10%
    2019$823 $26,412 +10%
    2018$823 +21.5%$24,011 -25.9%
    2017$677 -34.6%$32,416 -20.5%
    2016$1,035 +7.2%$40,770 +11%
    2015$966 +5.1%$36,728 +6.1%
    2014$918 -14.8%$34,628 -15.7%
    2013$1,078 +22.4%$41,095 +8.9%
    2012$881 $37,736 +7.5%
    2011-- $35,088 -6.7%
    2010-- $37,624 -4.2%
    2009-- $39,287 +11.9%
    2004$880 +379.2%$35,100 -0.8%
    2003$184 -78.8%$35,400 +12.4%
    2002$867 $31,500 -8.2%
    2001$867 $34,300
    Find assessor info on the county website

    Neighborhood: 33709

    Nearby schools

    GreatSchools rating
    Schools provided by the listing agent
    • Elementary: Seventy-Fourth St. Elem-PN
    • Middle: Azalea Middle-PN
    • High: Dixie Hollins High-PN

    Source: Stellar MLS. This data may not be complete. We recommend contacting the local school district to confirm school assignments for this home.