This charming residence is nestled on an expansive nearly half-acre lot adorned with vibrant landscaping and a generously sized private backyard. Boasting 3 bedrooms, 2 baths, and a versatile office (complete with a closet that can easily be transformed into an additional bedroom), this home offers flexibility and comfort. A convenient carport complements the two-car garage. Inside, an inviting open floor plan with cathedral ceilings seamlessly flows into a spacious screened-in lanai, covering a large pool. The master bedroom and the third bedroom feature sliding glass doors providing picturesque views into the lanai. The well-appointed kitchen is equipped with stainless steel appliances, a pantry, and a cozy breakfast nook. Laminate flooring graces the entire home, while tile accents the kitchen and bathrooms. Noteworthy is the absence of an HOA in the Woodlawn Lakes community, welcoming residents to bring their boats or RVs. Majestic oak trees surround the property, and an expansive open back yard overlooks a serene pond. Enjoy the convenience of proximity to new businesses and a rapidly growing area, with easy access to Ellenton shopping and nearby Gulf beaches. Swift travel to St. Petersburg or Tampa is facilitated, making this residence a harmonious blend of comfort and convenience.
Sold for $417,000
$417,000
7803 55th St E, Palmetto, FL 34221
3beds
1,570sqft
Single Family Residence
Built in 1985
0.44 Acres Lot
$427,400 Zestimate®
$266/sqft
$2,832 Estimated rent
Home value
$427,400
$406,000 - $449,000
$2,832/mo
Zestimate® history
Owner options
List your home for rent
$2,832/mo
Rent Zestimate®
Find your next renter with Zillow Rental Manager. Plus, with online applications, you can quickly screen prospective tenants – for free.
$2,832/mo
Rent Zestimate®
Refinance and save
$2,790/mo
Est. payment
Refinancing to a lower rate could help reduce your monthly payments and save thousands over the life of the loan.
$2,790/mo
Est. payment
Explore your selling options
Work with a Zillow partner agent
Leverage their expertise and Zillow's premium Showcase listings to get your home seen by more buyers.
Get startedList with your own agent
Get your home in front of millions of buyers by listing it on Zillow.
Learn how to do itSell it yourself
Take full control of how buyers see your home on Zillow by listing For Sale by Owner (FSBO).
List your homeWhat's special
Open floor planWell-appointed kitchenMaster bedroomCathedral ceilingsCozy breakfast nookMajestic oak trees surroundSliding glass doors
Zillow last checked:
Listing updated:
Listed by:
Jennifer Flores, PLLC 941-228-2555,
LESLIE WELLS REALTY, INC. 941-776-5571
Bought with:
Gabrielle Channell, 3533030
CHANNELL REAL ESTATE & INVESTMENTS
Source: Stellar MLS,MLS#: A4595308 Originating MLS: Sarasota - Manatee
Originating MLS: Sarasota - Manatee
Facts & features
Interior
Bedrooms & bathrooms
- Bedrooms: 3
- Bathrooms: 2
- Full bathrooms: 2
Primary bedroom
- Features: Walk-In Closet(s)
- Level: First
- Dimensions: 16x12
Bedroom 2
- Features: Built-in Closet
- Level: First
- Dimensions: 11.5x10
Bedroom 3
- Features: Built-in Closet
- Level: First
- Dimensions: 12x10
Balcony porch lanai
- Level: First
- Dimensions: 13x13
Balcony porch lanai
- Level: First
- Dimensions: 23x10
Den
- Level: First
- Dimensions: 9x9
Dinette
- Level: First
- Dimensions: 6x8
Dining room
- Level: First
- Dimensions: 24x18
Kitchen
- Level: First
- Dimensions: 36x12
Living room
- Features: Ceiling Fan(s)
- Level: First
- Dimensions: 35x24
Heating
- Central
Cooling
- Central Air
Appliances
- Included: Convection Oven, Dishwasher, Disposal, Dryer, Microwave, Range, Refrigerator, Washer
- Laundry: In Garage
Features
- Cathedral Ceiling(s), Ceiling Fan(s), Eating Space In Kitchen, Living Room/Dining Room Combo, Open Floorplan
- Flooring: Ceramic Tile, Laminate
- Doors: Sliding Doors
- Has fireplace: No
Interior area
- Total structure area: 2,726
- Total interior livable area: 1,570 sqft
Property
Parking
- Total spaces: 3
- Parking features: Garage - Attached, Carport
- Attached garage spaces: 2
- Carport spaces: 1
- Covered spaces: 3
- Details: Garage Dimensions: 36x36
Features
- Levels: One
- Stories: 1
- Exterior features: Rain Gutters
- Has private pool: Yes
- Pool features: In Ground, Screen Enclosure
- Has view: Yes
- View description: Trees/Woods, Pond
- Has water view: Yes
- Water view: Pond
Lot
- Size: 0.44 Acres
Details
- Parcel number: 724918701
- Zoning: RSF3
- Special conditions: None
Construction
Type & style
- Home type: SingleFamily
- Property subtype: Single Family Residence
Materials
- Wood Frame
- Foundation: Slab
- Roof: Shingle
Condition
- New construction: No
- Year built: 1985
Utilities & green energy
- Sewer: Public Sewer
- Water: Public
- Utilities for property: Electricity Available
Community & HOA
Community
- Pet fee: $0 monthly
- Subdivision: WOODLAWN LAKES SECOND ADD
HOA
- Has HOA: No
- HOA phone: 941-758-9454
Location
- Region: Palmetto
Financial & listing details
- Price per square foot: $266/sqft
- Tax assessed value: $297,189
- Annual tax amount: $2,628
- Date on market: 1/12/2024
- Cumulative days on market: 14 days
- Listing terms: Cash,Conventional,FHA,USDA Loan,VA Loan
- Ownership: Fee Simple
- Total actual rent: 0
- Electric utility on property: Yes
- Road surface type: Asphalt, Paved
Price history
| Date | Event | Price |
|---|---|---|
| 2/26/2024 | Sold | $417,000-0.5%$266/sqft |
Source:  Stellar MLS #A4595308 Report a problem Stellar MLS #A4595308 Report a problem | ||
| 1/26/2024 | Pending sale | $419,000$267/sqft |
Source: Stellar MLS #A4595308 Report a problem | ||
| 1/12/2024 | Listed for sale | $419,000+55.8%$267/sqft |
Source: Stellar MLS #A4595308 Report a problem | ||
| 6/14/2019 | Sold | $269,000+3.9%$171/sqft |
Source: Public Record Report a problem | ||
| 4/17/2019 | Price change | $259,000-3.7%$165/sqft |
Source: FINE PROPERTIES #A4431911 Report a problem | ||
| 3/30/2019 | Listed for sale | $269,000+63%$171/sqft |
Source: FINE PROPERTIES #A4431911 Report a problem | ||
| 10/2/2008 | Sold | $165,000-31%$105/sqft |
Source: Public Record Report a problem | ||
| 5/25/2008 | Listing removed | $239,000$152/sqft |
Source: Point2 #576530 Report a problem | ||
| 5/16/2008 | Listed for sale | $239,000+106%$152/sqft |
Source: Point2 #576530 Report a problem | ||
| 12/18/1998 | Sold | $116,000+12.1%$74/sqft |
Source: Public Record Report a problem | ||
| 4/7/1995 | Sold | $103,500$66/sqft |
Source: Public Record Report a problem | ||
Public tax history
| Year | Property taxes | Tax assessment |
|---|---|---|
| 2025 | $3,830 +37.6% | $297,189 +30.4% |
| 2024 | $2,783 +1.6% | $227,991 +3% |
| 2023 | $2,738 +3% | $221,350 +3% |
| 2022 | $2,658 +0.2% | $214,903 +3% |
| 2021 | $2,653 +1.1% | $208,644 +1.4% |
| 2020 | $2,623 +75.7% | $205,763 +61.9% |
| 2019 | $1,493 | $127,119 +1.9% |
| 2018 | $1,493 +1.5% | $124,749 +2.1% |
| 2017 | $1,470 +9% | $122,183 +2.1% |
| 2016 | $1,349 | $119,670 +0.7% |
| 2015 | $1,349 | $118,838 +0.8% |
| 2014 | $1,349 +0.7% | $117,895 +1.5% |
| 2013 | $1,339 +133789% | $116,153 +1.7% |
| 2012 | $1 | $114,211 -4% |
| 2011 | $1 | $118,914 -0.4% |
| 2010 | -- | $119,353 -29% |
| 2009 | $2,125 -28% | $168,135 +22.9% |
| 2008 | $2,953 +78.6% | $136,783 +3% |
| 2007 | $1,654 -4.6% | $132,799 +2.5% |
| 2006 | $1,734 +0.5% | $129,560 +3% |
| 2005 | $1,726 +2.3% | $125,786 +3% |
| 2004 | $1,688 +0.6% | $122,122 +1.9% |
| 2003 | $1,678 +2.6% | $119,845 +2.4% |
| 2002 | $1,636 +5.5% | $117,036 +3.1% |
| 2001 | $1,550 +14.5% | $113,491 +12.7% |
| 2000 | $1,354 | $100,739 |
Find assessor info on the county website
Neighborhood: 34221
Nearby homes
- $368,0003 bd2 ba1.4k sqft7805 55th St E, Palmetto, FL 34221Off Market
- $478,8003 bd2 ba1.9k sqft7806 54th Ct E, Palmetto, FL 34221Off Market
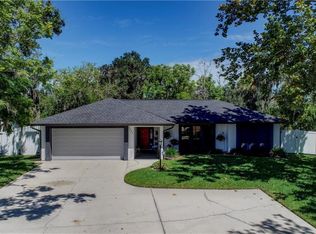
- $610,0003 bd3 ba2.6k sqft7705 55th St E, Ellenton, FL 34222Sold

- $405,0002 bd2 ba1.1k sqft7807 55th St E, Palmetto, FL 34221Sold
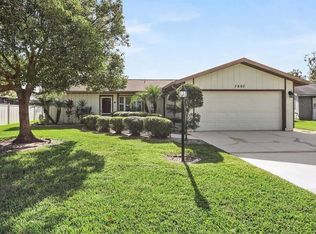
- $422,0003 bd3 ba1.5k sqft7804 54th Ct E, Palmetto, FL 34221Sold
- $388,7003 bd2 ba2.1k sqft7808 54th Ct E, Palmetto, FL 34221Off Market
- $349,2003 bd2 ba1.3k sqft5503 78th Ave E, Palmetto, FL 34221Off Market
- $671,0005 bd5 ba3.2k sqft7704 55th St E, Ellenton, FL 34222Off Market
Nearby schools
GreatSchools rating
- 7/10Virgil Mills Elementary SchoolGrades: PK-5Distance: 1 mi
- 5/10Buffalo Creek Middle SchoolGrades: 6-8Distance: 0.9 mi
- 2/10Palmetto High SchoolGrades: 8-12Distance: 6 mi
Schools provided by the listing agent
- Elementary: Virgil Mills Elementary
- Middle: Buffalo Creek Middle
- High: Parrish Community High
Source: Stellar MLS. This data may not be complete. We recommend contacting the local school district to confirm school assignments for this home.
Get a cash offer in 3 minutes
Find out how much your home could sell for in as little as 3 minutes with a no-obligation cash offer.
Estimated market value
$427,400
Get a cash offer in 3 minutes
Find out how much your home could sell for in as little as 3 minutes with a no-obligation cash offer.
Estimated market value
$427,400
- Florida
- Manatee County
- Palmetto
- 34221
- 7803 55th St E
Nearby cities
Nearby neighborhoods
Nearby zip codes
Other Palmetto Topics
