Welcome to 7803 Ava Rose Drive, completed in 2021, where impeccable craftsmanship meets thoughtful design. From the moment you step inside, you’ll be captivated by the countless upgrades and elegant details that make this property truly one of a kind. As you enter the home you are met with first floor flex space currently used as an office, a main living area and formal dining room with coffered ceilings and rich hardwood floors. The custom kitchen is a chef’s dream featuring a custom design with a striking waterfall counter, custom hood over the range, mixed metal hardware, farm sink, and top-of-the-line stainless steel appliances. The second floor boasts four generously sized bedrooms, providing plenty of space for family and guests, while the finished lower level adds incredible versatility with a fifth bedroom and full bath. Relax in your luxurious primary bedroom with a private sitting room and a spa-inspired en-suite bathroom that features a standalone soaking tub and elegant finishes. For ultimate convenience, the laundry room is located on the second floor. The lower level elevates entertainment with a custom kitchenette—currently styled as a vibrant juice bar—and a chic bar area with an electric fireplace, creating the perfect space for hosting gatherings or enjoying quiet evenings. Enjoy the brand-new deck and fenced in backyard -ideal for hosting gatherings or unwinding while overlooking your serene surroundings and oversized two car garage. Nestled in a prime location, this property is ready for you to call it home. Just minutes from shopping, restaurants, and entertainment. Easy commuting access to all major highways. Don’t miss this rare opportunity—schedule your private showing today and experience the magic for yourself!
Sold for $719,900
$719,900
7803 Ava Rose Dr, Baltimore, MD 21236
5beds
3,900sqft
Single Family Residence
Built in 2021
9,191 Square Feet Lot
$736,400 Zestimate®
$185/sqft
$4,632 Estimated rent
Home value
$736,400
$670,000 - $810,000
$4,632/mo
Zestimate® history
Owner options
List your home for rent
$4,632/mo
Rent Zestimate®
Find your next renter with Zillow Rental Manager. Plus, with online applications, you can quickly screen prospective tenants – for free.
$4,632/mo
Rent Zestimate®
Refinance and save
$4,547/mo
Est. payment
Refinancing to a lower rate could help reduce your monthly payments and save thousands over the life of the loan.
$4,547/mo
Est. payment
Explore your selling options
Work with a Zillow partner agent
Leverage their expertise and Zillow's premium Showcase listings to get your home seen by more buyers.
Get startedList with your own agent
Get your home in front of millions of buyers by listing it on Zillow.
Learn how to do itSell it yourself
Take full control of how buyers see your home on Zillow by listing For Sale by Owner (FSBO).
List your homeWhat's special
Electric fireplaceFinished lower levelPrivate sitting roomBrand-new deckStriking waterfall counterCoffered ceilingsRich hardwood floors
Zillow last checked:
Listing updated:
Listed by:
Tiffany Domneys 443-845-1818,
ExecuHome Realty
Bought with:
Alyssia Essig
Compass RE
Source: Bright MLS,MLS#: MDBC2114782
Facts & features
Interior
Bedrooms & bathrooms
- Bedrooms: 5
- Bathrooms: 4
- Full bathrooms: 3
- 1/2 bathrooms: 1
- Main level bathrooms: 1
Rooms
- Room types: Dining Room, Primary Bedroom, Bedroom 2, Bedroom 3, Bedroom 4, Kitchen, Game Room, Foyer, Breakfast Room, Study, Great Room, Laundry, Utility Room, Bathroom 1, Primary Bathroom, Full Bath, Half Bath
Basement
- Area: 700
Heating
- Forced Air, Natural Gas
Cooling
- Ceiling Fan(s), Central Air, Electric
Appliances
- Included: Dishwasher, Microwave, Range Hood, Refrigerator, Stainless Steel Appliance(s), Cooktop, Gas Water Heater
- Laundry: Laundry Room
Features
- Basement: Finished
- Number of fireplaces: 1
Interior area
- Total structure area: 3,900
- Total interior livable area: 3,900 sqft
- Finished area above ground: 3,200
- Finished area below ground: 700
Property
Parking
- Total spaces: 2
- Parking features: Garage Faces Front, Garage Door Opener, Attached
- Attached garage spaces: 2
Accessibility
- Accessibility features: None
Features
- Levels: Three
- Stories: 3
- Pool features: None
Lot
- Size: 9,191 Square Feet
Details
- Additional structures: Above Grade, Below Grade
- Parcel number: 04142500005043
- Zoning: RESIDENTIAL
- Special conditions: Standard
Construction
Type & style
- Home type: SingleFamily
- Architectural style: Craftsman
- Property subtype: Single Family Residence
Materials
- Vinyl Siding, Stone
- Foundation: Other
Condition
- New construction: No
- Year built: 2021
Utilities & green energy
- Sewer: Public Sewer
- Water: Public
Community & HOA
Community
- Subdivision: Ridgeview
HOA
- Has HOA: Yes
- HOA fee: $50 monthly
- HOA name: RIDGEVIEW HOMEOWNERS ASSOCIATION
Location
- Region: Baltimore
Financial & listing details
- Price per square foot: $185/sqft
- Tax assessed value: $1
- Annual tax amount: $4,477
- Date on market: 12/14/2024
- Listing agreement: Exclusive Right To Sell
- Ownership: Fee Simple
Price history
| Date | Event | Price |
|---|---|---|
| 1/31/2025 | Sold | $719,900$185/sqft |
Source:  Bright MLS #MDBC2114782 Report a problem Bright MLS #MDBC2114782 Report a problem | ||
| 12/18/2024 | Pending sale | $719,900$185/sqft |
Source: Bright MLS #MDBC2114782 Report a problem | ||
| 12/17/2024 | Contingent | $719,900$185/sqft |
Source: Bright MLS #MDBC2114782 Report a problem | ||
| 12/14/2024 | Listed for sale | $719,900+20.2%$185/sqft |
Source: Bright MLS #MDBC2114782 Report a problem | ||
| 3/1/2022 | Sold | $598,957+2.4%$154/sqft |
Source: Bright MLS #MDBC508056 Report a problem | ||
| 6/3/2021 | Pending sale | $584,900$150/sqft |
Source: Bright MLS #MDBC508056 Report a problem | ||
| 4/9/2021 | Price change | $584,900+1.7%$150/sqft |
Source: Bright MLS #MDBC508056 Report a problem | ||
| 3/31/2021 | Listed for sale | $574,900$147/sqft |
Source: Bright MLS #MDBC508056 Report a problem | ||
Public tax history
| Year | Property taxes | Tax assessment |
|---|---|---|
| 2025 | $9,620 +32.3% | $634,100 +5.7% |
| 2024 | $7,273 +6% | $600,100 +6% |
| 2023 | $6,861 +653.5% | $566,100 +485.4% |
| 2022 | $911 +40.3% | $96,700 +80.5% |
| 2021 | $649 +67.4% | $53,567 +67.4% |
| 2020 | $388 | $32,000 |
| 2019 | $388 | $32,000 |
| 2018 | $388 | $32,000 |
| 2017 | $388 -72.7% | $32,000 |
| 2016 | $1,421 | $32,000 |
| 2015 | $1,421 | $32,000 |
| 2014 | $1,421 | $32,000 |
| 2013 | -- | $32,000 |
| 2012 | -- | $32,000 -72.9% |
| 2011 | -- | $118,200 -0.1% |
| 2010 | -- | $118,290 |
| 2009 | -- | $118,290 |
Find assessor info on the county website
Neighborhood: 21236
Nearby homes
- $648,7005 bd4 ba2.5k sqft7805 Ava Rose Dr, Baltimore, MD 21236Off Market
- $640,000-- bd3 ba2.5k sqft7801 Ava Rose Dr, Baltimore, MD 21236Off Market
- $366,400-- bd2 ba1.2k sqft7813 Perry Rd, Baltimore, MD 21236Off Market
- $661,7005 bd4 ba2.3k sqft7809 Ava Rose Dr, Baltimore, MD 21236Off Market
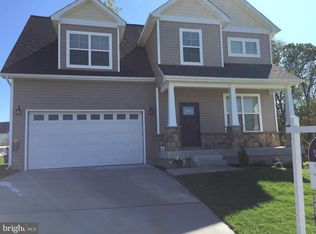
- $538,000-- bd2 ba1.8k sqft4619 Ridge Rd, Baltimore, MD 21236Off Market
- $433-- bd-- ba-- sqftAva Rose Dr, Baltimore, MD 21236Off Market
- $301,400-- bd1 ba1k sqft7819 Perry Rd, Baltimore, MD 21236Off Market
- $337,3003 bd1 ba1k sqft7811 Perry Rd, Nottingham, MD 21236Off Market
Nearby schools
GreatSchools rating
- 7/10Rossville ElementaryGrades: PK-5Distance: 0.6 mi
- 4/10Parkville Middle & Center Of TechnologyGrades: 6-8Distance: 1.8 mi
- 2/10Overlea High & Academy Of FinanceGrades: 9-12Distance: 1.4 mi
Schools provided by the listing agent
- District: Baltimore County Public Schools
Source: Bright MLS. This data may not be complete. We recommend contacting the local school district to confirm school assignments for this home.
Get a cash offer in 3 minutes
Find out how much your home could sell for in as little as 3 minutes with a no-obligation cash offer.
Estimated market value
$736,400
Get a cash offer in 3 minutes
Find out how much your home could sell for in as little as 3 minutes with a no-obligation cash offer.
Estimated market value
$736,400
- Maryland
- Baltimore County
- Nottingham
- 21236
- 7803 Ava Rose Dr
Nearby cities
Nearby zip codes
Other Nottingham Topics
