Welcome to 7803 Basnett Circle, one of the most desirable vacation homes in the heart of Windsor Hills Resort — Orlando's premier gated short-term rental community, just minutes from Walt Disney World. This stunning 6-bedroom, 4-bathroom pool home offers 2,812 sq ft of beautifully appointed living space, thoughtfully designed to sleep large groups in comfort and style. The open-concept main floor features a spacious living and dining area perfect for entertaining, a fully equipped kitchen with breakfast nook, a first-floor bedroom with full bath — ideal for guests who prefer single-level living — and a dedicated laundry room for added convenience. Step outside and discover what truly sets this home apart: a private screened pool with an integrated spa, surrounded by a generous covered patio and deck that opens to a wide, unobstructed green view — no rear neighbors, no walls, just open space and natural light. The home's premium lot orientation maximizes sunlight throughout the day, making every afternoon by the pool feel like a resort experience. Upstairs, five additional bedrooms include two master suites, offering the privacy and comfort that today's vacation rental guests expect and remember. Windsor Hills Resort amenities include a clubhouse, resort-style community pool, waterpark, fitness center, game room, tennis courts, and 24-hour gated security — everything your guests need without ever leaving the community. Whether you're looking for a turn-key investment property with proven vacation rental appeal or a private family retreat steps from the magic of Orlando, 7803 Basnett Circle delivers on every level. Offered fully furnished and ready to generate income from day one.
Sold for $690,000
$690,000
7803 Basnett Cir, Kissimmee, FL 34747
6beds
2,812sqft
Villa
Built in 2005
6,882 Square Feet Lot
$689,700 Zestimate®
$245/sqft
$7,581 Estimated rent
Home value
$689,700
$635,000 - $745,000
$7,581/mo
Zestimate® history
Owner options
List your home for rent
$7,581/mo
Rent Zestimate®
Find your next renter with Zillow Rental Manager. Plus, with online applications, you can quickly screen prospective tenants – for free.
$7,581/mo
Rent Zestimate®
Refinance and save
$5,092/mo
Est. payment
Refinancing to a lower rate could help reduce your monthly payments and save thousands over the life of the loan.
$5,092/mo
Est. payment
Explore your selling options
Work with a Zillow partner agent
Leverage their expertise and Zillow's premium Showcase listings to get your home seen by more buyers.
Get startedList with your own agent
Get your home in front of millions of buyers by listing it on Zillow.
Learn how to do itSell it yourself
Take full control of how buyers see your home on Zillow by listing For Sale by Owner (FSBO).
List your homeWhat's special
Open-concept main floor
Zillow last checked:
Listing updated:
Listed by:
Cristobal Murature Reggiardo 407-433-1933,
FLORIDA 360 REALTY LLC 954-325-2625
Bought with:
Cristobal Murature Reggiardo, 3632498
FLORIDA 360 REALTY LLC
Lesley O'Neal, 679852
FLARE PROPERTIES LLC
Source: Stellar MLS,MLS#: O6397158 Originating MLS: Orlando Regional
Originating MLS: Orlando Regional
Facts & features
Interior
Bedrooms & bathrooms
- Bedrooms: 6
- Bathrooms: 4
- Full bathrooms: 4
Primary bedroom
- Features: Walk-In Closet(s)
- Level: Second
- Area: 221 Square Feet
- Dimensions: 17x13
Bedroom 1
- Features: Built-in Closet
- Level: First
- Area: 140 Square Feet
- Dimensions: 14x10
Bedroom 2
- Features: Walk-In Closet(s)
- Level: Second
- Area: 156 Square Feet
- Dimensions: 13x12
Bedroom 3
- Features: Built-in Closet
- Level: Second
- Area: 132 Square Feet
- Dimensions: 12x11
Bedroom 4
- Features: Built-in Closet
- Level: Second
- Area: 132 Square Feet
- Dimensions: 12x11
Bedroom 5
- Features: Built-in Closet
- Level: Second
- Area: 144 Square Feet
- Dimensions: 12x12
Primary bathroom
- Level: Second
- Area: 152 Square Feet
- Dimensions: 8x19
Bathroom 2
- Features: Linen Closet
- Level: First
- Area: 63 Square Feet
- Dimensions: 7x9
Bathroom 3
- Features: Linen Closet
- Level: Second
- Area: 105 Square Feet
- Dimensions: 7x15
Bathroom 4
- Level: Second
- Area: 30 Square Feet
- Dimensions: 5x6
Family room
- Level: First
- Area: 210 Square Feet
- Dimensions: 15x14
Game room
- Level: First
Kitchen
- Features: Storage Closet
- Level: First
- Area: 198 Square Feet
- Dimensions: 18x11
Laundry
- Level: First
- Area: 56 Square Feet
- Dimensions: 7x8
Living room
- Level: First
- Area: 368 Square Feet
- Dimensions: 23x16
Heating
- Central, Electric
Cooling
- Central Air, Zoned
Appliances
- Included: Cooktop, Dishwasher, Disposal, Dryer, Electric Water Heater, Exhaust Fan, Freezer, Microwave, Range, Refrigerator, Washer
- Laundry: Electric Dryer Hookup, Inside, Laundry Room, Washer Hookup
Features
- Ceiling Fan(s), Kitchen/Family Room Combo, Living Room/Dining Room Combo, Open Floorplan, Primary Bedroom Main Floor, PrimaryBedroom Upstairs, Solid Wood Cabinets, Stone Counters, Thermostat, Walk-In Closet(s)
- Flooring: Carpet, Tile, Vinyl
- Windows: Blinds
- Has fireplace: No
- Furnished: Yes
Interior area
- Total structure area: 3,612
- Total interior livable area: 2,812 sqft
Property
Parking
- Total spaces: 2
- Parking features: Garage - Attached
- Attached garage spaces: 2
Features
- Levels: Two
- Stories: 2
- Exterior features: Irrigation System, Lighting
- Has private pool: Yes
- Pool features: Child Safety Fence, Gunite, Heated, In Ground, Lighting, Pool Alarm, Screen Enclosure
- Has spa: Yes
- Spa features: Above Ground, Heated
Lot
- Size: 6,882 Square Feet
- Dimensions: 55 x 125
Details
- Parcel number: 102527548300011420
- Zoning: OPUD
- Special conditions: None
Construction
Type & style
- Home type: SingleFamily
- Property subtype: Villa
Materials
- Stucco
- Foundation: Block
- Roof: Shingle
Condition
- Completed
- New construction: No
- Year built: 2005
Utilities & green energy
- Sewer: Public Sewer
- Water: Public
- Utilities for property: Cable Connected, Electricity Connected, Phone Available, Sewer Connected, Sprinkler Meter, Underground Utilities, Water Connected
Community & HOA
Community
- Features: Clubhouse, Dog Park, Fitness Center, Irrigation-Reclaimed Water, Park, Playground, Pool, Sidewalks
- Security: Gated Community, Medical Alarm, Security Fencing/Lighting/Alarms, Smoke Detector(s)
- Pet fee: $0 monthly
- Subdivision: WINDSOR HILLS PH 3
HOA
- Has HOA: Yes
- Amenities included: Basketball Court, Cable TV, Clubhouse, Fitness Center, Maintenance
- Services included: 24-Hour Guard, Cable TV, Community Pool
- HOA fee: $572 monthly
- HOA name: Erika Baldwin
- HOA phone: 407-787-4255
- Second HOA name: The Master at Windsor Hills
Location
- Region: Kissimmee
Financial & listing details
- Price per square foot: $245/sqft
- Tax assessed value: $557,300
- Annual tax amount: $7,362
- Date on market: 5/2/2026
- Cumulative days on market: 20 days
- Ownership: Fee Simple
- Total actual rent: 0
- Electric utility on property: Yes
- Road surface type: Asphalt
Price history
| Date | Event | Price |
|---|---|---|
| 7/2/2026 | Sold | $690,000-1.3%$245/sqft |
Source:  Stellar MLS #O6397158 Report a problem Stellar MLS #O6397158 Report a problem | ||
| 5/22/2026 | Pending sale | $699,000$249/sqft |
Source: Stellar MLS #O6397158 Report a problem | ||
| 5/2/2026 | Listed for sale | $699,000+79.2%$249/sqft |
Source: Stellar MLS #O6397158 Report a problem | ||
| 9/26/2014 | Sold | $390,000+0%$139/sqft |
Source: Public Record Report a problem | ||
| 7/14/2014 | Price change | $389,950-4.9%$139/sqft |
Source: TEAM DONOVAN #S4725715 Report a problem | ||
| 4/11/2014 | Listed for sale | $409,950+18.3%$146/sqft |
Source: TEAM DONOVAN #S4725715 Report a problem | ||
| 10/3/2005 | Sold | $346,400$123/sqft |
Source: Public Record Report a problem | ||
Public tax history
| Year | Property taxes | Tax assessment |
|---|---|---|
| 2025 | $7,362 +4.5% | $557,300 -1.2% |
| 2024 | $7,044 +4.9% | $563,800 +2.5% |
| 2023 | $6,713 +11.2% | $549,900 +12.2% |
| 2022 | $6,035 +20.9% | $490,200 +49.6% |
| 2021 | $4,994 +1.3% | $327,700 +2.4% |
| 2020 | $4,928 +3.8% | $320,000 +6.3% |
| 2019 | $4,749 | $301,100 +2.3% |
| 2018 | $4,749 +1.4% | $294,300 +1.6% |
| 2017 | $4,682 -0.8% | $289,600 -10.5% |
| 2016 | $4,719 -10.6% | $323,500 -1.9% |
| 2015 | $5,279 +4.6% | $329,600 +8.5% |
| 2014 | $5,045 | $303,700 +6.3% |
| 2013 | -- | $285,600 -0.8% |
| 2012 | -- | $287,900 -2.7% |
| 2011 | -- | $295,900 -2.5% |
| 2010 | -- | $303,600 -14.1% |
| 2009 | -- | $353,600 -4.5% |
| 2008 | -- | $370,400 +11% |
| 2006 | -- | $333,700 |
Find assessor info on the county website
Neighborhood: 34747
Nearby homes
- $729,0007 bd4 ba2.8k sqft7801 Basnett Cir, Kissimmee, FL 34747Sold
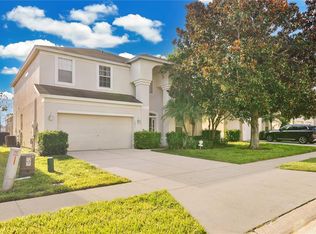
- $572,8005 bd5 ba2.3k sqft7805 Basnett Cir, Kissimmee, FL 34747Off Market
- $625,0005 bd5 ba2.3k sqft7799 Basnett Cir, Kissimmee, FL 34747Sold

- $571,0005 bd5 ba2.3k sqft7807 Basnett Cir, Kissimmee, FL 34747Off Market

- $563,5005 bd5 ba2.2k sqft7797 Basnett Cir, Kissimmee, FL 34747Off Market
- $620,0006 bd4 ba2.8k sqft7809 Basnett Cir, Kissimmee, FL 34747Sold
- $637,8006 bd4 ba2.8k sqft7750 Tosteth St, Kissimmee, FL 34747Off Market
- $649,8006 bd4 ba2.8k sqft7751 Tosteth St, Kissimmee, FL 34747Off Market
Nearby schools
GreatSchools rating
- 3/10Island Village Elementary SchoolGrades: PK-5Distance: 2.2 mi
- 5/10Westside K-8 SchoolGrades: PK-8Distance: 3.1 mi
- 5/10Celebration High SchoolGrades: 9-12Distance: 2.2 mi
Schools provided by the listing agent
- Elementary: Westside K-8
- Middle: West Side
- High: Celebration High
Source: Stellar MLS. This data may not be complete. We recommend contacting the local school district to confirm school assignments for this home.
Get a cash offer in 3 minutes
Find out how much your home could sell for in as little as 3 minutes with a no-obligation cash offer.
Estimated market value
$689,700
Get a cash offer in 3 minutes
Find out how much your home could sell for in as little as 3 minutes with a no-obligation cash offer.
Estimated market value
$689,700
- Florida
- Osceola County
- Kissimmee
- 34747
- 7803 Basnett Cir
Nearby cities
Nearby neighborhoods
Nearby zip codes
Other Kissimmee Topics
