This home has a large fenced yard with a carport conveniently located near the front door. The home has a new water filtration system and the septic was updated by the previous owner. The home has a split level floor plan complete with Fireplace and Updated Kitchen. This home offers a number of unique features that you have to see for yourself. The Primary suite is on the second floor with a screened balcony off the bedroom and a spacious bathroom with a walk in shower. The second and third bedroom are on the first floor/ The living room and dining room are a few steps above the main floor and these rooms have the same continuous tile flooring and a fireplace. Room measurements are approximate and the buyer is responsible to verify.
For sale
Price cut: $10K (9/17)
$215,000
7803 CADILLAC AVENUE, HUDSON, FL 34667
3beds
1,767sqft
Single Family Residence
Built in 1964
0.33 Acres Lot
$209,100 Zestimate®
$122/sqft
$-- HOA
What's special
- 110 days
- 3,193
- 382
Zillow last checked:
Listing updated:
Listed by:
Michael Gallo, PA 727-271-2667,
RE/MAX SUNSET REALTY 727-863-2402
Source: Stellar MLS,MLS#: W7886554 Originating MLS: West Pasco
Originating MLS: West Pasco
Facts & features
Interior
Bedrooms & bathrooms
- Bedrooms: 3
- Bathrooms: 2
- Full bathrooms: 2
Primary bedroom
- Features: Walk-In Closet(s)
- Level: Second
- Area: 338 Square Feet
- Dimensions: 13x26
Bedroom 2
- Features: Built-in Closet
- Level: First
- Area: 128 Square Feet
- Dimensions: 8x16
Bedroom 3
- Features: Built-in Closet
- Level: First
- Area: 99 Square Feet
- Dimensions: 11x9
Dining room
- Level: First
- Area: 304 Square Feet
- Dimensions: 19x16
Kitchen
- Level: First
- Area: 510 Square Feet
- Dimensions: 17x30
Living room
- Level: First
- Area: 204 Square Feet
- Dimensions: 17x12
Heating
- Central, Electric
Cooling
- Central Air
Appliances
- Included: Dishwasher, Electric Water Heater, Microwave, Range, Refrigerator, Water Filtration System
- Laundry: Inside, Washer Hookup
Features
- Ceiling Fan(s), High Ceilings, Living Room/Dining Room Combo, PrimaryBedroom Upstairs, Solid Surface Counters, Walk-In Closet(s)
- Flooring: Tile
- Has fireplace: Yes
- Fireplace features: Living Room
Interior area
- Total structure area: 1,767
- Total interior livable area: 1,767 sqft
Video & virtual tour
Property
Parking
- Total spaces: 1
- Carport spaces: 1
Features
- Levels: Two
- Stories: 2
- Exterior features: Private Mailbox, Private Yard, Rain Gutters
- Fencing: Chain Link
Lot
- Size: 0.33 Acres
Details
- Parcel number: 162422002.000D.00004.0
- Zoning: R1MH
- Special conditions: None
Construction
Type & style
- Home type: SingleFamily
- Property subtype: Single Family Residence
Materials
- Block, Wood Frame
- Foundation: Crawlspace, Slab
- Roof: Shingle
Condition
- New construction: No
- Year built: 1964
Utilities & green energy
- Sewer: Septic Tank
- Water: Well
- Utilities for property: Cable Available, Electricity Connected, Water Available
Community & HOA
Community
- Pet fee: $0 monthly
- Subdivision: GULF SIDE ESTATES
HOA
- Has HOA: No
Location
- Region: Hudson
Financial & listing details
- Price per square foot: $122/sqft
- Tax assessed value: $230,752
- Annual tax amount: $3,970
- Date on market: 6/9/2026
- Cumulative days on market: 111 days
- Listing terms: Cash,Conventional,FHA,VA Loan
- Ownership: Fee Simple
- Total actual rent: 0
- Electric utility on property: Yes
- Road surface type: Paved
Estimated market value
$209,100
$199,000 - $220,000
$2,025/mo
Price history
| Date | Event | Price |
|---|---|---|
| 9/17/2026 | Price change | $215,000-4.4%$122/sqft |
Source:  Stellar MLS #W7886554 Report a problem Stellar MLS #W7886554 Report a problem | ||
| 8/21/2026 | Price change | $225,000-16.7%$127/sqft |
Source: Stellar MLS #W7886554 Report a problem | ||
| 6/9/2026 | Listed for sale | $270,000+31.7%$153/sqft |
Source: Stellar MLS #W7886554 Report a problem | ||
| 10/28/2025 | Sold | $205,000-20.8%$116/sqft |
Source: Stellar MLS #TB8418515 Report a problem | ||
| 10/18/2025 | Pending sale | $259,000$147/sqft |
Source: Stellar MLS #TB8418515 Report a problem | ||
| 9/30/2025 | Price change | $259,000-7.5%$147/sqft |
Source: Stellar MLS #TB8418515 Report a problem | ||
| 8/20/2025 | Listed for sale | $280,000$158/sqft |
Source: Stellar MLS #TB8418515 Report a problem | ||
| 6/3/2025 | Listing removed | $280,000$158/sqft |
Source: Stellar MLS #TB8339501 Report a problem | ||
| 5/19/2025 | Price change | $280,000+8.1%$158/sqft |
Source: Stellar MLS #TB8339501 Report a problem | ||
| 4/12/2025 | Price change | $258,9000%$147/sqft |
Source: Stellar MLS #TB8339501 Report a problem | ||
| 2/1/2025 | Pending sale | $259,000$147/sqft |
Source: Stellar MLS #TB8339501 Report a problem | ||
| 1/17/2025 | Listed for sale | $259,000+91.9%$147/sqft |
Source: Stellar MLS #TB8339501 Report a problem | ||
| 1/9/2025 | Listing removed | $2,100$1/sqft |
Source: Stellar MLS #TB8324351 Report a problem | ||
| 11/25/2024 | Listed for rent | $2,100$1/sqft |
Source: Stellar MLS #TB8324351 Report a problem | ||
| 11/10/2024 | Listing removed | $135,000-60.2%$76/sqft |
Source: Stellar MLS #T3330622 Report a problem | ||
| 4/18/2024 | Listed for sale | $339,000-2.9%$192/sqft |
Source: Stellar MLS #T3518767 Report a problem | ||
| 8/1/2023 | Listing removed | -- |
Source: Stellar MLS #T3451829 Report a problem | ||
| 6/9/2023 | Listed for sale | $349,000+158.5%$198/sqft |
Source: Stellar MLS #T3451829 Report a problem | ||
| 11/23/2021 | Sold | $135,000$76/sqft |
Source: Public Record Report a problem | ||
| 10/15/2021 | Pending sale | $135,000+37.3%$76/sqft |
Source: Stellar MLS #T3330622 Report a problem | ||
| 9/22/2021 | Sold | $98,300+2357.5%$56/sqft |
Source: Public Record Report a problem | ||
| 6/3/1998 | Sold | $4,000$2/sqft |
Source: Public Record Report a problem | ||
Public tax history
| Year | Property taxes | Tax assessment |
|---|---|---|
| 2025 | $3,970 -1.3% | $230,752 -14.3% |
| 2024 | $4,023 +9.2% | $269,148 +34.9% |
| 2023 | $3,685 +32.8% | $199,490 +22.4% |
| 2022 | $2,775 +312.4% | $162,923 +146.6% |
| 2021 | $673 +1.5% | $66,070 +1.4% |
| 2020 | $663 +1.4% | $65,160 +2.3% |
| 2019 | $654 | $63,700 +1.9% |
| 2018 | $654 +1.6% | $62,512 |
| 2017 | $643 -0.5% | $62,512 +4.2% |
| 2016 | $646 +5.2% | $59,967 +0.7% |
| 2015 | $614 +3.4% | $59,550 -2.7% |
| 2014 | $594 | $61,224 +5.2% |
| 2013 | -- | $58,204 +0.8% |
| 2012 | -- | $57,727 -3.4% |
| 2011 | -- | $59,775 -34.3% |
| 2010 | -- | $91,018 -0.5% |
| 2009 | -- | $91,440 -32.4% |
| 2008 | -- | $135,209 -8.9% |
| 2007 | -- | $148,490 +4.9% |
| 2006 | -- | $141,531 +54.2% |
| 2005 | -- | $91,784 +10.1% |
| 2004 | -- | $83,369 +3.8% |
| 2003 | -- | $80,339 +24.1% |
| 2002 | -- | $64,755 +16.8% |
| 2000 | -- | $55,422 |
| 1999 | -- | $55,422 |
Find assessor info on the county website
Monthly payment
Est. payment
Payment breakdown
Explore the cost of this home by adjusting the details. Changes won't be saved.Climate risks
Neighborhood: 34667

Similar homes
- $285,0003 bd2 ba1.7k sqft12511 STONE HOUSE LOOP, HUDSON, FL 34667For Sale
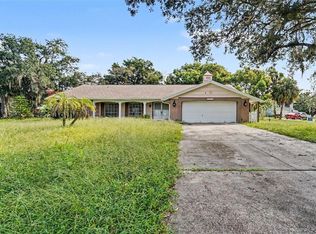
 MLS ID #TB8546443, Shane Riley, MARK SPAIN REAL ESTATE. Stellar MLS
 - $229,0002 bd2 ba1.3k sqft12514 COFFEE HILL ROW, HUDSON, FL 34667For Sale
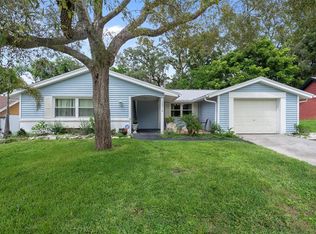 MLS ID #W7877579, Jackie King, KW REALTY ELITE PARTNERS. Stellar MLS
 - $219,0002 bd2 ba1.4k sqft10901 OLDHAM ROAD, PORT RICHEY, FL 34668For Sale
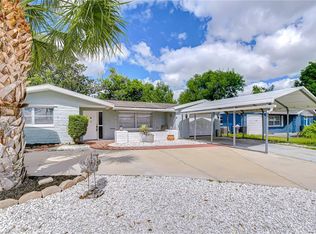 MLS ID #W7884405, Diane s Hawk-Jump, RE/MAX CHAMPIONS. Stellar MLS
 - $320,0003 bd2 ba1.6k sqft13732 TRIUMPH COURT, HUDSON, FL 34667For Sale
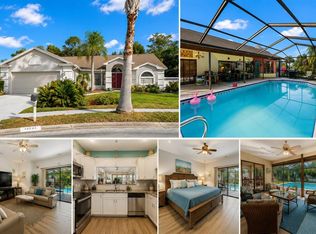 MLS ID #TB8464357, Michael Bennett, Sr., PEOPLE'S TRUST REALTY. Stellar MLS
 - $223,0002 bd2 ba1.6k sqft8423 PEBBLE DRIVE, PORT RICHEY, FL 34668For SaleMLS ID #TB8538309, Roy Sipel, PREFERRED HOMES. Stellar MLS
- $230,0002 bd2 ba1.4k sqft10811 PEPPERTREE LANE, PORT RICHEY, FL 34668For SaleMLS ID #TB8542520, David Ramos, REAL BROKER, LLC. Stellar MLS
- $299,9003 bd2 ba1.5k sqft9511 CLYDE STREET, HUDSON, FL 34669For SaleMLS ID #TB8541411, Nancy Lee Zeimetz, CHARLES RUTENBERG REALTY INC. Stellar MLS
- $234,9002 bd2 ba1.2k sqft11205 GLOVER ROAD, PORT RICHEY, FL 34668For SaleMLS ID #TB8504554, Christopher DePoppe, KELLER WILLIAMS REALTY- PALM HARBOR. Stellar MLS
- $259,9902 bd2 ba1.4k sqft8643 GOLD PINE DRIVE, PORT RICHEY, FL 34668For SaleMLS ID #TB8543358, Dylan Lonsway, PA, QUICKSILVER REAL ESTATE GROUP. Stellar MLS
- $220,0003 bd2 ba1.2k sqft9199 LINGROVE ROAD, WEEKI WACHEE, FL 34613For SaleMLS ID #TB8538778, Eneida Vicario, PEOPLE'S TRUST REALTY. Stellar MLS
- $230,0002 bd2 ba1.2k sqft9473 BAYSIDE COURT, SPRING HILL, FL 34608For SaleMLS ID #W7886729, Brenda Draper, BLUEWATER BAY REALTY GROUP INC. Stellar MLS
- $299,5003 bd2 ba1.6k sqft5422 FOLEY SQUARE, NEW PORT RICHEY, FL 34652For SaleMLS ID #O6444853, Steven Koleno, BEYCOME OF FLORIDA LLC. Stellar MLS
- $240,0003 bd2 ba1.6k sqft3122 BAHIA AVENUE, HOLIDAY, FL 34690For SaleMLS ID #TB8494523, Tyler Grisley, LLC, INSPIRED REALTY, LLC. Stellar MLS
- $275,0002 bd2 ba1.3k sqft8351 FOX HOLLOW DRIVE, PORT RICHEY, FL 34668For SaleMLS ID #TB8546913, Jeffrey Borham, PA, EXP REALTY LLC. Stellar MLS
- $239,9003 bd2 ba1.2k sqft3431 OVERLAND DRIVE, HOLIDAY, FL 34691For SaleMLS ID #TB8542483, Connie Beal, FUTURE HOME REALTY INC. Stellar MLS
- $315,0004 bd2 ba1.7k sqft13743 NEWPORT SHORES DRIVE, HUDSON, FL 34669For SaleMLS ID #TB8536117, Norailys Lopez Zayas, PRIME OPTION REALTY LLC. Stellar MLS
- $265,0002 bd2 ba1k sqft6835 MESA VERDE STREET, PORT RICHEY, FL 34668For SaleMLS ID #W7886808, Idelmaris Horta, HOMETRUST REALTY GROUP. Stellar MLS
- $270,0002 bd2 ba1.1k sqft8715 BENTON DRIVE, PORT RICHEY, FL 34668For SaleMLS ID #TB8515172, Carl Gresen, LPT REALTY, LLC. Stellar MLS
- $244,0002 bd1 ba1.1k sqft3257 MASONVILLE LOOP, HOLIDAY, FL 34691For SaleMLS ID #TB8488882, Kate Glassell, ENGEL & VOLKERS MADEIRA BEACH. Stellar MLS
- $229,9003 bd3 ba1.3k sqft7641 SAILWINDS PASS, PORT RICHEY, FL 34668For SaleMLS ID #TB8464047, Manuel Arroyo, DALTON WADE INC. Stellar MLS
