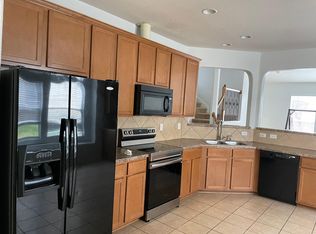
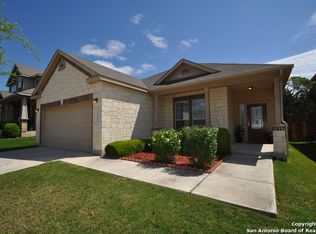
Nestled in a peaceful, family-friendly neighborhood, this hidden gem offers the perfect blend of comfort and convenience. Situated just moments from Brandeis High School, UTSA, the Medical Center, La Cantera, and HEB, this home is ideally located with easy access to 1604 & I10. Whether you're commuting or exploring the local attractions, you're never far from what matters most. Step inside this spacious home, designed for both relaxation and entertainment. The open-concept floor plan effortlessly flows from room to room, showcasing a large, inviting eat-in kitchen complete with gorgeous granite countertops, pristine white cabinetry, and an abundance of natural light. You'll appreciate the thoughtful touches throughout, from the recessed ceilings to the stylish ceramic tile flooring - NO carpet here for easy maintenance and lasting beauty. Every inch of this home has been thoughtfully updated to provide modern comforts and timeless style. The professionally landscaped backyard is your private sanctuary, featuring a covered patio perfect for outdoor dining, entertaining, or simply enjoying your morning coffee. The new pool is the ideal spot for unwinding on those warm summer nights, while the air-conditioned storage shed ensures that all your tools and supplies are organized and easily accessible. This home is more than just a place to live; it's a place to thrive. With its unbeatable location, modern updates, and resort-style outdoor space, it's the perfect place to create lasting memories. Welcome home!
Sold
Price Unknown
7803 CENTER SPG, San Antonio, TX 78249
3beds
1,977sqft
Single Family Residence
Built in 2008
7,361 Square Feet Lot
$343,000 Zestimate®
$--/sqft
$3,123 Estimated rent
Home value
$343,000
$319,000 - $367,000
$3,123/mo
Zestimate® history
Owner options
List your home for rent
$3,123/mo
Rent Zestimate®
Find your next renter with Zillow Rental Manager. Plus, with online applications, you can quickly screen prospective tenants – for free.
$3,123/mo
Rent Zestimate®
Refinance and save
$69/mo
Est. payment
Refinancing to a lower rate could help reduce your monthly payments and save thousands over the life of the loan.
$69/mo
Est. payment
Explore your selling options
Work with a Zillow partner agent
Leverage their expertise and Zillow's premium Showcase listings to get your home seen by more buyers.
Get startedList with your own agent
Get your home in front of millions of buyers by listing it on Zillow.
Learn how to do itSell it yourself
Take full control of how buyers see your home on Zillow by listing For Sale by Owner (FSBO).
List your homeWhat's special
New poolProfessionally landscaped backyardOpen-concept floor planAbundance of natural lightGorgeous granite countertopsCovered patioStylish ceramic tile flooring
Zillow last checked:
Listing updated:
Listed by:
Josie Evans-Bledsoe TREC #705791 (210) 464-0549,
White Line Realty LLC
Source: LERA MLS,MLS#: 1892139
Facts & features
Interior
Bedrooms & bathrooms
- Bedrooms: 3
- Bathrooms: 2
- Full bathrooms: 2
Primary bedroom
- Features: Walk-In Closet(s), Ceiling Fan(s), Full Bath
- Area: 280
- Dimensions: 14 x 20
Bedroom 2
- Area: 144
- Dimensions: 12 x 12
Bedroom 3
- Area: 132
- Dimensions: 11 x 12
Primary bathroom
- Features: Tub/Shower Separate, Double Vanity, Soaking Tub
- Area: 126
- Dimensions: 14 x 9
Dining room
- Area: 144
- Dimensions: 12 x 12
Kitchen
- Area: 176
- Dimensions: 11 x 16
Living room
- Area: 144
- Dimensions: 12 x 12
Heating
- Central, Electric
Cooling
- Central Air
Appliances
- Included: Range, Dishwasher, Trash Compactor, Water Softener Owned, Electric Water Heater, Plumb for Water Softener
- Laundry: Washer Hookup, Dryer Connection
Features
- One Living Area, Ceiling Fan(s), Chandelier, Solid Counter Tops
- Flooring: Ceramic Tile
- Windows: Window Coverings
- Has basement: No
- Has fireplace: No
- Fireplace features: Not Applicable
Interior area
- Total structure area: 1,977
- Total interior livable area: 1,977 sqft
Property
Parking
- Total spaces: 2
- Parking features: Two Car Garage, Garage Door Opener
- Garage spaces: 2
Features
- Levels: One
- Stories: 1
- Patio & porch: Patio, Covered
- Exterior features: Sprinkler System, Rain Gutters
- Has private pool: Yes
- Pool features: None
Lot
- Size: 7,361 Square Feet
- Features: Corner Lot
- Residential vegetation: Mature Trees
Details
- Parcel number: 172880220060
Construction
Type & style
- Home type: SingleFamily
- Property subtype: Single Family Residence
Materials
- 3 Sides Masonry
- Foundation: Slab
- Roof: Composition
Condition
- Pre-Owned
- New construction: No
- Year built: 2008
Details
- Builder name: Centex
Utilities & green energy
- Electric: CPS
- Gas: CPS
- Sewer: SAWS
- Water: SAWS, Water System
- Utilities for property: City Garbage service
Community & HOA
Community
- Features: None
- Security: Smoke Detector(s), Security System Leased, Prewired, Carbon Monoxide Detector(s)
- Subdivision: Enclave
HOA
- Has HOA: Yes
- HOA fee: $69 quarterly
- HOA name: HILLS OF RIVER MIST HOMEOWNERS ASS INC./ SPECTRUM ASS MANAGEMENT
Location
- Region: San Antonio
Financial & listing details
- Tax assessed value: $343,500
- Annual tax amount: $6,011
- Date on market: 8/13/2025
- Cumulative days on market: 11 days
- Listing terms: Conventional,FHA,VA Loan,Cash
Price history
| Date | Event | Price |
|---|---|---|
| 9/5/2025 | Sold | -- |
Source:  LERA MLS #1892139 Report a problem LERA MLS #1892139 Report a problem | ||
| 8/25/2025 | Pending sale | $349,000$177/sqft |
Source: LERA MLS #1892139 Report a problem | ||
| 8/13/2025 | Listed for sale | $349,000+16.4%$177/sqft |
Source: LERA MLS #1892139 Report a problem | ||
| 10/5/2021 | Sold | -- |
Source: LERA MLS #1555602 Report a problem | ||
| 9/14/2021 | Pending sale | $299,900$152/sqft |
Source: LERA MLS #1555602 Report a problem | ||
| 9/3/2021 | Contingent | $299,900$152/sqft |
Source: LERA MLS #1555602 Report a problem | ||
| 8/26/2021 | Listed for sale | $299,900+36.9%$152/sqft |
Source: LERA MLS #1555602 Report a problem | ||
| 3/3/2017 | Sold | -- |
Source: LERA MLS #1222136 Report a problem | ||
| 1/30/2017 | Listed for sale | $219,000$111/sqft |
Source: Stonepoint Properties Inc #1222136 Report a problem | ||
Public tax history
| Year | Property taxes | Tax assessment |
|---|---|---|
| 2025 | $3,082 -22.7% | $343,500 -0.3% |
| 2024 | $3,986 +6.3% | $344,694 +14.1% |
| 2023 | $3,749 -23.9% | $302,222 -2.8% |
| 2022 | $4,925 -18.1% | $310,870 +24.5% |
| 2021 | $6,012 | $249,770 +7.6% |
| 2020 | $6,012 +3% | $232,210 +3.8% |
| 2019 | $5,835 | $223,680 +1.2% |
| 2018 | $5,835 | $220,990 -4.7% |
| 2017 | -- | $231,950 +8.8% |
| 2016 | -- | $213,170 -0.1% |
| 2015 | -- | $213,460 +7.6% |
| 2014 | -- | $198,440 +5.9% |
| 2013 | -- | $187,310 +0.6% |
| 2012 | -- | $186,210 |
| 2011 | -- | $186,210 -0.8% |
| 2010 | -- | $187,700 +14% |
| 2009 | -- | $164,700 +558.8% |
| 2008 | -- | $25,000 |
Find assessor info on the county website
Neighborhood: 78249
Nearby homes
- $312,5003 bd2 ba2.1k sqft7807 Center Spg, San Antonio, TX 78249Off Market
- $2,8004 bd3 ba2.7k sqft12315 Fleming Surf, San Antonio, TX 78249For Rent
- $331,3003 bd2 ba2.2k sqft7811 Center Spg, San Antonio, TX 78249Off Market
- $292,7003 bd2 ba1.8k sqft12306 Fleming Surf, San Antonio, TX 78249Off Market
- $343,1004 bd2 ba2.5k sqft12310 Fleming Surf, San Antonio, TX 78249Off Market
- $336,1003 bd2 ba2.1k sqft12319 Fleming Surf, San Antonio, TX 78249Off Market
- $346,4004 bd3 ba2.8k sqft7815 Center Spg, San Antonio, TX 78249Off Market
- $334,3004 bd2 ba2.5k sqft12302 Fleming Surf, San Antonio, TX 78249Off Market
Nearby schools
GreatSchools rating
- 6/10Wanke Elementary SchoolGrades: PK-5Distance: 1.4 mi
- 6/10Stinson Middle SchoolGrades: 6-8Distance: 0.7 mi
- 8/10Brandeis High SchoolGrades: 9-12Distance: 0.5 mi
Schools provided by the listing agent
- Elementary: Wanke
- Middle: Stinson Katherine
- High: Louis D Brandeis
- District: Northside
Source: LERA MLS. This data may not be complete. We recommend contacting the local school district to confirm school assignments for this home.
Get a cash offer in 3 minutes
Find out how much your home could sell for in as little as 3 minutes with a no-obligation cash offer.
Estimated market value
$343,000
Get a cash offer in 3 minutes
Find out how much your home could sell for in as little as 3 minutes with a no-obligation cash offer.
Estimated market value
$343,000
- Texas
- Bexar County
- San Antonio
- 78249
- 7803 CENTER SPG
Nearby cities
Nearby neighborhoods
Nearby zip codes
Other San Antonio Topics
