Skip main navigation
Sold for $206,000
  • Tax assessed value
    $206,000

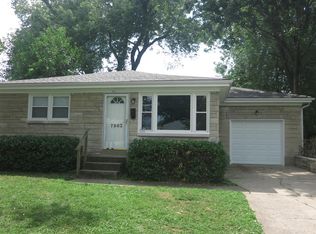
    7803 Columbine Dr, Louisville, KY 40258

    3beds
    1,575sqft
    Single Family Residence
    Built in 1958
    9,147 Square Feet Lot
    $238,000 Zestimate®
    $131/sqft
    $1,750 Estimated rent

    Home value

    $238,000

    $226,000 - $250,000

    $1,750/mo

    Zestimate® history
    Loading
    Loading...

    Owner options

    List your home for rent

    $1,750/mo

    Rent Zestimate®

    Find your next renter with Zillow Rental Manager. Plus, with online applications, you can quickly screen prospective tenants – for free.

    Learn more

    $1,750/mo

    Rent Zestimate®

    Refinance and save

    $1,325/mo

    Est. payment

    Refinancing to a lower rate could help reduce your monthly payments and save thousands over the life of the loan.

    See today's rates

    $1,325/mo

    Est. payment

    Explore your selling options

    Work with a Zillow partner agent

    Leverage their expertise and Zillow's premium Showcase listings to get your home seen by more buyers.

    Get started

    List with your own agent

    Get your home in front of millions of buyers by listing it on Zillow.

    Learn how to do it

    Sell it yourself

    Take full control of how buyers see your home on Zillow by listing For Sale by Owner (FSBO).

    List your home

    What's special

    Cozy family roomSpacious backyardSliding glass doorsNatural lightHome officeVersatile spaceAmple room
    Welcome Home To Shacklette Acres. Nestled in this desirable neighborhood in PRP, this home is conveniently located near schools, parks, shopping, and dining. Discover the endless possibilities within the walls of this inviting 3-bedroom, 1-bathroom gem, patiently waiting for its next chapter and for you to make it your own. With diningroom, partially finished basement two car garage, carport, and additional building, you will have plenty of room to relax and entertain. Enjoy the dining room, where the sliding glass doors invite natural light and a seamless transition to the backyard - perfect for indoor-outdoor living. Beneath the carpeting, the home boasts original hardwood floors ready to be unveiled. The timeless feature of hardword floors adds character and warmth. The partially finished basement offers versatile space awaiting your personal touch. Transform it into a cozy family room, a home office, home gym or a playroom - the choice is yours! The two-car garage provides ample room for parking and storage, catering to your practical needs. In addition, there is a second building and two carports. The spacious backyard offers a blank canvas for your landscaping dreams. Imagine creating your own tranquil oasis or an entertainment paradise. Embrace the potential and the chance to transform this home into your vision of your dream home Call for your private showing today.

    Zillow last checked:

    Listing updated:

    Listed by:

    Monica L Young 502-432-4280,

    EXP Realty LLC

    Bought with:

    Leidys Herrera, 245387

    ZHomes Real Estate

    Source: Metro Search Inc. LLC DBA Apex MLS,MLS#: 1645796MLS Logo

    Facts & features

    Interior

    Bedrooms & bathrooms
    • Bedrooms: 3
    • Bathrooms: 1
    • Full bathrooms: 1
    Primary bedroom
    • Level: First
    Bedroom
    • Level: First
    Bedroom
    • Level: First
    Dining room
    • Level: First
    Kitchen
    • Level: First
    Laundry
    • Level: Basement
    Living room
    • Level: First
    Heating
    • Natural Gas
    Cooling
    • Central Air
    Features
    • Basement: Partially Finished
    • Has fireplace: No
    Interior area
    • Total structure area: 1,075
    • Total interior livable area: 1,575 sqft
    • Finished area above ground: 1,075
    • Finished area below ground: 500

    Property

    Parking
    • Total spaces: 2
    • Parking features: Detached, Driveway
    • Garage spaces: 2
    • Has uncovered spaces: Yes
    Features
    • Stories: 1
    • Fencing: Full,Chain Link
    Lot
    • Size: 9,147 Square Feet
    Details
    • Parcel number: 123500090276

    Construction

    Type & style
    • Home type: SingleFamily
    • Architectural style: Ranch
    • Property subtype: Single Family Residence
    Materials
    • Brick Veneer, Brick
    • Foundation: Concrete Perimeter
    • Roof: Shingle
    Condition
    • Year built: 1958

    Utilities & green energy

    • Water: Public

    Community & HOA

    Community
    • Subdivision: Shacklette Acres
    HOA
    • Has HOA: No
    Location
    • Region: Louisville

    Financial & listing details

    • Price per square foot: $131/sqft
    • Tax assessed value: $206,000
    • Annual tax amount: $2,350
    • Date on market: 11/2/2023

    Price history

    DateEventPrice
    10/30/2023Sold$206,000-2.8%$131/sqft
    Source: Metro Search Inc. LLC DBA Apex MLS #1645796 Report a problem
    9/30/2023Contingent$212,000$135/sqft
    Source: Metro Search Inc. LLC DBA Apex MLS #1645796 Report a problem
    9/21/2023Listed for sale$212,000$135/sqft
    Source: Metro Search Inc. LLC DBA Apex MLS #1645796 Report a problem

    Public tax history

    YearProperty taxesTax assessment
    2025$2,350 -2.1%$206,000
    2024$2,400 +72.1%$206,000 +26.6%
    2023$1,394 +37%$162,720 +30%
    2022$1,018 -7.2%$125,180
    2021$1,097 +10.4%$125,180
    2020$994 $125,180
    2019$994 +43.8%$125,180 +26.1%
    2018$691 $99,270
    2017$691 -30.4%$99,270
    2013$993 $99,270
    2011$993 -3.7%$99,270 -3.7%
    2010$1,031 $103,070
    2009$1,031 $103,070
    2007-- $103,070
    2006-- $103,070
    2005-- $103,070 +12.3%
    2004-- $91,760
    Find assessor info on the county website

    Neighborhood: Pleasure Ridge Park

    Nearby schools

    GreatSchools rating
    Get pre-qualified for a loan
    At Zillow Home Loans, we can pre-qualify you in as little as 5 minutes with no impact to your credit score.

    An equal housing lender. NMLS #10287.

    Sell for more on Zillow
    Get a Zillow Showcase℠ listing at no additional cost and you could sell for .
    $238,000
    2% more
    +$4,760
    With Zillow Showcase(estimated)
    $242,760