Skip main navigation
Off market
Street View
  • $426,300

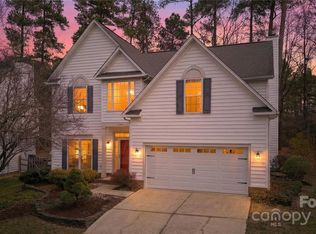
    7803 Dunoon Ln, Charlotte, NC 28269

    4beds
    1,975sqft
    SingleFamily
    Built in 1998
    8,537 Square Feet Lot
    $426,300 Zestimate®
    $216/sqft
    $2,326 Estimated rent

    Home value

    $426,300

    $405,000 - $448,000

    $2,326/mo

    Zestimate® history
    Loading
    Loading...

    Owner options

    List your home for rent

    $2,326/mo

    Rent Zestimate®

    Find your next renter with Zillow Rental Manager. Plus, with online applications, you can quickly screen prospective tenants – for free.

    Learn more

    $2,326/mo

    Rent Zestimate®

    Refinance and save

    $2,583/mo

    Est. payment

    Refinancing to a lower rate could help reduce your monthly payments and save thousands over the life of the loan.

    See today's rates

    $2,583/mo

    Est. payment

    Explore your selling options

    Work with a Zillow partner agent

    Leverage their expertise and Zillow's premium Showcase listings to get your home seen by more buyers.

    Get started

    List with your own agent

    Get your home in front of millions of buyers by listing it on Zillow.

    Learn how to do it

    Sell it yourself

    Take full control of how buyers see your home on Zillow by listing For Sale by Owner (FSBO).

    List your home

    What's special

    Updated throughout !! Custom tiled kitchen with 5 cm thick granite countertops, GE Profile Stainless Steel appliances and updated light fixtures updated in 2008. Updated in 2009: 30 year Architectural shingle roof, new professionally installed patio that extends the whole back of the house. Perfect for outdoor entertaining.Private wooded back yard that backs up to easement. No neighbors behind! Updated in 2012 - professionally painted Den, Dining Room, Master Bedroom and 2nd bedroom. Updated in 2013: remodeld Powder-Room to include new tiled floor, marble top vanity with copper sink and bronze faucet, beautiful modern mirror with bronze light fixture, new Kohler efficiency toilet and custom paint. Professionally installed Bruce 5' handscraped hardwood floors installed throughout downstairs (except kitchen and powder room). Professional window tinting of 2 story arched foyer window, front door side windows and windows in Den. Also professionally installed new 50 gallon hot water heater 2013. Updated in 2014: professionally painted den, foyer, stairway and spindles and entire hallway upstairs. Also completely remodeled bathroom with professionally installed custom tile floor, new maple vanity with marble top, bronze faucet, bronze lighting and custom made shower valance. Updated Master bath with beautiful double granite vanity, customer cabinets, lighting and paint. New in 2016: Carrier Air Conditioner unit and new Carrier Heat pump. 2017 professionally installed stone and subway glass tile backsplash in the kitchen. This home has neutral colors and very open floorplan with alot of natural lighting thoughout the home. Professionally installed cost cutting dual- cellular shaded thoughout help to keep house cool in summer and warm in winter. As you can tell by the numerous upgrades and professional custom work - this house is well maintained and loved.

    This property is off market, which means it's not currently listed for sale or rent on Zillow. This may be different from what's available on other websites or public sources.

    Facts & features

    Interior

    Bedrooms & bathrooms
    • Bedrooms: 4
    • Bathrooms: 3
    • Full bathrooms: 2
    • 1/2 bathrooms: 1
    Heating
    • Heat pump, Gas
    Cooling
    • Central
    Appliances
    • Included: Dishwasher, Dryer, Garbage disposal, Microwave, Range / Oven, Refrigerator, Washer
    Features
    • Flooring: Tile, Carpet, Hardwood
    • Basement: None
    • Has fireplace: Yes
    Interior area
    • Total interior livable area: 1,975 sqft

    Property

    Parking
    • Parking features: Garage - Attached
    Features
    • Exterior features: Vinyl, Brick
    Lot
    • Size: 8,537 sqft
    Details
    • Parcel number: 02953122

    Construction

    Type & style
    • Home type: SingleFamily
    Materials
    • Roof: Other
    Condition
    • Year built: 1998

    Community & neighborhood

    Location
    • Region: Charlotte

    HOA & financial

    HOA
    • Has HOA: Yes
    • HOA fee: $52 monthly

    Price history

    DateEventPrice
    3/22/2021Sold$323,000+101.2%$164/sqft
    Source: Public Record Report a problem
    11/16/1998Sold$160,500$81/sqft
    Source: Public Record Report a problem

    Public tax history

    YearProperty taxesTax assessment
    2025$3,048 +1.9%$374,700
    2024$2,991 +3.6%$374,700
    2023$2,888 +13.5%$374,700 +49.5%
    2022$2,545 +0.4%$250,700
    2021$2,534 +0.3%$250,700
    2020$2,526 +0.6%$250,700
    2019$2,511 +3.6%$250,700 +40%
    2018$2,423 +2.2%$179,100
    2017$2,372 $179,100
    2016$2,372 $179,100
    2015$2,372 +0.4%$179,100
    2014$2,362 --
    2013-- $177,100
    2012-- $177,100
    2011-- $177,100 +8.4%
    2010-- $163,400
    2009-- $163,400
    2008-- $163,400
    2007-- $163,400
    2006-- $163,400
    2005-- $163,400
    2004-- $163,400
    2003-- $163,400 +0%
    2002-- $163,380
    2001-- $163,380
    2000-- $163,380

    Find assessor info on the county website

    Neighborhood: Highland Creek

    Nearby schools

    GreatSchools rating
    Schools provided by the listing agent
    • Elementary: Highland Creek Elementary
    • Middle: Ridge Road Middle School
    • High: Mallard Creek High
    • District: Mecklenburg

    Source: The MLS. This data may not be complete. We recommend contacting the local school district to confirm school assignments for this home.

    Get a cash offer in 3 minutes
    Find out how much your home could sell for in as little as 3 minutes with a no-obligation cash offer.
    Estimated market value
    $426,300
    Get a cash offer in 3 minutes
    Find out how much your home could sell for in as little as 3 minutes with a no-obligation cash offer.
    Estimated market value
    $426,300