Come visit this ready-to-move-in three-bedroom, three full bathroom townhouse with 2-car attached garage and fenced yard with patio today! The Manner Pointe community was established in 2010 and many original owners remain which speaks to its quality! A vaulted ceiling and fireplace are the highlights of the Great Room, and the open floor plan creates comfortable living. Given the generous size of the space, your sectional along with several other seating pieces will easily work. Warm maple cabinetry with arched panels, select glass, a combination of drawers and doors plus wall cabinets to the ceiling accented by intricate rope crown molding dress up the kitchen. A raised bar welcomes conversation and casual meals. The dedicated dining space allows for more formal gatherings - or just a larger crowd. The laundry is found joining the kitchen and serves also as a drop zone/mail area as it offers additional matching cabinetry and stone countertop. A primary bedroom suite is located on the first floor though there is a second large bedroom and full bath on the second floor as well should you prefer. This flexibility makes the design ideal for roommates, multi-generational living, the ability to get away from a home office or all of the above! One additional bedroom is on the first floor along with an adjacent full bathroom. There is certainly no shortage of storage as there are six closets on the first floor, three on the second floor, unfinished attic space plus a room in the garage as a workshop possibility. The current owners have thoughtfully prepared the space with 2" white blinds plus curtain rods; fresh paint (in some of today's most popular colors); replacement lighting, fixtures and hardware so that all you need to think about is furniture placement and your first dinner party. With a maintenance fee of only $240 each month, this community is self-managed. The financials reflect the careful oversight of funds to maintain as well as prepare for future expenses should those arise. It is no wonder that units rarely become available so act quickly and make this your new home.
Sold for $319,000
Tax assessed value
$319,000
7803 Foxlair Way, Louisville, KY 40220
3beds
1,840sqft
Townhouse
Built in 2008
-- sqft lot
$318,700 Zestimate®
$173/sqft
$1,918 Estimated rent
Home value
$318,700
$303,000 - $335,000
$1,918/mo
Zestimate® history
Owner options
List your home for rent
$1,918/mo
Rent Zestimate®
Find your next renter with Zillow Rental Manager. Plus, with online applications, you can quickly screen prospective tenants – for free.
$1,918/mo
Rent Zestimate®
Refinance and save
$1,980/mo
Est. payment
Refinancing to a lower rate could help reduce your monthly payments and save thousands over the life of the loan.
$1,980/mo
Est. payment
Explore your selling options
Work with a Zillow partner agent
Leverage their expertise and Zillow's premium Showcase listings to get your home seen by more buyers.
Get startedList with your own agent
Get your home in front of millions of buyers by listing it on Zillow.
Learn how to do itSell it yourself
Take full control of how buyers see your home on Zillow by listing For Sale by Owner (FSBO).
List your homeWhat's special
Zillow last checked:
Listing updated:
Listed by:
Kristy D Dugan 502-930-3833,
Semonin Realtors
Bought with:
Jimmy Welch Team, 54045
Keller Williams Collective
Source: Metro Search Inc. LLC DBA Apex MLS,MLS#: 1657540
Facts & features
Interior
Bedrooms & bathrooms
- Bedrooms: 3
- Bathrooms: 3
- Full bathrooms: 3
Primary bedroom
- Description: En-suite w/ walk-in closet
- Level: First
- Area: 195
- Dimensions: 13.00 x 15.00
Bedroom
- Description: On front side
- Level: First
- Area: 137.8
- Dimensions: 14.25 x 9.67
Bedroom
- Description: Small hallway, large window
- Level: Second
- Area: 217.39
- Dimensions: 15.17 x 14.33
Primary bathroom
- Description: XL shower, double vanity
- Level: First
- Area: 56.91
- Dimensions: 10.50 x 5.42
Full bathroom
- Description: Tub, hall location, linen closet
- Level: First
- Area: 46.53
- Dimensions: 5.17 x 9.00
Full bathroom
- Description: Tub, linen closet
- Level: Second
- Area: 51.25
- Dimensions: 10.25 x 5.00
Dining area
- Description: Wonderful chandelier
- Level: First
- Area: 88
- Dimensions: 8.00 x 11.00
Great room
- Description: Fireplace, carpet, light & bright
- Level: First
Kitchen
- Description: Angled bar, pantry
- Level: First
- Area: 143.55
- Dimensions: 11.33 x 12.67
Laundry
- Description: Cabinet w/ granite top, closet
- Level: First
- Area: 68
- Dimensions: 8.50 x 8.00
Heating
- Forced Air, Natural Gas
Cooling
- Central Air
Appliances
- Laundry: In Unit
Features
- Basement: None
- Number of fireplaces: 1
Interior area
- Total structure area: 1,840
- Total interior livable area: 1,840 sqft
- Finished area above ground: 1,840
- Finished area below ground: 0
Property
Parking
- Total spaces: 2
- Parking features: Attached
- Attached garage spaces: 2
Features
- Stories: 2
- Patio & porch: Patio
- Fencing: Privacy,Full
Lot
- Features: Covt/Restr, Dead End
Details
- Parcel number: 384100110029
Construction
Type & style
- Home type: Townhouse
- Property subtype: Townhouse
Materials
- Vinyl Siding, Brick Veneer
- Foundation: Slab
- Roof: Shingle
Condition
- Year built: 2008
Utilities & green energy
- Sewer: Public Sewer
- Water: Public
- Utilities for property: Electricity Connected, Natural Gas Connected
Community & HOA
Community
- Subdivision: Manner Pointe
HOA
- Has HOA: Yes
- Services included: Maintenance Grounds, Sewer, Snow Removal, Trash, Water
Location
- Region: Louisville
Financial & listing details
- Price per square foot: $173/sqft
- Tax assessed value: $319,000
- Annual tax amount: $3,640
- Date on market: 3/29/2024
- Electric utility on property: Yes
Price history
| Date | Event | Price |
|---|---|---|
| 6/17/2024 | Sold | $319,000$173/sqft |
Source:  Metro Search Inc. LLC DBA Apex MLS #1657540 Report a problem Metro Search Inc. LLC DBA Apex MLS #1657540 Report a problem | ||
| 6/12/2024 | Pending sale | $319,000$173/sqft |
Source: Metro Search Inc. LLC DBA Apex MLS #1657540 Report a problem | ||
| 4/1/2024 | Contingent | $319,000$173/sqft |
Source: Metro Search Inc. LLC DBA Apex MLS #1657540 Report a problem | ||
| 3/29/2024 | Listed for sale | $319,000+20.4%$173/sqft |
Source: Metro Search Inc. LLC DBA Apex MLS #1657540 Report a problem | ||
| 6/23/2022 | Sold | $265,000+23.3%$144/sqft |
Source: Public Record Report a problem | ||
| 5/1/2013 | Listing removed | $215,000$117/sqft |
Source: Semonin Realtors #1339653 Report a problem | ||
| 4/5/2013 | Price change | $215,000-2.2%$117/sqft |
Source: Semonin Realtors #1339653 Report a problem | ||
| 10/14/2012 | Price change | $219,900-2%$120/sqft |
Source: Semonin Realtors #1339653 Report a problem | ||
| 8/14/2012 | Listed for sale | $224,500+4%$122/sqft |
Source: Semonin Realtors #1339653 Report a problem | ||
| 8/25/2010 | Sold | $215,900$117/sqft |
Source: Public Record Report a problem | ||
Public tax history
| Year | Property taxes | Tax assessment |
|---|---|---|
| 2025 | $3,640 +21% | $319,000 +20.4% |
| 2024 | $3,008 -2.8% | $265,000 |
| 2023 | $3,095 +50.5% | $265,000 +21% |
| 2022 | $2,056 -7.5% | $219,000 |
| 2021 | $2,223 +6.9% | $219,000 |
| 2020 | $2,079 | $219,000 |
| 2019 | $2,079 +2.3% | $219,000 |
| 2018 | $2,033 | $219,000 |
| 2017 | $2,033 -5.9% | $219,000 +1.4% |
| 2013 | $2,159 | $215,900 |
| 2011 | $2,159 +71.3% | $215,900 +71.3% |
| 2010 | $1,260 | $126,000 |
| 2009 | $1,260 | $126,000 |
Find assessor info on the county website
Neighborhood: Jeffersontown
Nearby homes
- $277,0002 bd2 ba1.4k sqft7902 Manner Pointe Dr, Louisville, KY 40220Sold
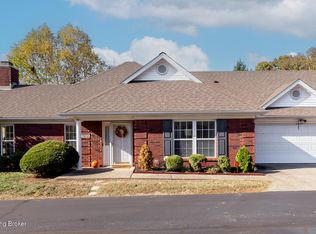
- $664,9004 bd1 ba4.9k sqft4433 Manner Dale Dr, Louisville, KY 40220Off Market
- $320,0003 bd3 ba1.9k sqft7909 Manner Pointe Dr, Louisville, KY 40220Sold
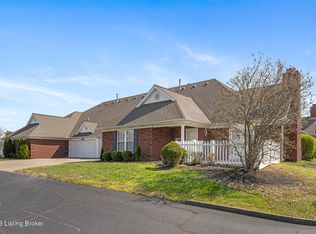
- $299,0003 bd3 ba1.7k sqft7908 Manner Pointe Dr, Louisville, KY 40220Sold
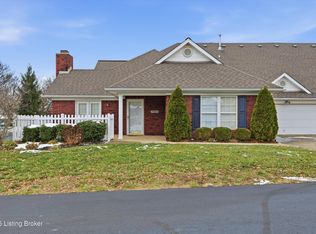
- $270,0002 bd2 ba1.3k sqft4413 Monarchos Dr, Louisville, KY 40220Sold
- $316,2003 bd3 ba1.7k sqft7813 Foxlair Way, Louisville, KY 40220Off Market
- $270,0002 bd2 ba1.3k sqft4405 Monarchos Dr, Louisville, KY 40220Sold
- $294,5003 bd2 ba1.3k sqft4415 Monarchos Dr, Louisville, KY 40220Off Market
Nearby schools
GreatSchools rating
- 3/10Klondike Elementary SchoolGrades: PK-5Distance: 1.2 mi
- 4/10Westport Middle SchoolGrades: 6-8Distance: 5.2 mi
- 2/10Jeffersontown High SchoolGrades: 9-12Distance: 2 mi


Get pre-qualified for a loan
At Zillow Home Loans, we can pre-qualify you in as little as 5 minutes with no impact to your credit score.An equal housing lender. NMLS #10287.
Sell for more on Zillow
Get a Zillow Showcase℠ listing at no additional cost and you could sell for .
$318,700
2% more
+$6,374
With Zillow Showcase(estimated)
$325,074
- Kentucky
- Jefferson County
- Louisville
- 40220
- Jeffersontown
- 7803 Foxlair Way
Nearby cities
Nearby neighborhoods
Nearby zip codes
Other Louisville Topics
