Skip main navigation
Closed
  • $210,000

    7803 Glen Oaks Dr NE, Warren, OH 44484

    4beds
    1,924sqft
    Single Family Residence
    Built in 1968
    0.32 Acres Lot
    $267,800 Zestimate®
    $109/sqft
    $1,853 Estimated rent

    Home value

    $267,800

    $254,000 - $284,000

    $1,853/mo

    Zestimate® history
    Loading
    Loading...

    Owner options

    List your home for rent

    $1,853/mo

    Rent Zestimate®

    Find your next renter with Zillow Rental Manager. Plus, with online applications, you can quickly screen prospective tenants – for free.

    Learn more

    $1,853/mo

    Rent Zestimate®

    Refinance and save

    $1,401/mo

    Est. payment

    Refinancing to a lower rate could help reduce your monthly payments and save thousands over the life of the loan.

    See today's rates

    $1,401/mo

    Est. payment

    Explore your selling options

    Work with a Zillow partner agent

    Leverage their expertise and Zillow's premium Showcase listings to get your home seen by more buyers.

    Get started

    List with your own agent

    Get your home in front of millions of buyers by listing it on Zillow.

    Learn how to do it

    Sell it yourself

    Take full control of how buyers see your home on Zillow by listing For Sale by Owner (FSBO).

    List your home

    What's special

    Large pantryMaster bedroomNewer roofFront covered porchRemodeled master bathLarge rec roomHardwood floors
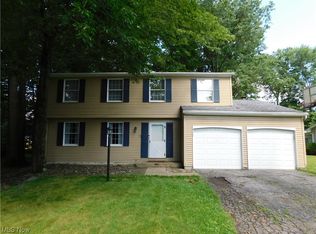
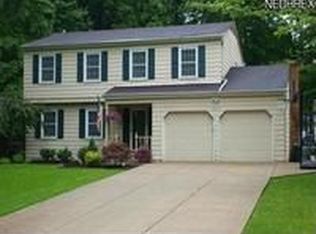
    This Home has so much to offer located in a very desirable area this Colonial features 4 bedrooms, 2.5 baths, Family room with Brick w/woodburning fireplace leading to beautiful Florida room which opens up to a very private backyard. Basement has a large rec room. Master bedroom has a remodeled master bath with large walk in-closet and makeup dresser, the 2nd full bath is ceramic and in very nice condition. All the bedrooms are spacious with large closets. All appliances stay in kitchen plus it has a large pantry. Cement basketball court with hoop in back yard, inviting front covered porch, newer roof, tilt in vinyl windows and nature stone in garage and walkway around home. The seller is the original owner and is not sure how old the furnace or central air are. Can be shown on short notice. The owner thinks there are hardwood floors under the carpeting in the living room, dining room, up the stairs and in the four bedrooms.

    Zillow last checked:

    Listing updated:

    Listed by:

    John Devorich (330)856-2299wzr@williamzamarelli.com,

    William Zamarelli, Inc.

    Bought with:

    Sandy Dobransky, 2018003008

    CENTURY 21 Lakeside Realty

    Source: MLS Now,MLS#: 4486304MLS LogoOriginating MLS: Youngstown Columbiana Association of REALTORS

    Facts & features

    Interior

    Bedrooms & bathrooms
    • Bedrooms: 4
    • Bathrooms: 3
    • Full bathrooms: 2
    • 1/2 bathrooms: 1
    • Main level bathrooms: 1
    Primary bedroom
    • Description: Flooring: Carpet
    • Level: Second
    • Dimensions: 19.00 x 11.00
    Bedroom
    • Description: Flooring: Carpet
    • Level: Second
    • Dimensions: 14.00 x 10.00
    Bedroom
    • Description: Flooring: Carpet
    • Level: Second
    • Dimensions: 13.00 x 10.00
    Bedroom
    • Description: Flooring: Carpet
    • Level: Second
    • Dimensions: 10.00 x 10.00
    Dining room
    • Description: Flooring: Carpet
    • Level: First
    • Dimensions: 12.00 x 10.00
    Family room
    • Description: Flooring: Carpet
    • Features: Fireplace
    • Level: First
    • Dimensions: 17.00 x 11.00
    Kitchen
    • Description: Flooring: Carpet
    • Level: First
    • Dimensions: 17.00 x 11.00
    Living room
    • Description: Flooring: Carpet
    • Level: First
    • Dimensions: 17.00 x 12.00
    Recreation
    • Description: Flooring: Carpet
    • Level: Basement
    • Dimensions: 21.00 x 14.00
    Sunroom
    • Description: Flooring: Carpet
    • Level: First
    • Dimensions: 16.00 x 13.00
    Heating
    • Forced Air, Fireplace(s), Gas
    Cooling
    • Central Air
    Appliances
    • Included: Dryer, Dishwasher, Range, Refrigerator, Washer
    Features
    • Basement: Full,Partially Finished,Sump Pump
    • Number of fireplaces: 1
    • Fireplace features: Wood Burning
    Interior area
    • Total structure area: 1,924
    • Total interior livable area: 1,924 sqft
    • Finished area above ground: 1,924

    Property

    Parking
    • Total spaces: 2
    • Parking features: Attached, Electricity, Garage, Garage Door Opener, Paved
    • Attached garage spaces: 2
    Features
    • Levels: Two
    • Stories: 2
    • Patio & porch: Porch
    Lot
    • Size: 0.32 Acres
    • Dimensions: 80 x 175
    • Features: Wooded
    Details
    • Parcel number: 28421950

    Construction

    Type & style
    • Home type: SingleFamily
    • Architectural style: Colonial
    • Property subtype: Single Family Residence
    Materials
    • Vinyl Siding
    • Roof: Asphalt,Fiberglass
    Condition
    • Year built: 1968

    Utilities & green energy

    • Water: Public

    Community & HOA

    HOA
    • Has HOA: No
    Location
    • Region: Warren

    Financial & listing details

    • Price per square foot: $109/sqft
    • Tax assessed value: $179,900
    • Annual tax amount: $2,288
    • Date on market: 8/30/2023
    • Cumulative days on market: 16 days
    • Listing terms: Cash,Conventional,FHA,VA Loan

    Price history

    DateEventPrice
    10/12/2023Sold$210,000$109/sqft
    Source: MLS Now #4486304 Report a problem
    9/15/2023Pending sale$210,000$109/sqft
    Source: MLS Now #4486304 Report a problem
    9/13/2023Contingent$210,000$109/sqft
    Source: MLS Now #4486304 Report a problem
    9/12/2023Price change$210,000-6.7%$109/sqft
    Source: MLS Now #4486304 Report a problem
    8/30/2023Listed for sale$225,000+55.3%$117/sqft
    Source: MLS Now #4486304 Report a problem
    10/29/2013Listing removed$144,900$75/sqft
    Source: Northwood Realty Services #3424623 Report a problem
    9/17/2013Price change$144,900-3.3%$75/sqft
    Source: Northwood Realty Services #3424623 Report a problem
    7/9/2013Listed for sale$149,900$78/sqft
    Source: Northwood Realty Services #3424623 Report a problem

    Public tax history

    YearProperty taxesTax assessment
    2025$3,433 +0.6%$62,970
    2024$3,411 +19.4%$62,970
    2023$2,858 +24.9%$62,970 +39.4%
    2022$2,288 +2.4%$45,160
    2021$2,235 -0.4%$45,160
    2020$2,244 +13.7%$45,160 +15.6%
    2019$1,973 +4.5%$39,070
    2018$1,888 +11.2%$39,070
    2017$1,697 -2.9%$39,070 -0.1%
    2016$1,748 +2.6%$39,100
    2015$1,705 +3.6%$39,100
    2014$1,645 +0.6%$39,100
    2013$1,635 +0.2%$39,100
    2012$1,632 +4.2%$39,100 +0%
    2011$1,567 -6.6%$39,095 -9.9%
    2010$1,678 +0.2%$43,400
    2009$1,674 +0.2%$43,400
    2008$1,670 +3.4%--
    2007$1,616 -20.4%--
    2006$2,031 +2%--
    2005$1,990 +17.7%$43,400
    2004$1,691 -0.6%--
    2003$1,702 +13%--
    2002$1,506 +2.6%--
    2001$1,467 +2.2%--
    2000$1,436 --
    Find assessor info on the county website

    Neighborhood: Howland Center

    Nearby schools

    GreatSchools rating
    Schools provided by the listing agent
    • District: Howland LSD - 7808

    Source: MLS Now. This data may not be complete. We recommend contacting the local school district to confirm school assignments for this home.

    Get a cash offer in 3 minutes
    Find out how much your home could sell for in as little as 3 minutes with a no-obligation cash offer.
    Estimated market value
    $267,800
    Get a cash offer in 3 minutes
    Find out how much your home could sell for in as little as 3 minutes with a no-obligation cash offer.
    Estimated market value
    $267,800