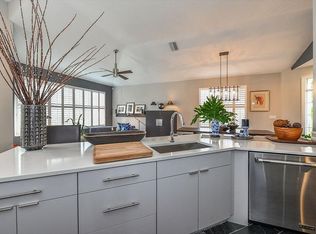
New tile roof! Step into elegance with this meticulously maintained 2-bedroom, 2- bath home nestled in the desirable Muirfield neighborhood. As you approach this beautiful corner lot, you'll be greeted by a majestic oak tree that adds a touch of timeless charm to the property. Inside you will find high ceilings, plantation shutters throughout, and Berber Carpets that were replaced in 2024. The bright cheerful kitchen was updated in 2020 with quartz countertops and designer cabinets boasting ample storage and convenience. Upgraded appliances include a 2 drawer Fisher-Paykel dishwasher. Step into the open primary bedroom with a high dramatic ceiling, plenty of windows and a glass door leading to the lanai. The en-suite bathroom includes dual sinks, a walk-in shower, linen closet and a magnificent walk-in closet with plenty of built-ins and storage. On the other side of the house is a second bedroom or office with closet with built in shelves and drawers. A second bathroom and large storage closet are just steps away. The laundry room comes complete with washer and dryer and includes additional storage cabinets. The roomy 2 car garage is embellished with an epoxy floor finish and multiple tall storage cabinets. The interior of the home was painted a year ago. Enjoy the serene side view of the golf course from your private screened lanai, ideal for relaxing or entertaining guests. The community pool and spa are just a short walk away, providing a resort-like experience in your own neighborhood. Experience the blend of convenience and luxury that defines living in Lakewood Ranch Country Club. Optional memberships are available to join the Country Club with 2 Club Houses, 4 golf courses, tennis courts and athletic centers with fitness and pool activities. Live within a few minutes of Main Street, medical facilities, restaurants and theater. Take a short drive to UTC Mall or Waterside Village. This property comes with the confidence of a Home Warranty. Don't miss the opportunity to call this bright enchanting property your own!
Sold for $495,000
$495,000
7803 HERITAGE CLASSIC COURT, LAKEWOOD RANCH, FL 34202
2beds
1,373sqft
Single Family Residence
Built in 1997
7,841 Square Feet Lot
$482,000 Zestimate®
$361/sqft
$2,843 Estimated rent
Home value
$482,000
$439,000 - $530,000
$2,843/mo
Zestimate® history
Owner options
List your home for rent
$2,843/mo
Rent Zestimate®
Find your next renter with Zillow Rental Manager. Plus, with online applications, you can quickly screen prospective tenants – for free.
$2,843/mo
Rent Zestimate®
Refinance and save
$3,603/mo
Est. payment
Refinancing to a lower rate could help reduce your monthly payments and save thousands over the life of the loan.
$3,603/mo
Est. payment
Explore your selling options
Work with a Zillow partner agent
Leverage their expertise and Zillow's premium Showcase listings to get your home seen by more buyers.
Get startedList with your own agent
Get your home in front of millions of buyers by listing it on Zillow.
Learn how to do itSell it yourself
Take full control of how buyers see your home on Zillow by listing For Sale by Owner (FSBO).
List your homeWhat's special
Private screened lanaiEn-suite bathroomQuartz countertopsEpoxy floor finishHigh ceilingsBerber carpetsMajestic oak tree
Zillow last checked:
Listing updated:
Listed by:
Karen Plotkin 941-780-1642,
COLDWELL BANKER REALTY 941-907-1033
Bought with:
Jennifer Russo, 3479884
COLDWELL BANKER REALTY
Source: Stellar MLS,MLS#: A4630964 Originating MLS: Sarasota - Manatee
Originating MLS: Sarasota - Manatee
Facts & features
Interior
Bedrooms & bathrooms
- Bedrooms: 2
- Bathrooms: 2
- Full bathrooms: 2
Primary bedroom
- Features: Walk-In Closet(s)
- Level: First
- Area: 216 Square Feet
- Dimensions: 12x18
Bedroom 2
- Features: Built-in Closet
- Level: First
- Area: 132 Square Feet
- Dimensions: 11x12
Primary bathroom
- Level: First
- Area: 78 Square Feet
- Dimensions: 6x13
Bathroom 2
- Level: First
- Area: 40 Square Feet
- Dimensions: 5x8
Dining room
- Level: First
- Area: 90 Square Feet
- Dimensions: 9x10
Kitchen
- Level: First
- Area: 168 Square Feet
- Dimensions: 12x14
Living room
- Level: First
- Area: 180 Square Feet
- Dimensions: 12x15
Heating
- Central, Natural Gas
Cooling
- Central Air
Appliances
- Included: Convection Oven, Dishwasher, Disposal, Dryer, Gas Water Heater, Microwave, Range, Refrigerator, Washer
- Laundry: Gas Dryer Hookup, Laundry Room
Features
- Ceiling Fan(s), Eating Space In Kitchen, High Ceilings, Living Room/Dining Room Combo, Open Floorplan, Primary Bedroom Main Floor, Solid Surface Counters, Stone Counters, Walk-In Closet(s)
- Flooring: Carpet, Tile
- Doors: Sliding Doors
- Windows: Shutters, Window Treatments
- Has fireplace: No
Interior area
- Total structure area: 1,924
- Total interior livable area: 1,373 sqft
Property
Parking
- Total spaces: 2
- Parking features: Driveway, Garage Door Opener
- Attached garage spaces: 2
- Has uncovered spaces: Yes
- Details: Garage Dimensions: 20X20
Features
- Levels: One
- Stories: 1
- Patio & porch: Covered, Patio, Screened
- Exterior features: Irrigation System, Rain Gutters, Sidewalk
- Has view: Yes
- View description: Trees/Woods
Lot
- Size: 7,841 Square Feet
- Features: Corner Lot, Cul-De-Sac, Landscaped, Near Golf Course, Sidewalk, Street Dead-End
- Residential vegetation: Mature Landscaping
Details
- Parcel number: 588421958
- Zoning: PDMU/WPE
- Special conditions: None
Construction
Type & style
- Home type: SingleFamily
- Property subtype: Single Family Residence
Materials
- Block, Stucco
- Foundation: Slab
- Roof: Tile
Condition
- New construction: No
- Year built: 1997
Details
- Builder name: Neal Communities
- Warranty included: Yes
Utilities & green energy
- Sewer: Public Sewer
- Water: Public
- Utilities for property: Cable Available, Electricity Connected, Fire Hydrant, Natural Gas Connected, Sewer Connected, Sprinkler Recycled, Underground Utilities, Water Connected
Community & HOA
Community
- Features: Deed Restrictions, Dog Park, Gated Community - Guard, Golf Carts OK, Golf, Irrigation-Reclaimed Water, No Truck/RV/Motorcycle Parking, Park, Playground, Pool, Sidewalks
- Security: Gated Community, Security System Owned
- Pet fee: $0 monthly
- Subdivision: LAKEWOOD RANCH COUNTRY CLUB VILLAGE C 2
HOA
- Has HOA: Yes
- Amenities included: Fence Restrictions, Gated, Maintenance, Pool, Vehicle Restrictions
- Services included: Community Pool, Maintenance Grounds
- HOA fee: $249 monthly
- HOA name: Lakewood Ranch Town Hall
- HOA phone: 941-907-0202
- Second HOA name: Country Club Edgewater Village Association
- Second HOA phone: 941-907-0202
Location
- Region: Lakewood Ranch
Financial & listing details
- Price per square foot: $361/sqft
- Tax assessed value: $368,840
- Annual tax amount: $5,382
- Date on market: 12/9/2024
- Cumulative days on market: 70 days
- Listing terms: Cash,Conventional,FHA
- Ownership: Fee Simple
- Total actual rent: 0
- Electric utility on property: Yes
- Road surface type: Asphalt
Price history
| Date | Event | Price |
|---|---|---|
| 3/31/2025 | Sold | $495,000-4.8%$361/sqft |
Source:  Stellar MLS #A4630964 Report a problem Stellar MLS #A4630964 Report a problem | ||
| 2/18/2025 | Pending sale | $520,000$379/sqft |
Source: Stellar MLS #A4630964 Report a problem | ||
| 12/9/2024 | Listed for sale | $520,000+264.9%$379/sqft |
Source: Stellar MLS #A4630964 Report a problem | ||
| 8/6/1998 | Sold | $142,500$104/sqft |
Source: Public Record Report a problem | ||
Public tax history
| Year | Property taxes | Tax assessment |
|---|---|---|
| 2025 | $5,653 +5% | $206,643 +2.9% |
| 2024 | $5,382 +3.7% | $200,819 +3% |
| 2023 | $5,189 +1.5% | $194,970 +3% |
| 2022 | $5,112 +3.4% | $189,291 +3% |
| 2021 | $4,944 +4.7% | $183,778 +1.4% |
| 2020 | $4,721 +0.3% | $181,241 +2.3% |
| 2019 | $4,709 | $177,166 +1.9% |
| 2018 | $4,709 +7% | $173,863 +2.1% |
| 2017 | $4,403 +10.8% | $170,287 +2.1% |
| 2016 | $3,974 | $166,785 +0.7% |
| 2015 | $3,974 | $165,626 +0.8% |
| 2014 | $3,974 +2.5% | $164,312 +1.5% |
| 2013 | $3,877 +387553% | $161,884 +1.7% |
| 2012 | $1 | $159,178 +3% |
| 2011 | $1 | $154,542 +1.5% |
| 2010 | -- | $152,258 +2.7% |
| 2009 | $3,643 +80.1% | $148,255 +0.1% |
| 2008 | $2,023 +5.5% | $148,107 +3% |
| 2007 | $1,918 -4.3% | $143,793 +2.5% |
| 2006 | $2,004 +0.6% | $140,286 +3% |
| 2005 | $1,993 +2.3% | $136,200 +3% |
| 2004 | $1,949 +5.2% | $132,233 +1.9% |
| 2003 | $1,853 +2.5% | $129,767 +2.4% |
| 2002 | $1,808 +3.5% | $126,726 +1.6% |
| 2001 | $1,747 +1.7% | $124,730 +3% |
| 2000 | $1,718 | $121,097 |
Find assessor info on the county website
Neighborhood: 34202
Nearby homes
- $478,2002 bd2 ba1.8k sqft7807 Heritage Classic Ct, Lakewood Ranch, FL 34202Off Market

- $439,2002 bd2 ba1.5k sqft6634 Oakland Hills Dr, Lakewood Ranch, FL 34202Off Market
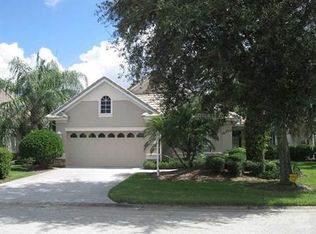
- $507,0002 bd2 ba1.8k sqft7811 Heritage Classic Ct, Lakewood Ranch, FL 34202Off Market
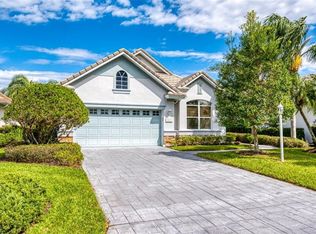
- $547,1002 bd2 ba1.8k sqft6631 Oakland Hills Dr, Lakewood Ranch, FL 34202Off Market
- $647,7003 bd2 ba1.9k sqft6627 Oakland Hills Dr, Lakewood Ranch, FL 34202Off Market
- $513,9002 bd2 ba1.7k sqft6638 Oakland Hills Dr, Lakewood Ranch, FL 34202Off Market
- $523,7003 bd2 ba1.9k sqft6635 Oakland Hills Dr, Lakewood Ranch, FL 34202Off Market
- $476,6002 bd2 ba1.8k sqft6623 Oakland Hills Dr, Lakewood Ranch, FL 34202Off Market
Nearby schools
GreatSchools rating
- 10/10Robert Willis Elementary SchoolGrades: PK-5Distance: 2 mi
- 7/10R. Dan Nolan Middle SchoolGrades: 6-8Distance: 2.7 mi
- 6/10Lakewood Ranch High SchoolGrades: PK,9-12Distance: 3.2 mi
Schools provided by the listing agent
- Elementary: Robert E Willis Elementary
- Middle: Nolan Middle
- High: Lakewood Ranch High
Source: Stellar MLS. This data may not be complete. We recommend contacting the local school district to confirm school assignments for this home.
Get a cash offer in 3 minutes
Find out how much your home could sell for in as little as 3 minutes with a no-obligation cash offer.
Estimated market value
$482,000
Get a cash offer in 3 minutes
Find out how much your home could sell for in as little as 3 minutes with a no-obligation cash offer.
Estimated market value
$482,000
- Florida
- Manatee County
- Lakewood Ranch
- 34202
- 7803 HERITAGE CLASSIC COURT
