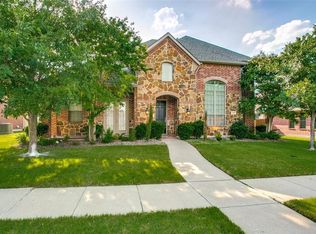
Welcome to this stunning Highland Homes-built beauty ON AN OVERSIZED CORNER LOT! located in the highly desirable Woodbridge Golf community in Sachse—zoned to the highly sought after Wylie ISD and perfectly positioned near shopping, dining, and major conveniences while still offering exceptional privacy and neighborhood charm.
Surrounded by lush, mature trees, this spacious home is designed for comfortable living and effortless entertaining. Featuring four great sized bedrooms, a huge living room, game room, and a dedicated formal dining area, there's plenty of room for everyone. Need more flexibility? The private office comes equipped with custom built-in cabinetry and can easily convert into a fifth bedroom.
Step into the bright, open-concept kitchen and living area, where soaring ceilings and abundant natural light create an inviting atmosphere. The oversized kitchen island offers full eat-in convenience, buffet space for hosting, and the perfect spot for the aspiring home chef to shine.
Outside, enjoy your expansive quarter-acre backyard—ideal for play, pets, gardening, or planning your dream outdoor oasis.
Movie nights and game days are next-level ready with the living room already wired for surround sound. Just plug in your AV receiver and get ready for immersive sound and unforgettable moments.
Sold
Price Unknown
7803 Hillsdale Dr, Sachse, TX 75048
4beds
3,259sqft
Single Family Residence
Built in 2006
0.25 Acres Lot
$509,900 Zestimate®
$--/sqft
$3,153 Estimated rent
Home value
$509,900
$479,000 - $540,000
$3,153/mo
Zestimate® history
Owner options
List your home for rent
$3,153/mo
Rent Zestimate®
Find your next renter with Zillow Rental Manager. Plus, with online applications, you can quickly screen prospective tenants – for free.
$3,153/mo
Rent Zestimate®
Refinance and save
$520/mo
Est. payment
Refinancing to a lower rate could help reduce your monthly payments and save thousands over the life of the loan.
$520/mo
Est. payment
Explore your selling options
Work with a Zillow partner agent
Leverage their expertise and Zillow's premium Showcase listings to get your home seen by more buyers.
Get startedList with your own agent
Get your home in front of millions of buyers by listing it on Zillow.
Learn how to do itSell it yourself
Take full control of how buyers see your home on Zillow by listing For Sale by Owner (FSBO).
List your homeWhat's special
Abundant natural lightExpansive quarter-acre backyardDedicated formal dining areaOversized corner lotGame roomSoaring ceilingsFour great sized bedrooms
Zillow last checked:
Listing updated:
Listed by:
Geoffrey Lyons 0720495 903-422-6336,
eXp Realty LLC 888-519-7431
Bought with:
Carlos Vallejo
TruHome Real Estate
Source: NTREIS,MLS#: 21115908
Facts & features
Interior
Bedrooms & bathrooms
- Bedrooms: 4
- Bathrooms: 3
- Full bathrooms: 3
Primary bedroom
- Features: Closet Cabinetry, Ceiling Fan(s), En Suite Bathroom, Garden Tub/Roman Tub, Linen Closet, Separate Shower, Walk-In Closet(s)
- Level: First
- Dimensions: 24 x 14
Bedroom
- Features: Cedar Closet(s), Walk-In Closet(s)
- Level: First
- Dimensions: 12 x 11
Bedroom
- Features: Cedar Closet(s), Walk-In Closet(s)
- Level: First
- Dimensions: 1 x 11
Bedroom
- Features: Cedar Closet(s), Walk-In Closet(s)
- Level: Second
- Dimensions: 15 x 12
Primary bathroom
- Features: Built-in Features, Closet Cabinetry, Dual Sinks, En Suite Bathroom, Garden Tub/Roman Tub, Linen Closet, Separate Shower
- Level: First
- Dimensions: 12 x 10
Breakfast room nook
- Level: First
- Dimensions: 14 x 11
Dining room
- Level: First
- Dimensions: 13 x 12
Game room
- Features: Ceiling Fan(s)
- Level: Second
- Dimensions: 17 x 21
Kitchen
- Features: Built-in Features, Eat-in Kitchen, Galley Kitchen, Granite Counters, Kitchen Island, Pantry, Stone Counters
- Level: First
- Dimensions: 14 x 16
Living room
- Features: Built-in Features, Ceiling Fan(s)
- Level: First
- Dimensions: 18 x 23
Office
- Features: Built-in Features, Ceiling Fan(s)
- Level: First
- Dimensions: 15 x 12
Utility room
- Features: Built-in Features
- Level: First
- Dimensions: 9 x 5
Heating
- Central, ENERGY STAR Qualified Equipment, Natural Gas, Zoned
Cooling
- Central Air, Ceiling Fan(s), Electric, Zoned
Appliances
- Included: Convection Oven, Dryer, Dishwasher, Electric Cooktop, Electric Oven, Disposal, Microwave, Refrigerator, Washer
- Laundry: Washer Hookup, Dryer Hookup, ElectricDryer Hookup, Laundry in Utility Room
Features
- Built-in Features, Eat-in Kitchen, Granite Counters, High Speed Internet, Kitchen Island, Open Floorplan, Pantry, Cable TV, Wired for Data, Walk-In Closet(s), Wired for Sound
- Flooring: Carpet, Ceramic Tile
- Windows: Shutters, Window Coverings
- Has basement: No
- Number of fireplaces: 1
- Fireplace features: Family Room, Gas, Gas Log, Gas Starter
Interior area
- Total interior livable area: 3,259 sqft
Property
Parking
- Total spaces: 2
- Parking features: Alley Access, Concrete, Covered, Door-Single, Driveway, Garage, Garage Door Opener, Outside, Paved, Garage Faces Rear, On Street
- Attached garage spaces: 2
- Has uncovered spaces: Yes
Features
- Levels: Two
- Stories: 2
- Patio & porch: Rear Porch, Patio, Covered
- Exterior features: Lighting, Rain Gutters
- Pool features: None, Community
- Fencing: Metal,Wood
Lot
- Size: 0.25 Acres
- Features: Corner Lot, Landscaped, Few Trees
- Residential vegetation: Cleared, Grassed
Details
- Parcel number: R877600O00101
Construction
Type & style
- Home type: SingleFamily
- Architectural style: Traditional,Detached
- Property subtype: Single Family Residence
Materials
- Brick, Frame, Concrete, Wood Siding
- Foundation: Concrete Perimeter, Slab
- Roof: Composition,Shingle
Condition
- Year built: 2006
Utilities & green energy
- Sewer: Public Sewer
- Water: Public
- Utilities for property: Electricity Available, Electricity Connected, Natural Gas Available, Phone Available, Sewer Available, Separate Meters, Underground Utilities, Water Available, Cable Available
Community & HOA
Community
- Features: Fenced Yard, Golf, Playground, Park, Pool, Trails/Paths, Curbs, Sidewalks
- Security: Smoke Detector(s)
- Subdivision: Woodbridge Ph 8
HOA
- Has HOA: Yes
- Services included: All Facilities, Association Management, Maintenance Grounds, Maintenance Structure
- HOA fee: $520 annually
- HOA name: First Service Residential
- HOA phone: 214-871-9700
Location
- Region: Sachse
Financial & listing details
- Tax assessed value: $555,916
- Annual tax amount: $10,867
- Date on market: 11/18/2025
- Cumulative days on market: 14 days
- Listing terms: Cash,Conventional,1031 Exchange,FHA,VA Loan
- Electric utility on property: Yes
Price history
| Date | Event | Price |
|---|---|---|
| 12/22/2025 | Sold | -- |
Source: NTREIS #21115908 Report a problem | ||
| 12/10/2025 | Pending sale | $520,000$160/sqft |
Source: NTREIS #21115908 Report a problem | ||
| 12/4/2025 | Contingent | $520,000$160/sqft |
Source: NTREIS #21115908 Report a problem | ||
| 11/18/2025 | Listed for sale | $520,000$160/sqft |
Source: NTREIS #21115908 Report a problem | ||
| 9/25/2025 | Listing removed | $520,000$160/sqft |
Source: NTREIS #20991708 Report a problem | ||
| 9/17/2025 | Price change | $520,000-1.9%$160/sqft |
Source: NTREIS #20991708 Report a problem | ||
| 9/3/2025 | Price change | $529,915-3.6%$163/sqft |
Source: NTREIS #20991708 Report a problem | ||
| 8/14/2025 | Price change | $549,817-1.8%$169/sqft |
Source: NTREIS #20991708 Report a problem | ||
| 7/10/2025 | Listed for sale | $559,915$172/sqft |
Source: NTREIS #20991708 Report a problem | ||
Public tax history
| Year | Property taxes | Tax assessment |
|---|---|---|
| 2025 | $4,292 -19.5% | $528,486 +10% |
| 2024 | $5,334 +0.4% | $480,442 +10% |
| 2023 | $5,310 -29.6% | $436,765 +10% |
| 2022 | $7,545 0% | $397,059 +10% |
| 2021 | $7,548 0% | $360,963 +2.1% |
| 2020 | $7,550 +0.5% | $353,635 +3.5% |
| 2019 | $7,514 -0.5% | $341,563 +0.3% |
| 2018 | $7,552 -6.7% | $340,393 +5.1% |
| 2017 | $8,096 | $324,000 +2% |
| 2016 | $8,096 +14.9% | $317,796 +8% |
| 2015 | $7,047 | $294,370 +9.6% |
| 2014 | $7,047 | $268,522 +8.4% |
| 2013 | -- | $247,774 +3.2% |
| 2012 | -- | $240,180 -3.8% |
| 2011 | -- | $249,574 -0.7% |
| 2010 | -- | $251,374 -0.7% |
| 2009 | -- | $253,174 -8.5% |
| 2008 | -- | $276,728 +3.3% |
| 2007 | -- | $268,000 +628.7% |
| 2006 | -- | $36,777 |
Find assessor info on the county website
Neighborhood: Woodbridge
Nearby homes
- $654,0004 bd4 ba3.9k sqft7807 Hillsdale Dr, Sachse, TX 75048Off Market
- $474,1003 bd2 ba2.5k sqft7804 Shadowglen Trl, Sachse, TX 75048Off Market
- $414,1003 bd2 ba1.9k sqft4309 Bluffview Dr, Sachse, TX 75048Off Market

- $458,4003 bd2 ba2.5k sqft7811 Hillsdale Dr, Sachse, TX 75048Off Market
- $573,8004 bd4 ba3.5k sqft7808 Shadowglen Trl, Sachse, TX 75048Off Market
- $442,8003 bd2 ba2.1k sqft4306 Bluffview Dr, Sachse, TX 75048Off Market
- $590,6005 bd4 ba3.7k sqft4218 Bluffview Dr, Sachse, TX 75048Off Market
- $490,0004 bd3 ba2.6k sqft4310 Bluffview Dr, Sachse, TX 75048Off Market
Nearby schools
GreatSchools rating
- 10/10Don Whitt Elementary SchoolGrades: PK-4Distance: 0.2 mi
- 9/10Raymond B Cooper J High SchoolGrades: 7-8Distance: 0.8 mi
- 9/10Wylie High SchoolGrades: 9-12Distance: 1.3 mi
Schools provided by the listing agent
- Elementary: Don Whitt
- High: Wylie
- District: Wylie ISD
Source: NTREIS. This data may not be complete. We recommend contacting the local school district to confirm school assignments for this home.
Get a cash offer in 3 minutes
Find out how much your home could sell for in as little as 3 minutes with a no-obligation cash offer.
Estimated market value
$509,900
Get a cash offer in 3 minutes
Find out how much your home could sell for in as little as 3 minutes with a no-obligation cash offer.
Estimated market value
$509,900
- Texas
- Collin County
- Sachse
- 75048
- Woodbridge
- 7803 Hillsdale Dr
Nearby cities
Nearby neighborhoods
Nearby zip codes
Other Sachse Topics
