Skip main navigation
Off market
  • $680,000

    7803 Hillview Ave, Henrico, VA 23229

    4beds
    1,838sqft
    Detached
    Built in 1952
    0.28 Acres Lot
    $680,000 Zestimate®
    $370/sqft
    $2,881 Estimated rent

    Home value

    $680,000

    $639,000 - $728,000

    $2,881/mo

    Zestimate® history
    Loading
    Loading...

    Owner options

    List your home for rent

    $2,881/mo

    Rent Zestimate®

    Find your next renter with Zillow Rental Manager. Plus, with online applications, you can quickly screen prospective tenants – for free.

    Learn more

    $2,881/mo

    Rent Zestimate®

    Refinance and save

    $4,087/mo

    Est. payment

    Refinancing to a lower rate could help reduce your monthly payments and save thousands over the life of the loan.

    See today's rates

    $4,087/mo

    Est. payment

    Explore your selling options

    Work with a Zillow partner agent

    Leverage their expertise and Zillow's premium Showcase listings to get your home seen by more buyers.

    Get started

    List with your own agent

    Get your home in front of millions of buyers by listing it on Zillow.

    Learn how to do it

    Sell it yourself

    Take full control of how buyers see your home on Zillow by listing For Sale by Owner (FSBO).

    List your home

    What's special

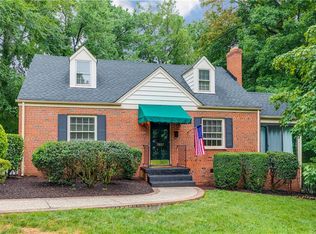
    GEM!! Welcome to this storybook home located in an established neighborhood. This beautiful cape features an open floor plan between the kitchen, dining area and family room. The bright and airy kitchen boast high quality Jenn-Air stainless steel appliances, gas cooking, a farm sink, rare blue pearl Granite counter tops, subway tile back splash, new grey hexagon porcelain floor, Kraftmaid cabinetry, gas cooking, peninsula with seating and a desk area. There is a formal living room with fireplace, two bedrooms down plus an updated full bath, upstairs you will find the master bedroom, another bedroom currently used as closet/dressing room and a hall bath with over sized subway tiled shower. There are hardwood floors down stairs except in the kitchen and upstairs is carpeted. Enjoy the ample outdoor living spaces that includes a screened in porch, decking and a patio. A bonus is the 240 sf separate heated/cooled studio/workshop with extra attic storage. House recently painted inside and out. Plenty of closet space and storage area throughout home. A/C and furnace replaced 2013, new vapor barrier 2017, updated bathrooms 2017. Quiet neighborhood in a great school district.

    This property is off market, which means it's not currently listed for sale or rent on Zillow. This may be different from what's available on other websites or public sources.

    Facts & features

    Interior

    Bedrooms & bathrooms
    • Bedrooms: 4
    • Bathrooms: 2
    • Full bathrooms: 2
    Heating
    • Forced air, Gas
    Cooling
    • Central
    Appliances
    • Included: Dishwasher, Microwave, Refrigerator
    Features
    • Flooring: Tile, Carpet, Hardwood
    • Attic: No Attic
    • Has fireplace: Yes
    Interior area
    • Total interior livable area: 1,838 sqft

    Property

    Features
    • Exterior features: Brick
    Lot
    • Size: 0.28 Acres
    Details
    • Parcel number: 7597414236

    Construction

    Type & style
    • Home type: SingleFamily
    • Property subtype: Detached
    Materials
    • brick
    • Foundation: Crawl/Raised
    • Roof: Composition
    Condition
    • Year built: 1952

    Utilities & green energy

    • Sewer: Public Sewer

    Community & HOA

    Location
    • Region: Henrico

    Financial & listing details

    • Price per square foot: $370/sqft
    • Tax assessed value: $520,700
    • Annual tax amount: $4,322

    Price history

    DateEventPrice
    11/22/2023Listing removed--
    Source: Zillow Rentals Report a problem
    11/2/2023Listed for rent$3,450$2/sqft
    Source: Zillow Rentals Report a problem
    8/23/2018Sold$405,000-2.4%$220/sqft
    Source: CVRMLS #1825282 Report a problem
    7/14/2018Listed for sale$415,000+35%$226/sqft
    Source: Maison Real Estate Boutique #1825282 Report a problem
    6/11/2012Sold$307,450-9.3%$167/sqft
    Source: CVRMLS #1207371 Report a problem
    7/2/2008Sold$339,000$184/sqft
    Source: Public Record Report a problem
    2/19/2008Listed for sale$339,000+78.5%$184/sqft
    Source: Visual Tour #2803711 Report a problem
    11/6/2002Sold$189,950$103/sqft
    Source: Public Record Report a problem

    Public tax history

    YearProperty taxesTax assessment
    2025$4,322 +10.9%$520,700 +13.6%
    2024$3,896 +3.6%$458,400 +3.6%
    2023$3,761 +4.3%$442,500 +4.3%
    2022$3,607 +5.3%$424,300 +7.8%
    2021$3,424 +8.1%$393,600 +3.6%
    2020$3,168 +13.9%$379,900 +4.3%
    2019$2,782 +5.8%$364,100 +13.9%
    2018$2,629 +106.2%$319,800 +9.1%
    2017$1,275 -49.1%$293,100 +1.8%
    2016$2,505 $287,900
    2015$2,505 $287,900
    2014$2,505 $287,900 +12.9%
    2013-- $255,100 -6.4%
    2012-- $272,400 -6.5%
    2011-- $291,200 -1.8%
    2010-- $296,500 -1.8%
    2009-- $301,800
    Find assessor info on the county website

    Neighborhood: Forest Heights

    Nearby schools

    GreatSchools rating
    Schools provided by the listing agent
    • Elementary: Tuckahoe
    • Middle: Tuckahoe
    • High: Freeman

    Source: The MLS. This data may not be complete. We recommend contacting the local school district to confirm school assignments for this home.

    Get a cash offer in 3 minutes
    Find out how much your home could sell for in as little as 3 minutes with a no-obligation cash offer.
    Estimated market value
    $680,000
    Get a cash offer in 3 minutes
    Find out how much your home could sell for in as little as 3 minutes with a no-obligation cash offer.
    Estimated market value
    $680,000