Tucked into the desirable Tuckahoe neighborhood of Richmond’s West End, this fixer-upper property presents an exceptional opportunity to acquire a home below market value and bring your customized design vision to life. The functional tri-level layout provides clear spatial separation between living and sleeping zones, offering an ideal canvas for modern updates. Sunlight pours into the living areas through generous windows, highlighting the character of the classic architecture and creating an inviting atmosphere from the moment you step inside. Inside, beautiful original hardwood floors flow underfoot, preserving timeless craftsmanship and mid-century warmth that is increasingly difficult to find. The main level features a natural flow between the living and dining spaces, leading out toward a private, leafy backyard framed by mature trees. Downstairs, the versatile lower level provides additional flexible space—perfect for a cozy media room, home office, or dynamic recreation area that adapts to your lifestyle needs. Upstairs, the quiet sleeping quarters offer peaceful retreats filled with gentle morning light. Essential structural maintenance has already been prioritized, highlighted by a new shingled roof installed in 2021 that brings invaluable peace of mind and protects your future investment. Outside, the spacious backyard offers ample room for alfresco dining, gardening, or creating a custom outdoor entertaining oasis surrounded by established neighborhood greenery. Offered strictly as-is, this charming tri-level is a rare find with endless potential! Reach out to your agent for a copy of the pre-listing inspection report completed prior to listing. Don't miss your chance to tour this incredible property and reimagine its next chapter—schedule your private showing today!
Pending
$349,950
7803 Lycoming Rd, Henrico, VA 23229
4beds
1,962sqft
Single Family Residence
Built in 1958
0.38 Acres Lot
$351,100 Zestimate®
$178/sqft
$-- HOA
What's special
- 12 days
- 1,834
- 197
Likely to sell faster than
Zillow last checked:
Listing updated:
Listed by:
Chris Elliott 804-404-5566,
Keller Williams Realty 804-282-5901
Source: CVRMLS,MLS#: 2622530 Originating MLS: Central Virginia Regional MLS
Originating MLS: Central Virginia Regional MLSFacts & features
Interior
Bedrooms & bathrooms
- Bedrooms: 4
- Bathrooms: 2
- Full bathrooms: 2
Primary bedroom
- Level: Second
- Dimensions: 0 x 0
Bedroom 2
- Level: Second
- Dimensions: 0 x 0
Bedroom 3
- Level: Second
- Dimensions: 0 x 0
Bedroom 4
- Level: Lower
- Dimensions: 0 x 0
Additional room
- Level: Basement
- Dimensions: 0 x 0
Dining room
- Level: First
- Dimensions: 0 x 0
Family room
- Level: Lower
- Dimensions: 0 x 0
Other
- Description: Tub & Shower
- Level: Second
Other
- Description: Shower
- Level: Basement
Kitchen
- Level: First
- Dimensions: 0 x 0
Living room
- Level: First
- Dimensions: 0 x 0
Heating
- Baseboard, Hot Water, Natural Gas
Cooling
- Window Unit(s)
Appliances
- Included: Dishwasher, Electric Cooking, Gas Water Heater
- Laundry: Washer Hookup, Dryer Hookup
Features
- Breakfast Area, Ceiling Fan(s), Dining Area, Separate/Formal Dining Room, Eat-in Kitchen, Fireplace
- Flooring: Linoleum, Wood
- Doors: Storm Door(s)
- Basement: Walk-Out Access
- Attic: Access Only
- Number of fireplaces: 1
- Fireplace features: Wood Burning
Interior area
- Total interior livable area: 1,962 sqft
- Finished area above ground: 1,312
- Finished area below ground: 650
Property
Parking
- Parking features: Driveway, Off Street, Paved, On Street
- Has uncovered spaces: Yes
Features
- Levels: Three Or More,Multi/Split
- Stories: 3
- Exterior features: Storage, Shed, Paved Driveway
- Pool features: None
Lot
- Size: 0.38 Acres
Details
- Parcel number: 7597464431
- Zoning description: R2
Construction
Type & style
- Home type: SingleFamily
- Architectural style: Tri-Level
- Property subtype: Single Family Residence
Materials
- Aluminum Siding, Brick Veneer, Frame
- Roof: Composition,Shingle
Condition
- Resale
- New construction: No
- Year built: 1958
Utilities & green energy
- Sewer: Public Sewer
- Water: Public
Community & HOA
Community
- Subdivision: Skipwith Farms
Location
- Region: Henrico
Financial & listing details
- Price per square foot: $178/sqft
- Tax assessed value: $325,300
- Annual tax amount: $2,700
- Date on market: 9/13/2026
- Ownership: Individuals
- Ownership type: Sole Proprietor
Estimated market value
$351,100
$334,000 - $369,000
$2,512/mo
Price history
| Date | Event | Price |
|---|---|---|
| 9/22/2026 | Pending sale | $349,950$178/sqft |
Source:  CVRMLS #2622530 Report a problem CVRMLS #2622530 Report a problem | ||
| 9/14/2026 | Listed for sale | $349,950+224%$178/sqft |
Source: CVRMLS #2622530 Report a problem | ||
| 11/1/1994 | Sold | $108,000$55/sqft |
Source: Agent Provided Report a problem | ||
Public tax history
| Year | Property taxes | Tax assessment |
|---|---|---|
| 2025 | $2,700 +5% | $325,300 +7.6% |
| 2024 | $2,570 +5.4% | $302,400 +5.4% |
| 2023 | $2,439 +15.2% | $286,900 +15.2% |
| 2022 | $2,117 +5.8% | $249,000 +8.3% |
| 2021 | $2,001 +8% | $230,000 +5.1% |
| 2020 | $1,853 +1.4% | $218,800 +2.7% |
| 2019 | $1,828 | $213,000 +1.4% |
| 2018 | $1,828 +119.9% | $210,100 +9.9% |
| 2017 | $831 -48.8% | $191,100 +2.3% |
| 2016 | $1,625 +6.4% | $186,800 +2.2% |
| 2015 | $1,527 | $182,800 +4.2% |
| 2014 | $1,527 | $175,500 +1.5% |
| 2013 | -- | $172,900 |
| 2012 | -- | $172,900 -7.5% |
| 2011 | -- | $187,000 -3.8% |
| 2010 | -- | $194,400 -2.3% |
| 2009 | -- | $198,900 |
Find assessor info on the county website
Monthly payment
Est. payment
Payment breakdown
Explore the cost of this home by adjusting the details. Changes won't be saved.Climate risks
Neighborhood: Skipwith Farms
Nearby schools
Schools provided by the listing agent
- Elementary: Three Chopt
- Middle: Tuckahoe
- High: Tucker
Source: CVRMLS. This data may not be complete. We recommend contacting the local school district to confirm school assignments for this home.
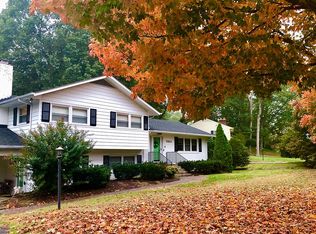
Similar homes
- $399,9004 bd2 ba2k sqft8203 Shannon Hill Rd, Henrico, VA 23229For Sale
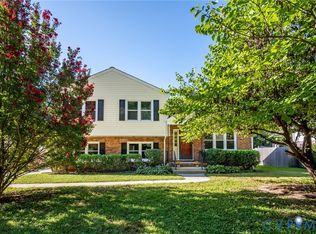 MLS ID #2624480, Daniel Keeton, Keeton & Co Real Estate. CVRMLS
 - $345,0003 bd2 ba1k sqft1215 Starling Dr, Henrico, VA 23229For Sale
 MLS ID #2625455, Gene Walden, Weichert Realtors Baron&Snipes. CVRMLS
 - $425,0004 bd4 ba2.4k sqft2013 Murdoch Rd, Henrico, VA 23229For Sale
 MLS ID #2623020, Ellie Boyd, Long & Foster REALTORS. CVRMLS
 - $375,0002 bd2 ba1.1k sqft7701 Granger Rd, Henrico, VA 23229For Sale
 MLS ID #2622077, Sandra Francisco, BHHS PenFed Realty. CVRMLS
