Gorgeous stucco home with an amazing contemporary design with a primary bedroom en suite with an office/sitting room and a spacious primary bathroom. The amount of natural light in this home creates a peaceful ambience bringing the natural landscaping and sky into the living space. Entertain with a gorgeous fireplace, multiple living rooms, pool including a lap pool, and an Argentinian style bbq area. The kitchen is great for entertaining with a large island and monogram appliances. The large breakfast area overlooks the southern backyard with the pool and bbq area. The gym and formal living overlooks the front courtyard. The second floor has a built in desk area for studying and overlooks the backyard as well. The bedrooms are spacious with plenty of closet space and a separate living room upstairs for movie nights. Located in the gated community The Gables across from the 2nd Street Hike and Bike lane and minutes away from Trenton Shopping.
Sold
Price Unknown
7803 N 2nd Ln, McAllen, TX 78504
5beds
7,343sqft
Single Family Residence, Residential
Built in 2006
0.82 Acres Lot
$1,400,600 Zestimate®
$--/sqft
$4,625 Estimated rent
Home value
$1,400,600
$1.27M - $1.55M
$4,625/mo
Zestimate® history
Owner options
List your home for rent
$4,625/mo
Rent Zestimate®
Find your next renter with Zillow Rental Manager. Plus, with online applications, you can quickly screen prospective tenants – for free.
$4,625/mo
Rent Zestimate®
Refinance and save
$3,000/mo
Est. payment
Refinancing to a lower rate could help reduce your monthly payments and save thousands over the life of the loan.
$3,000/mo
Est. payment
Explore your selling options
Work with a Zillow partner agent
Leverage their expertise and Zillow's premium Showcase listings to get your home seen by more buyers.
Get startedList with your own agent
Get your home in front of millions of buyers by listing it on Zillow.
Learn how to do itSell it yourself
Take full control of how buyers see your home on Zillow by listing For Sale by Owner (FSBO).
List your homeWhat's special
Gorgeous fireplaceLap poolSpacious primary bathroomBbq areaFormal livingGorgeous stucco homeLarge breakfast area
Zillow last checked:
Listing updated:
Listed by:
Rachel J. Olague 956-207-0301,
Top Tier Real Estate Group Llc
Source: Greater McAllen AOR,MLS#: 410635
Facts & features
Interior
Bedrooms & bathrooms
- Bedrooms: 5
- Bathrooms: 6
- Full bathrooms: 5
- 1/2 bathrooms: 1
Dining room
- Description: Living Area(s): 2
Living room
- Description: Living Area(s): 3
Heating
- Has Heating (Unspecified Type)
Cooling
- Central Air, Electric
Appliances
- Included: Electric Water Heater, Water Heater (Other Location), Gas Cooktop, Dishwasher, Double Oven, Refrigerator
- Laundry: Laundry Room
Features
- Granite Counters, Ceiling Fan(s), High Ceilings, Office/Study, Split Bedrooms, Walk-In Closet(s)
- Flooring: Hardwood, Other, Travertine
- Windows: Double Pane Windows, Partial Window Coverings
Interior area
- Total structure area: 7,343
- Total interior livable area: 7,343 sqft
Property
Parking
- Total spaces: 3
- Parking features: Attached, Garage Faces Side
- Attached garage spaces: 3
Features
- Patio & porch: Covered Patio, Deck
- Exterior features: Barbecue, Exercise Room, Manual Gate
- Has private pool: Yes
- Pool features: In Ground, Outdoor Pool
- Fencing: Decorative Metal,Wood
Lot
- Size: 0.82 Acres
- Features: Professional Landscaping, Sprinkler System
Details
- Parcel number: T325100000000600
Construction
Type & style
- Home type: SingleFamily
- Property subtype: Single Family Residence, Residential
Materials
- Stucco
- Foundation: Slab
- Roof: Clay Tile
Condition
- New construction: No
- Year built: 2006
Utilities & green energy
- Sewer: Public Sewer
- Water: Public
Green energy
- Energy efficient items: Thermostat
Community & HOA
Community
- Security: Security System, Closed Circuit Camera(s), Smoke Detector(s)
- Subdivision: The Gables
HOA
- Has HOA: Yes
- HOA fee: $3,000 annually
- HOA name: The Gables
Location
- Region: Mcallen
Financial & listing details
- Tax assessed value: $1,079,000
- Annual tax amount: $29,560
- Date on market: 7/25/2023
- Road surface type: Paved
Price history
| Date | Event | Price |
|---|---|---|
| 10/6/2023 | Sold | -- |
Source: Greater McAllen AOR #410635 Report a problem | ||
| 7/24/2023 | Listed for sale | $1,500,000$204/sqft |
Source: Greater McAllen AOR #410635 Report a problem | ||
Public tax history
| Year | Property taxes | Tax assessment |
|---|---|---|
| 2025 | $19,827 -2.3% | $1,079,000 -25.8% |
| 2024 | $20,292 -1.5% | $1,453,212 +27.5% |
| 2023 | $20,608 +1.6% | $1,140,192 +10% |
| 2022 | $20,292 +3.2% | $1,036,538 +7% |
| 2021 | $19,663 | $968,727 +2.8% |
| 2020 | -- | $942,440 +2.5% |
| 2019 | $18,610 -17.6% | $919,454 +3.3% |
| 2018 | $22,584 | $890,000 -1.1% |
| 2017 | $22,584 -1.3% | $900,273 -0.9% |
| 2016 | $22,890 +1.1% | $908,765 +0.5% |
| 2015 | $22,648 | $904,411 +1.5% |
| 2014 | $22,648 | $891,098 -0.9% |
| 2013 | -- | $899,582 -7.8% |
| 2012 | -- | $975,925 +8.5% |
| 2011 | -- | $899,521 +10% |
| 2010 | -- | $817,746 -10.1% |
| 2009 | -- | $909,814 -9.9% |
| 2008 | -- | $1,009,993 +109.9% |
| 2007 | -- | $481,236 +169.5% |
| 2006 | -- | $178,555 |
| 2005 | -- | $178,555 |
| 2004 | -- | $178,555 +56.3% |
| 2003 | -- | $114,275 -36% |
| 2002 | -- | $178,555 |
Find assessor info on the county website
Neighborhood: 78504
Nearby homes
- $1,271,7005 bd7 ba6.2k sqft7707 N 2nd Ln, McAllen, TX 78504Off Market

- $1,271,7005 bd6 ba5.4k sqft7903 N 2nd Ln, McAllen, TX 78504Off Market

- $172,4590.83 acres7802 N 2nd Ln, McAllen, TX 78504Off Market

- $--0.82 acres7802 N 2nd Ln UNIT 1, McAllen, TX 78504Off Market
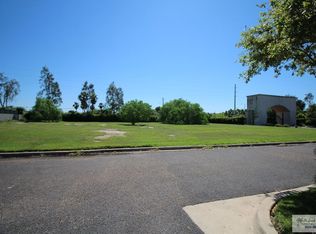
- $490,050-- bd-- ba-- sqftWisconsin, Mcallen, TX 78504Off Market
- $1,065,8004 bd3 ba5.6k sqft7810 N 3rd Ln, McAllen, TX 78504Off Market
- $1,376-- bd-- ba-- sqftS 20 1/2 St, Mcallen, TX --Off Market
- $2,390,1004 bd5 ba7.7k sqft7706 N 2nd Ln, McAllen, TX 78504Off Market
Nearby schools
GreatSchools rating
- 10/10Gonzalez Elementary SchoolGrades: PK-5Distance: 0.9 mi
- 8/10Cathey Middle SchoolGrades: 6-8Distance: 3.8 mi
- 6/10Memorial High SchoolGrades: 9-12Distance: 4.3 mi
Schools provided by the listing agent
- Elementary: Gonzalez
- Middle: Cathey
- High: Memorial H.S.
- District: McAllen ISD
Source: Greater McAllen AOR. This data may not be complete. We recommend contacting the local school district to confirm school assignments for this home.
- Texas
- Hidalgo County
- McAllen
- 78504
- 7803 N 2nd Ln
