Nestled in the coveted Riss Lake neighborhood, this meticulously maintained residence exudes pride of ownership at every turn. Boasting 4 bedrooms & 3.1 bathrooms, this home is a testament to thoughtful upgrades & impeccable care.
Step inside to discover a sanctuary of modern living, where recent enhancements elevate both style & functionality. A culinary haven awaits in the renovated kitchen, where custom cabinets, quartz countertops, & premium appliances set the stage for gourmet creations. From the sleek island with built-in amenities to the sophisticated backsplash accents, every detail has been carefully curated for discerning tastes.
Entertain with ease in the adjoining hearth room, featuring a refined fireplace mantle & updated lighting. Gleaming hardwood floors flow seamlessly throughout, complemented by freshly painted walls & trim that exude a sense of warmth & sophistication.
On the main level, a serene retreat awaits in the primary suite, complete with a luxurious en-suite bath & ample closet space. Additional bedrooms offer versatility for guests or personal pursuits, while updated bathrooms showcase contemporary finishes and spa-like comforts.
The unfinished basement provides ample space for storage or the opportunity to finish to your specifications, adding even more value to this remarkable property.
Beyond the interior, outdoor living beckons with a professionally landscaped yard & picturesque views. With the peace of mind provided by a new whole house generator & upgraded garage doors, every aspect of this home reflects a commitment to quality & comfort.
Located within the esteemed Park Hill school district, boasting convenient access to local amenities, the Riss Lake neighborhood offers an abundance of community features, including parks, walking trails, & pools. This is a rare opportunity to own a turnkey residence in one of the area's most sought-after communities. Welcome home to effortless luxury & timeless elegance.
Sold
Price Unknown
7803 NW Twilight Pl, Parkville, MO 64152
4beds
2,362sqft
Single Family Residence
Built in 1995
0.38 Acres Lot
$614,700 Zestimate®
$--/sqft
$3,006 Estimated rent
Home value
$614,700
$584,000 - $645,000
$3,006/mo
Zestimate® history
Owner options
List your home for rent
$3,006/mo
Rent Zestimate®
Find your next renter with Zillow Rental Manager. Plus, with online applications, you can quickly screen prospective tenants – for free.
$3,006/mo
Rent Zestimate®
Refinance and save
Refinancing to a lower rate could help reduce your monthly payments and save thousands over the life of the loan.
Explore your selling options
Work with a Zillow partner agent
Leverage their expertise and Zillow's premium Showcase listings to get your home seen by more buyers.
Get startedList with your own agent
Get your home in front of millions of buyers by listing it on Zillow.
Learn how to do itSell it yourself
Take full control of how buyers see your home on Zillow by listing For Sale by Owner (FSBO).
List your homeWhat's special
Refined fireplace mantleHearth roomNew whole house generatorBuilt - in amenitiesCustom cabinetsPicturesque viewsSleek island
Zillow last checked:
Listing updated:
Listed by:
Dani Beyer Team 816-321-0120,
Keller Williams KC North,
Dani Beyer 816-716-5172,
Keller Williams KC North
Bought with:
BHG Kansas City Homes
Source: Heartland MLS as distributed by MLS GRID,MLS#: 2475457
Facts & features
Interior
Bedrooms & bathrooms
- Bedrooms: 4
- Bathrooms: 4
- Full bathrooms: 3
- 1/2 bathrooms: 1
Primary bedroom
- Features: Carpet, Ceiling Fan(s), Walk-In Closet(s)
- Level: Main
- Dimensions: 18.1 x 13.1
Bedroom 2
- Features: Carpet, Ceiling Fan(s), Walk-In Closet(s)
- Level: Second
- Dimensions: 11.1 x 16.3
Bedroom 3
- Features: Carpet, Ceiling Fan(s), Walk-In Closet(s)
- Level: Second
- Dimensions: 13.3 x 13
Bedroom 4
- Features: Carpet, Ceiling Fan(s), Walk-In Closet(s)
- Level: Second
- Dimensions: 13.11 x 10.11
Primary bathroom
- Features: Carpet, Double Vanity, Separate Shower And Tub
- Level: Main
Bathroom 2
- Features: Double Vanity, Linoleum, Shower Over Tub
- Level: Second
Bathroom 3
- Features: Linoleum, Shower Only
- Level: Second
Breakfast room
- Level: Main
- Dimensions: 10.2 x 7.3
Dining room
- Level: Main
- Dimensions: 11 x 13.7
Half bath
- Level: Main
Hearth room
- Features: Fireplace
- Level: Main
- Dimensions: 11.7 x 14.1
Kitchen
- Features: Kitchen Island, Pantry, Quartz Counter
- Level: Main
- Dimensions: 13 x 13
Laundry
- Features: Ceramic Tiles
- Level: Main
Living room
- Features: Fireplace
- Level: Main
- Dimensions: 19.7 x 19.11
Heating
- Natural Gas
Cooling
- Attic Fan, Electric
Appliances
- Included: Cooktop, Dishwasher, Disposal, Dryer, Humidifier, Microwave, Built-In Electric Oven, Gas Range, Washer
- Laundry: Laundry Room, Main Level
Features
- Ceiling Fan(s), Pantry
- Flooring: Carpet, Wood
- Basement: Unfinished,Walk-Out Access
- Number of fireplaces: 1
- Fireplace features: Gas Starter, Great Room, Hearth Room
Interior area
- Total structure area: 2,362
- Total interior livable area: 2,362 sqft
- Finished area above ground: 2,362
- Finished area below ground: 0
Property
Parking
- Total spaces: 3
- Parking features: Attached, Garage Faces Front
- Attached garage spaces: 3
Features
- Patio & porch: Deck, Patio
- Spa features: Bath
Lot
- Size: 0.38 Acres
- Features: Cul-De-Sac
Details
- Parcel number: 207.025100000059000
Construction
Type & style
- Home type: SingleFamily
- Property subtype: Single Family Residence
Materials
- Stucco
- Roof: Composition
Condition
- Year built: 1995
Utilities & green energy
- Sewer: Public Sewer
- Water: Public
Community & HOA
Community
- Security: Security System, Smoke Detector(s)
- Subdivision: Riss Lake
HOA
- Has HOA: Yes
- Amenities included: Pool, Tennis Court(s), Trail(s)
- HOA fee: $1,390 monthly
Location
- Region: Parkville
Financial & listing details
- Tax assessed value: $369,049
- Annual tax amount: $5,405
- Date on market: 4/17/2024
- Listing terms: Cash,Conventional,FHA,VA Loan
- Ownership: Estate/Trust
Price history
| Date | Event | Price |
|---|---|---|
| 6/4/2024 | Sold | -- |
Source:  Heartland MLS as distributed by MLS GRID #2475457 Report a problem Heartland MLS as distributed by MLS GRID #2475457 Report a problem | ||
| 4/20/2024 | Pending sale | $575,000$243/sqft |
Source: Heartland MLS as distributed by MLS GRID #2475457 Report a problem | ||
| 4/17/2024 | Listed for sale | $575,000$243/sqft |
Source: Heartland MLS as distributed by MLS GRID #2475457 Report a problem | ||
Public tax history
| Year | Property taxes | Tax assessment |
|---|---|---|
| 2025 | $6,175 +9.4% | $70,120 |
| 2024 | $5,642 -0.1% | $70,120 |
| 2023 | $5,649 +4.5% | $70,120 +5.9% |
| 2022 | $5,405 -0.3% | $66,213 |
| 2021 | $5,421 -2.4% | $66,213 |
| 2020 | $5,553 | $66,213 +23.2% |
| 2018 | -- | $53,724 |
| 2017 | $4,541 -1.6% | $53,724 |
| 2016 | $4,614 -0.5% | $53,724 |
| 2015 | $4,636 | $53,724 |
| 2013 | $4,636 | $53,724 |
| 2012 | -- | $53,724 |
| 2011 | -- | $53,724 |
| 2010 | -- | $53,724 |
| 2009 | -- | $53,724 |
Find assessor info on the county website
Neighborhood: 64152
Nearby homes
- $551,2004 bd3 ba2.6k sqft7800 NW Twilight Pl, Parkville, MO 64152Off Market
- $509,6004 bd3 ba2.2k sqft7805 NW Twilight Pl, Parkville, MO 64152Off Market
- $628,3004 bd5 ba4.2k sqft5908 Woodfield Ct, Parkville, MO 64152Off Market
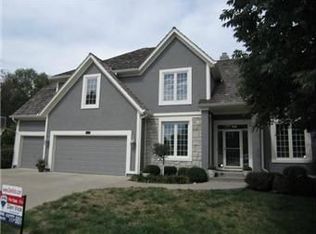
- $555,4004 bd3 ba2.9k sqft5909 Woodfield Ct, Parkville, MO 64152Off Market
- $504,5004 bd4 ba2.3k sqft7807 NW Twilight Pl, Parkville, MO 64152Off Market
- $557,8004 bd4 ba1.5k sqft7802 Twilight Pl, Kansas City, MO 64152Off Market
- $555,3004 bd5 ba2.9k sqft5906 Woodfield Ct, Parkville, MO 64152Off Market
- $521,0004 bd3 ba2.4k sqft7806 NW Twilight Pl, Parkville, MO 64152Off Market
Nearby schools
GreatSchools rating
- 7/10English Landing Elementary SchoolGrades: K-5Distance: 0.4 mi
- 8/10Lakeview Middle SchoolGrades: 6-8Distance: 0.3 mi
- 8/10Park Hill South High SchoolGrades: 9-12Distance: 2.8 mi
Schools provided by the listing agent
- Elementary: English Landing
- Middle: Lakeview
- High: Park Hill South
Source: Heartland MLS as distributed by MLS GRID. This data may not be complete. We recommend contacting the local school district to confirm school assignments for this home.
Get a cash offer in 3 minutes
Find out how much your home could sell for in as little as 3 minutes with a no-obligation cash offer.
Estimated market value
$614,700
Get a cash offer in 3 minutes
Find out how much your home could sell for in as little as 3 minutes with a no-obligation cash offer.
Estimated market value
$614,700
- Missouri
- Platte County
- Parkville
- 64152
- 7803 NW Twilight Pl
Nearby cities
Nearby zip codes
Other Parkville Topics
