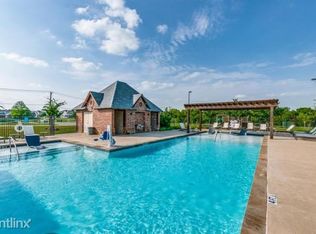
Centrally located near Lake Ray Hubbard, major highways, shopping, and dining! Welcome to one of the most desirable communities in Rowlett, Northaven. This beautifully maintained home has just been updated to include new flooring and paint throughout. The spacious living and dining areas connect seamlessly to the kitchen, creating an ideal space for entertaining or for everyday living. The kitchen features quartz countertops, stainless steel appliances, and an oversized island with a breakfast bar. The lower level includes a spacious bedroom and full sized bathroom. Just upstairs you will find, an oversized game room and study nook. The second level includes the primary suite that offers a cozy retreat with dual sinks, a separate shower, and a generously sized walk-in closet. Two additional bedrooms and a full bathroom provide flexible space for family, guests, or a home office. Step outside to enjoy the side yard that has recently installed artificial turf. Other features include hardwired ethernet connectivity, an EV charging station and solar panels. Residents of Northaven enjoy access to excellent amenities including a community pool, park, playground, and walking trails. Don't miss this one!
For sale
Price cut: $16K (8/3)
$399,000
7803 Norway Mews, Rowlett, TX 75089
4beds
2,461sqft
Single Family Residence
Built in 2020
5,227 Square Feet Lot
$395,800 Zestimate®
$162/sqft
$54/mo HOA
What's special
Stainless steel appliancesGenerously sized walk-in closetStudy nookOversized game roomKitchen features quartz countertopsTwo additional bedrooms
- 144 days
- 451
- 43
Zillow last checked:
Listing updated:
Listed by:
Dixie Miller 0665329 972-771-9001,
Coldwell Banker Realty 972-771-9001
Source: NTREIS,MLS#: 21235537
Facts & features
Interior
Bedrooms & bathrooms
- Bedrooms: 4
- Bathrooms: 3
- Full bathrooms: 3
Primary bedroom
- Level: Second
- Dimensions: 17 x 16
Bedroom
- Level: First
- Dimensions: 10 x 12
Bedroom
- Level: Second
- Dimensions: 11 x 16
Bedroom
- Level: Second
- Dimensions: 11 x 11
Primary bathroom
- Level: Second
- Dimensions: 11 x 13
Dining room
- Level: First
- Dimensions: 8 x 11
Other
- Level: First
- Dimensions: 5 x 8
Other
- Level: Second
- Dimensions: 10 x 7
Game room
- Level: Second
- Dimensions: 15 x 18
Kitchen
- Level: First
- Dimensions: 14 x 11
Laundry
- Level: Second
- Dimensions: 7 x 7
Living room
- Level: First
- Dimensions: 22 x 20
Heating
- Central, Electric, Fireplace(s)
Cooling
- Central Air, Ceiling Fan(s), Electric
Appliances
- Included: Dishwasher, Electric Range, Disposal, Microwave, Refrigerator
- Laundry: Laundry in Utility Room
Features
- Decorative/Designer Lighting Fixtures, Eat-in Kitchen, High Speed Internet, Kitchen Island, Loft, Open Floorplan, Walk-In Closet(s)
- Flooring: Carpet, Ceramic Tile, Luxury Vinyl Plank
- Windows: Window Coverings
- Has basement: No
- Has fireplace: No
Interior area
- Total interior livable area: 2,461 sqft
Video & virtual tour
Property
Parking
- Total spaces: 2
- Parking features: Alley Access, Garage Faces Rear
- Attached garage spaces: 2
Features
- Levels: Two
- Stories: 2
- Pool features: None, Community
- Fencing: Wood
Lot
- Size: 5,227 Square Feet
- Features: Backs to Greenbelt/Park, Interior Lot, Subdivision
- Residential vegetation: Grassed
Details
- Parcel number: 445567200E0410000
Construction
Type & style
- Home type: SingleFamily
- Architectural style: Traditional,Detached
- Property subtype: Single Family Residence
Materials
- Brick
- Foundation: Slab
- Roof: Composition
Condition
- Year built: 2020
Utilities & green energy
- Sewer: Public Sewer
- Water: Public
- Utilities for property: Sewer Available, Water Available
Community & HOA
Community
- Features: Playground, Park, Pool, Sidewalks, Trails/Paths, Community Mailbox
- Security: Smoke Detector(s)
- Subdivision: Northaven Ph 2
HOA
- Has HOA: Yes
- Services included: All Facilities
- HOA fee: $650 annually
- HOA name: Neighborhood Management
- HOA phone: 972-359-1548
Location
- Region: Rowlett
Financial & listing details
- Price per square foot: $162/sqft
- Tax assessed value: $440,290
- Annual tax amount: $11,064
- Date on market: 4/13/2026
- Cumulative days on market: 136 days
- Listing terms: Cash,Conventional,FHA,VA Loan
Estimated market value
$395,800
$376,000 - $416,000
$2,960/mo
Price history
| Date | Event | Price |
|---|---|---|
| 8/3/2026 | Price change | $399,000-3.9%$162/sqft |
Source: NTREIS #21235537 Report a problem | ||
| 6/24/2026 | Price change | $415,000-3.5%$169/sqft |
Source: NTREIS #21235537 Report a problem | ||
| 5/30/2026 | Price change | $429,900-4.3%$175/sqft |
Source: NTREIS #21235537 Report a problem | ||
| 4/13/2026 | Listed for sale | $449,000$182/sqft |
Source: NTREIS #21235537 Report a problem | ||
| 8/29/2025 | Listing removed | $2,900$1/sqft |
Source: Zillow Rentals Report a problem | ||
| 8/5/2025 | Price change | $2,900-3.3%$1/sqft |
Source: Zillow Rentals Report a problem | ||
| 7/16/2025 | Listed for rent | $3,000$1/sqft |
Source: Zillow Rentals Report a problem | ||
| 9/13/2024 | Listing removed | $3,000-4.3%$1/sqft |
Source: Zillow Rentals Report a problem | ||
| 7/18/2024 | Price change | $3,135-5%$1/sqft |
Source: Zillow Rentals Report a problem | ||
| 7/8/2024 | Listed for rent | $3,300$1/sqft |
Source: Zillow Rentals Report a problem | ||
Public tax history
| Year | Property taxes | Tax assessment |
|---|---|---|
| 2025 | $5,909 +15.8% | $440,290 |
| 2024 | $5,102 +14.8% | $440,290 +12.7% |
| 2023 | $4,444 -9.8% | $390,700 |
| 2022 | $4,925 +238.1% | $390,700 +265.1% |
| 2021 | $1,457 | $107,010 |
Find assessor info on the county website
Monthly payment
Est. payment
Payment breakdown
Explore the cost of this home by adjusting the details. Changes won't be saved.Climate risks
Neighborhood: 75089
Nearby schools
Schools provided by the listing agent
- District: Garland ISD
Source: NTREIS. This data may not be complete. We recommend contacting the local school district to confirm school assignments for this home.
Similar homes
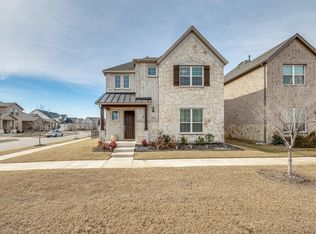
- $459,0004 bd3 ba2.6k sqft6800 Elm St, Rowlett, TX 75089For Sale
 MLS ID #21273409, Bailey Rentz. NTREIS
 - $465,0003 bd3 ba2.1k sqft8507 Craig Mews, Rowlett, TX 75089For Sale
 MLS ID #21221938, Steve Koleno. NTREIS
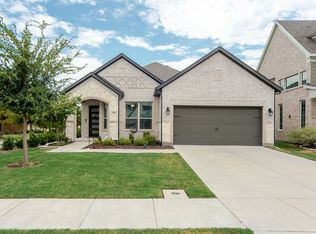
 - $480,0004 bd3 ba2.2k sqft3816 Lochwood Dr, Rowlett, TX 75088For Sale
 MLS ID #21375833, Sheenu George. NTREIS
 - $409,9005 bd3 ba3k sqft115 Butternut Dr, Fate, TX 75087For Sale
 MLS ID #21338896, Clifton A J Johnson. NTREIS
