Skip main navigation
Off market
  • $522,700

    7803 Purple Finch St, Winter Garden, FL 34787

    3beds
    2,195sqft
    Single Family Residence
    Built in 2016
    5,039 Square Feet Lot
    $522,700 Zestimate®
    $238/sqft
    $3,028 Estimated rent

    Home value

    $522,700

    $497,000 - $549,000

    $3,028/mo

    Zestimate® history
    Loading
    Loading...

    Owner options

    List your home for rent

    $3,028/mo

    Rent Zestimate®

    Find your next renter with Zillow Rental Manager. Plus, with online applications, you can quickly screen prospective tenants – for free.

    Learn more

    $3,028/mo

    Rent Zestimate®

    Refinance and save

    $3,958/mo

    Est. payment

    Refinancing to a lower rate could help reduce your monthly payments and save thousands over the life of the loan.

    See today's rates

    $3,958/mo

    Est. payment

    Explore your selling options

    Work with a Zillow partner agent

    Leverage their expertise and Zillow's premium Showcase listings to get your home seen by more buyers.

    Get started

    List with your own agent

    Get your home in front of millions of buyers by listing it on Zillow.

    Learn how to do it

    Sell it yourself

    Take full control of how buyers see your home on Zillow by listing For Sale by Owner (FSBO).

    List your home

    What's special

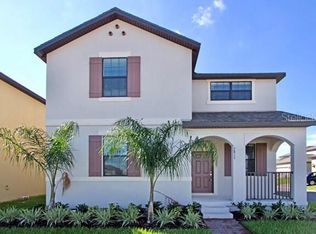
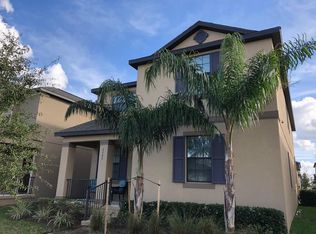
    Welcome home to this beautiful warm contemporary 3 bedroom, 2.5 baths, open floor plan in the highly desired community of Summer Lake! The home features a flex room that can be used as a playroom, office, living area, or dining room. The kitchen features upgraded 42 inch cabinets, backsplash, stainless steel appliances, pantry, granite countertops, and a breakfast dining area. The living room is spacious with a custom wood panel accent wall giving off a farmhouse feel. The second floor features the master suite that has a custom-built walk-in closet, a master bathroom with dual sinks, granite counters, a shower, and a garden tub with custom tile. The Laundry room is conveniently located right next to the Master and in between the other two bedrooms. The girl's bedroom features a custom-built closet and the boy's room has a very spacious walk-in closet with a window. Outback the home features a custom screened in patio with string lighting, perfect for conversing with guests. The home is on natural gas and has a custom attachment for a natural gas grill for the patio area as well. The garage is detached from the house and the home also has a spacious side yard that can be fenced in! Only a block away from the brand new Summerlake elementary school making it an easy 2-minute walk to pick up or drop off. Summerlake features a resort-style community pool, 2 playground areas, a dog park, zip line, tennis courts, basketball courts, and beautiful scenic views of the lakes. The community is very active and hosts many events such as movie nights and food truck Thursdays. The HOA also includes lawn services and landscaping. The home is located in Phase 4 of Summerlake, making it closer to Publix, Walmart, 429, and more to come! Call to set up a private viewing today! The owners ask that all guests please wear facemasks and provided shoe coverings during their viewing.

    This property is not currently displayed as for sale or rent on Zillow. This may be different from what's on other websites or public sources.

    Originating MLS: Orlando Regional

    Facts & features

    Interior

    Bedrooms & bathrooms
    • Bedrooms: 3
    • Bathrooms: 3
    • Full bathrooms: 2
    • 1/2 bathrooms: 1
    Heating
    • Forced air, Electric
    Cooling
    • Central
    Appliances
    • Included: Dishwasher, Dryer, Microwave, Range / Oven, Refrigerator, Washer
    Features
    • Ceiling Fans(s)
    • Flooring: Tile, Carpet
    Interior area
    • Total interior livable area: 2,195 sqft

    Property

    Parking
    • Total spaces: 2
    • Parking features: Garage - Attached
    Features
    • Levels: Two
    • Exterior features: Stucco
    Lot
    • Size: 5,039 Square Feet
    • Features: Sidewalk
    Details
    • Parcel number: 272328831988150
    • Zoning: P-D

    Construction

    Type & style
    • Home type: SingleFamily
    • Property subtype: Single Family Residence
    Materials
    • masonry
    Condition
    • Year built: 2016

    Utilities & green energy

    • Sewer: Public Sewer
    • Utilities for property: Phone Available, Sewer Connected, Cable Available, Public, Electricity Available

    Community & HOA

    Community
    • Subdivision: SUMMERLAKE PD PH 3B
    HOA
    • Has HOA: Yes
    • Amenities included: Playground, Clubhouse, Fitness Center, Maintenance, Pool, Dock, Tennis Court(s), Vehicle Restrictions, Basketball Court
    • Services included: Community Pool, Maintenance Grounds, Maintenance Exterior
    • HOA fee: $189 monthly
    Location
    • Region: Winter Garden

    Financial & listing details

    • Price per square foot: $238/sqft
    • Tax assessed value: $506,155
    • Annual tax amount: $6,605
    • Ownership: Fee Simple

    Price history

    DateEventPrice
    2/12/2021Sold$374,800-1.2%$171/sqft
    Source: Public Record Report a problem
    1/4/2021Pending sale$379,500$173/sqft
    Source: OLYMPUS EXECUTIVE REALTY INC #G5037140 Report a problem
    1/4/2021Listing removed--
    Source: Stellar MLS Report a problem
    12/31/2020Listed for sale$379,500+33.4%$173/sqft
    Source: OLYMPUS EXECUTIVE REALTY INC #G5037140 Report a problem
    5/26/2016Sold$284,500$130/sqft
    Source: Public Record Report a problem

    Public tax history

    YearProperty taxesTax assessment
    2024$6,605 +7.4%$417,836 +3%
    2023$6,148 +3.6%$405,666 +3%
    2022$5,933 +10.1%$393,850 +26.1%
    2021$5,387 +5.1%$312,341 +6.7%
    2020$5,126 +8%$292,793 +10%
    2019$4,748 +2.7%$266,175 +4.3%
    2018$4,623 $255,259 +2.3%
    2017$4,623 +1.5%$249,491 +970.1%
    2016$4,557 +484%$23,315
    2015$780 $23,315
    Find assessor info on the county website

    Neighborhood: 34787

    Nearby schools

    GreatSchools rating
    Schools provided by the listing agent
    • Elementary: Summerlake Elementary
    • Middle: Bridgewater Middle
    • High: Windermere High School

    Source: The MLS. This data may not be complete. We recommend contacting the local school district to confirm school assignments for this home.

    Get a cash offer in 3 minutes
    Find out how much your home could sell for in as little as 3 minutes with a no-obligation cash offer.
    Estimated market value
    $522,700
    Get a cash offer in 3 minutes
    Find out how much your home could sell for in as little as 3 minutes with a no-obligation cash offer.
    Estimated market value
    $522,700