Skip main navigation
Sold for $265,000
  • $265,000

    7803 Riverdale Dr, New Port Richey, FL 34653

    2beds
    1,345sqft
    Single Family Residence
    Built in 1982
    8,877 Square Feet Lot
    $263,400 Zestimate®
    $197/sqft
    $1,823 Estimated rent

    Home value

    $263,400

    $240,000 - $290,000

    $1,823/mo

    Zestimate® history
    Loading
    Loading...

    Owner options

    List your home for rent

    $1,823/mo

    Rent Zestimate®

    Find your next renter with Zillow Rental Manager. Plus, with online applications, you can quickly screen prospective tenants – for free.

    Learn more

    $1,823/mo

    Rent Zestimate®

    Refinance and save

    $1,806/mo

    Est. payment

    Refinancing to a lower rate could help reduce your monthly payments and save thousands over the life of the loan.

    See today's rates

    $1,806/mo

    Est. payment

    Explore your selling options

    Work with a Zillow partner agent

    Leverage their expertise and Zillow's premium Showcase listings to get your home seen by more buyers.

    Get started

    List with your own agent

    Get your home in front of millions of buyers by listing it on Zillow.

    Learn how to do it

    Sell it yourself

    Take full control of how buyers see your home on Zillow by listing For Sale by Owner (FSBO).

    List your home

    What's special

    Fully fenced yardUpdated windowsFlexible spaceLush greeneryNewer roofBright florida roomEasy-close hurricane shutters
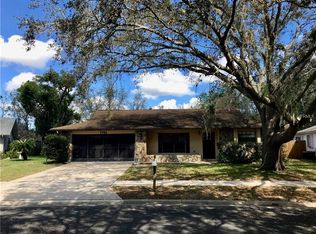
    Welcome to easy Florida living! This charming 2-bedroom, 2-bath home in a peaceful New Port Richey neighborhood offers comfort, privacy, and low-maintenance appeal — perfect for retirees, snowbirds, or anyone looking to enjoy the warm Gulf Coast lifestyle. Set on a quiet street beneath mature trees, the home features a newer roof, updated windows, and easy-close hurricane shutters — giving buyers peace of mind and long-term value. Inside, durable luxury vinyl plank flooring runs through the main living areas, and the layout offers flexible space with a large front living room, an additional family room, and a bright Florida room with newer windows overlooking the backyard. Out back, the fully fenced yard is incredibly private — with lush greenery and no direct rear neighbors. It’s the perfect setting for a garden, fire pit, or quiet mornings with coffee. Whether used year-round or as a winter getaway, this home offers a rare level of outdoor peace and serenity, something rarely found in the big city. The kitchen offers plenty of workspace and connects easily to the living areas. Both bedrooms are comfortably sized, and the primary suite features its own bathroom with walk-in shower. Located in the sought-after Trinity area, you’re just minutes from golf courses, shopping, restaurants, and world-class Gulf beaches. This is a fantastic opportunity for those relocating from out of state or simply looking to downsize into comfort and quiet.

    Zillow last checked:

    Listing updated:

    Listing Provided by:

    Keith Mathias 727-753-8588,

    RE/MAX CHAMPIONS 727-807-7887

    Bought with:

    Janice Mason, 563662

    COASTAL PROPERTIES GROUP INTERNATIONAL

    Source: Stellar MLS,MLS#: W7880528MLS LogoOriginating MLS: West Pasco

    Facts & features

    Interior

    Bedrooms & bathrooms
    • Bedrooms: 2
    • Bathrooms: 2
    • Full bathrooms: 2
    Primary bedroom
    • Features: Walk-In Closet(s)
    • Level: First
    • Area: 180 Square Feet
    • Dimensions: 15x12
    Bedroom 2
    • Features: Built-in Closet
    • Level: First
    • Area: 132 Square Feet
    • Dimensions: 12x11
    Primary bathroom
    • Level: First
    • Area: 45 Square Feet
    • Dimensions: 9x5
    Bathroom 2
    • Level: First
    • Area: 45 Square Feet
    • Dimensions: 9x5
    Dining room
    • Level: First
    • Area: 90 Square Feet
    • Dimensions: 10x9
    Family room
    • Level: First
    • Area: 221 Square Feet
    • Dimensions: 17x13
    Kitchen
    • Level: First
    • Area: 153 Square Feet
    • Dimensions: 17x9
    Living room
    • Level: First
    • Area: 336 Square Feet
    • Dimensions: 21x16
    Heating
    • Heat Pump
    Cooling
    • Central Air
    Appliances
    • Included: Dishwasher, Dryer, Range, Refrigerator, Washer, Water Softener
    • Laundry: In Garage
    Features
    • Ceiling Fan(s), Eating Space In Kitchen, Living Room/Dining Room Combo, Primary Bedroom Main Floor, Thermostat, Walk-In Closet(s)
    • Flooring: Tile, Vinyl
    • Doors: Sliding Doors
    • Windows: Hurricane Shutters
    • Has fireplace: No
    Interior area
    • Total structure area: 1,822
    • Total interior livable area: 1,345 sqft

    Property

    Parking
    • Total spaces: 1
    • Parking features: Garage - Attached
    • Attached garage spaces: 1
    Features
    • Levels: One
    • Stories: 1
    • Exterior features: Irrigation System, Lighting, Private Mailbox, Rain Gutters, Sidewalk, Storage
    Lot
    • Size: 8,877 sqft
    Details
    • Parcel number: 162610006B000002190
    • Zoning: R4
    • Special conditions: None

    Construction

    Type & style
    • Home type: SingleFamily
    • Property subtype: Single Family Residence
    Materials
    • Block
    • Foundation: Block
    • Roof: Shingle
    Condition
    • New construction: No
    • Year built: 1982

    Utilities & green energy

    • Sewer: Private Sewer
    • Water: Public
    • Utilities for property: Electricity Connected

    Community & neighborhood

    Location
    • Region: New Port Richey
    • Subdivision: DEER PARK

    HOA & financial

    HOA
    • Has HOA: No
    Other fees
    • Pet fee: $0 monthly
    Other financial information
    • Total actual rent: 0

    Other

    Other facts
    • Listing terms: Cash,Conventional,FHA,VA Loan
    • Ownership: Fee Simple
    • Road surface type: Paved

    Price history

    DateEventPrice
    12/29/2025Sold$265,000-1.9%$197/sqft
    Source: Stellar MLS #W7880528 Report a problem
    12/2/2025Pending sale$270,000$201/sqft
    Source: Stellar MLS #W7880528 Report a problem
    11/6/2025Listed for sale$270,000+126.9%$201/sqft
    Source: Stellar MLS #W7880528 Report a problem
    4/27/2016Sold$119,000-6.2%$88/sqft
    Source: Stellar MLS #W7615863 Report a problem
    4/19/2016Pending sale$126,900$94/sqft
    Source: SANDPEAK REALTY #W7615863 Report a problem
    3/3/2016Price change$126,900-2.4%$94/sqft
    Source: SANDPEAK REALTY #W7615863 Report a problem
    1/20/2016Listed for sale$130,000+80.8%$97/sqft
    Source: SANDPEAK REALTY #W7615863 Report a problem
    3/21/2000Sold$71,900$53/sqft
    Source: Public Record Report a problem

    Public tax history

    YearProperty taxesTax assessment
    2024$1,087 +5.2%$94,950
    2023$1,033 +4.6%$94,950 +3%
    2022$987 +3.3%$92,190 +6.1%
    2021$956 +2.4%$86,910 +1.4%
    2020$933 +3%$85,710 +2.3%
    2019$906 $83,790 +1.9%
    2018$906 +4.6%$82,231
    2017$866 +1.3%$82,231 -14.7%
    2016$855 -48.4%$96,383 +9.7%
    2015$1,656 +10.3%$87,832 +8.8%
    2014$1,501 $80,694 -1%
    2013-- $81,522 +1%
    2012-- $80,707 -3.4%
    2011-- $83,532 -5.8%
    2010-- $88,690 -17.6%
    2009-- $107,664 -13.9%
    2008-- $125,113 -17.7%
    2007-- $151,942 +4.1%
    2006-- $145,980 +20.9%
    2005-- $120,727 +25.1%
    2004-- $96,511 +11.5%
    2003-- $86,595 +10.2%
    2002-- $78,562 +21.5%
    2000-- $64,676
    1999-- $64,676

    Find assessor info on the county website

    Neighborhood: 34653

    Nearby schools

    GreatSchools rating
    Get a cash offer in 3 minutes
    Find out how much your home could sell for in as little as 3 minutes with a no-obligation cash offer.
    Estimated market value
    $263,400
    Get a cash offer in 3 minutes
    Find out how much your home could sell for in as little as 3 minutes with a no-obligation cash offer.
    Estimated market value
    $263,400