Welcome to 7803 Ruxway, a beautifully maintained Baltimore home offering the perfect blend of comfort, convenience. From the moment you arrive, you’ll appreciate the inviting curb appeal, bright natural light, and a floor plan designed for easy everyday living. Sunroom—your year‑round retreat for morning coffee, quiet reading, or relaxed entertaining. The main level features spacious living and dining areas, ideal for both relaxing and entertaining. A well‑appointed kitchen anchors the heart of the home, offering ample cabinetry and functional workspace. Upstairs, the home’s standout feature awaits: a spacious primary bedroom with its own private en‑suite bath, creating a comfortable and well‑appointed retreat. Additional bedrooms/bath offer flexibility for guests, home office needs, or everyday living. Step outside to a private backyard perfect for gatherings, gardening, or simply unwinding at the end of the day. With its desirable location close to shopping, dining, commuter routes, and local amenities, this home delivers exceptional value and everyday convenience. New Roof and HVAC Floor Plans in Photos
Pending
Price cut: $30K (9/1)
$565,000
7803 Ruxway Rd, Towson, MD 21204
3beds
2,136sqft
Single Family Residence
Built in 1954
10,790 Square Feet Lot
$555,200 Zestimate®
$265/sqft
$-- HOA
What's special
Functional workspaceInviting curb appealBright natural lightAmple cabinetry
- 18 days
- 686
- 25
Likely to sell faster than
Zillow last checked:
Listing updated:
Listed by:
Ms. Janet L Freund 410-372-7353,
Coldwell Banker Realty 410-515-2000
Source: Bright MLS,MLS#: MDBC2174060
Facts & features
Interior
Bedrooms & bathrooms
- Bedrooms: 3
- Bathrooms: 3
- Full bathrooms: 2
- 1/2 bathrooms: 1
Basement
- Area: 672
Heating
- Forced Air, Natural Gas
Cooling
- Other, Electric
Appliances
- Included: Cooktop, Dishwasher, Dryer, Oven, Refrigerator, Washer, Gas Water Heater
- Laundry: In Basement
Features
- Flooring: Wood, Tile/Brick
- Basement: Partially Finished,Partial
- Number of fireplaces: 1
Interior area
- Total structure area: 2,808
- Total interior livable area: 2,136 sqft
- Finished area above ground: 2,136
- Finished area below ground: 0
Property
Parking
- Total spaces: 1
- Parking features: Garage Faces Front, Garage Door Opener, Attached
- Attached garage spaces: 1
Accessibility
- Accessibility features: None
Features
- Levels: Three
- Stories: 3
- Pool features: None
Lot
- Size: 10,790 Square Feet
- Dimensions: 1.00 x
Details
- Additional structures: Above Grade, Below Grade
- Parcel number: 04090908802880
- Zoning: RESIDENTIAL
- Special conditions: Standard
Construction
Type & style
- Home type: SingleFamily
- Architectural style: Raised Ranch/Rambler
- Property subtype: Single Family Residence
Materials
- Brick
- Foundation: Block
- Roof: Architectural Shingle
Condition
- Very Good
- New construction: No
- Year built: 1954
Utilities & green energy
- Sewer: Public Sewer
- Water: Public
Community & HOA
Community
- Subdivision: Ruxton Hill Manor
HOA
- Has HOA: No
Location
- Region: Towson
Financial & listing details
- Price per square foot: $265/sqft
- Tax assessed value: $486,833
- Annual tax amount: $5,639
- Date on market: 8/27/2026
- Listing agreement: Exclusive Agency
- Listing terms: Cash,Conventional,FHA,VA Loan
- Inclusions: Washer, Dryer, Refrigerator, Wall Oven, Cooktop
- Ownership: Fee Simple
Estimated market value
$555,200
$527,000 - $583,000
$3,107/mo
Price history
| Date | Event | Price |
|---|---|---|
| 9/4/2026 | Pending sale | $565,000$265/sqft |
Source:  Bright MLS #MDBC2174060 Report a problem Bright MLS #MDBC2174060 Report a problem | ||
| 9/1/2026 | Price change | $565,000-5%$265/sqft |
Source: Bright MLS #MDBC2174060 Report a problem | ||
| 8/27/2026 | Listed for sale | $595,000+230.6%$279/sqft |
Source: Bright MLS #MDBC2174060 Report a problem | ||
| 12/9/1996 | Sold | $180,000$84/sqft |
Source: Public Record Report a problem | ||
Public tax history
| Year | Property taxes | Tax assessment |
|---|---|---|
| 2025 | $5,768 +7.4% | $465,300 +5% |
| 2024 | $5,368 +5.3% | $442,933 +5.3% |
| 2023 | $5,097 +5.6% | $420,567 +5.6% |
| 2022 | $4,826 +5.3% | $398,200 +5.3% |
| 2021 | $4,584 +5.6% | $378,200 +5.6% |
| 2020 | $4,341 +5.9% | $358,200 +5.9% |
| 2019 | $4,099 +1.6% | $338,200 +1.6% |
| 2018 | $4,036 +1.6% | $332,967 +1.6% |
| 2017 | $3,972 | $327,733 +1.6% |
| 2016 | -- | $322,500 |
| 2015 | -- | $322,500 |
| 2014 | -- | $322,500 -2.9% |
| 2013 | -- | $332,000 |
| 2012 | -- | $332,000 |
| 2011 | -- | $332,000 -23.8% |
| 2010 | -- | $435,750 +6.3% |
| 2009 | -- | $409,796 +5.5% |
| 2008 | -- | $388,383 +8.5% |
| 2007 | -- | $357,890 +12% |
| 2006 | -- | $319,552 +13.6% |
| 2005 | -- | $281,216 +15.8% |
| 2004 | -- | $242,880 +4.8% |
| 2003 | -- | $231,856 +5% |
| 2002 | -- | $220,833 +5.3% |
| 2001 | -- | $209,810 |
Find assessor info on the county website
Monthly payment
Est. payment
Payment breakdown
Explore the cost of this home by adjusting the details. Changes won't be saved.Climate risks
Neighborhood: 21204
Nearby schools
Schools provided by the listing agent
- District: Baltimore County Public Schools
Source: Bright MLS. This data may not be complete. We recommend contacting the local school district to confirm school assignments for this home.
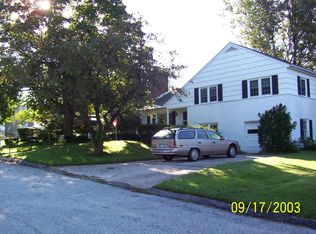
Similar homes
- $550,0003 bd3 ba2k sqft1620 Alston Rd, Baltimore, MD 21204For Sale

 MLS ID #MDBC2166472, Kim Barton, Keller Williams Legacy. Bright MLS
 - $500,0005 bd5 ba2.3k sqft1423 School Ln, Lutherville Timonium, MD 21093For Sale
 MLS ID #MDBC2173214, James Weiskerger, Next Step Realty. Bright MLS
 - $385,0003 bd3 ba1.8k sqft2123 Eastridge Rd, Lutherville Timonium, MD 21093For Sale
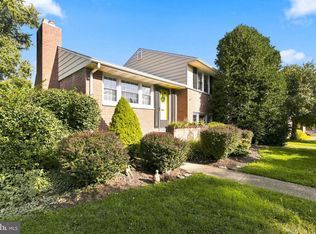 MLS ID #MDBC2174912, Bev Smith, American Premier Realty, LLC. Bright MLS
 - $575,0005 bd3 ba2.3k sqft3809 Sweet Air Rd, Phoenix, MD 21131For Sale
 MLS ID #MDBC2173434, Aphy Liebno, Long & Foster Real Estate, Inc.. Bright MLS
 - $599,9004 bd3 ba2.6k sqft7611 Mount Vista Rd, Kingsville, MD 21087For SaleMLS ID #MDBC2173984, Lance Tiso, Compass. Bright MLS
- $640,0004 bd3 ba2k sqft6600 Linco Ave, Baltimore, MD 21209For SaleMLS ID #MDBC2150116, Rae Zweig, RE/MAX Premier Associates. Bright MLS
- $725,0004 bd3 ba2k sqft8339 Tally Ho Rd, Lutherville Timonium, MD 21093For SaleMLS ID #MDBC2169294, Blandy Becker, Cummings & Co. Realtors. Bright MLS
- $485,0003 bd2 ba2.7k sqft6201 Old Washington Rd, Elkridge, MD 21075For SaleMLS ID #MDHW2073844, Mike Frank, EXP Realty, LLC. Bright MLS
- $534,9004 bd5 ba3k sqft11 Stridesham Ct, Baltimore, MD 21209For SaleMLS ID #MDBC2174900, Aliza Wein, Bondar Realty. Bright MLS
- $440,0004 bd3 ba2.3k sqft7610 Knollwood Rd, Towson, MD 21286For SaleMLS ID #MDBC2165944, Bob Chew, Samson Properties. Bright MLS
- $675,0005 bd3 ba2.8k sqft6606 Baythorne Rd, Baltimore, MD 21209For SaleMLS ID #MDBC2164852, Karen Glaser, Cummings & Co. Realtors. Bright MLS
- $579,9004 bd4 ba2.5k sqft9818 Lyons Mill Rd, Owings Mills, MD 21117For SaleMLS ID #MDBC2164506, Kevin Regan, Keller Williams Realty Centre. Bright MLS
- $550,0004 bd4 ba2.8k sqft6 Edge Springs Ct, Catonsville, MD 21228For SaleMLS ID #MDBC2172646, Bryan Carnaggio, Redfin Corp. Bright MLS
- $355,0003 bd2 ba1.3k sqft816 Providence Rd, Towson, MD 21286For SaleMLS ID #MDBC2172680, Steven D Brennan, Long & Foster Real Estate, Inc.. Bright MLS
- $439,9003 bd4 ba2.1k sqft14 Lambeth Bridge Ct, Lutherville Timonium, MD 21093For SaleMLS ID #MDBC2175282, Howard Chow, Grand Elm. Bright MLS
- $599,0004 bd3 ba2.4k sqft3385 Jeffrey Lori South Dr, Finksburg, MD 21048For SaleMLS ID #MDCR2036252, Vicki King, Samson Properties. Bright MLS
- $419,0003 bd3 ba1.5k sqft506 Dogwood Ln, Towson, MD 21286For SaleMLS ID #MDBC2164626, Lisa Epstein, Cummings & Co. Realtors. Bright MLS
- $399,9003 bd4 ba2.2k sqft3926 McDonogh Rd, Randallstown, MD 21133For SaleMLS ID #MDBC2173372, Bob Chew, Samson Properties. Bright MLS
- $340,0003 bd2 ba1.2k sqft4120 Villa Nova Rd, Baltimore, MD 21207For SaleMLS ID #MDBC2173162, Denise Stokes, Corner House Realty. Bright MLS
- $415,0003 bd3 ba1.9k sqft14 Gibbons Blvd, Cockeysville, MD 21030For SaleMLS ID #MDBC2168734, Lynn Ikle, Redfin Corp. Bright MLS
