Skip main navigation
Sold for $483,990
  • $483,990

    7803 S 140th Lane, Goodyear, AZ 85338

    3beds
    2baths
    1,658sqft
    Single Family Residence
    Built in 2024
    1.17 Acres Lot
    $473,200 Zestimate®
    $292/sqft
    $2,281 Estimated rent

    Home value

    $473,200

    $431,000 - $521,000

    $2,281/mo

    Zestimate® history
    Loading
    Loading...

    Owner options

    List your home for rent

    $2,281/mo

    Rent Zestimate®

    Find your next renter with Zillow Rental Manager. Plus, with online applications, you can quickly screen prospective tenants – for free.

    Learn more

    $2,281/mo

    Rent Zestimate®

    Refinance and save

    $2,793/mo

    Est. payment

    Refinancing to a lower rate could help reduce your monthly payments and save thousands over the life of the loan.

    See today's rates

    $2,793/mo

    Est. payment

    Explore your selling options

    Work with a Zillow partner agent

    Leverage their expertise and Zillow's premium Showcase listings to get your home seen by more buyers.

    Get started

    List with your own agent

    Get your home in front of millions of buyers by listing it on Zillow.

    Learn how to do it

    Sell it yourself

    Take full control of how buyers see your home on Zillow by listing For Sale by Owner (FSBO).

    List your home

    What's special

    Charming kitchen-great roomLarge pantryModern white shaker cabinetsWalls of glassGreat curb appealHuge kitchen islandOversized closet
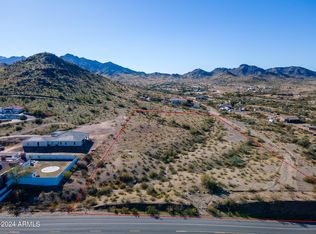
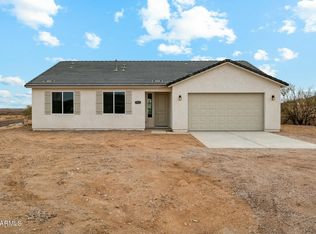
    100% MOVE IN READY!!!!!!!! KING OF THE MOUNTAIN! NESTLED HIGH IN THE ESTRELLA FOOT HILLS, LOOK DOWN OVER THE CITY BELOW BY DAY, TWINKLING CITY LIGHTS BY NIGHT, 360 DEGREE VIEWS! NEW BUILD, HOME COMPLETED, 1,658 SQ FT, 3 BED / 2 BATH SINGLE LEVEL HOME ON AN ACRE+ LOT, NO HOA'S!!!!!!! BRING YOUR HORSES, TOYS & RVS!! THIS HOME HAS GREAT CURB APPEAL WITH A CONCRETE TILE ROOF, INSIDE YOU WILL FIND THE MOST CHARMING KITCHEN-GREAT ROOM FEATURING WALLS OF GLASS, MODERN WHITE SHAKER CABINETS, QUARTZ COUNTERTOPS, A HUGE KITCHEN ISLAND & A LARGE PANTRY. GRAY TONE CERAMIC TILE COVERS THE FLOORS EXCEPT FOR THE CARPET IN THE BDRM. VAULTED CEILINGS, THE MASTER FEATURES AN OVERSIZED CLOSET ALONG WITH A QUARTZ TOPPED DBL SINK VANITY, A CUSTOM TILE MASTER SHOWER. PHOTOS ARE FROM PRIOR HOME

    Zillow last checked:

    Listing updated:

    Listed by:

    Ian Campbell 602-616-3589,

    50 STATES Realty

    Bought with:

    Jacqueline Felix, SA660831000

    EMG Real Estate

    Source: ARMLS,MLS#: 6768863MLS Logo

    Facts & features

    Interior

    Bedrooms & bathrooms
    • Bedrooms: 3
    • Bathrooms: 2
    Heating
    • Electric
    Cooling
    • Central Air
    Appliances
    • Included: Electric Cooktop
    Features
    • Granite Counters, Double Vanity, Breakfast Bar, Vaulted Ceiling(s), Kitchen Island, Pantry, 3/4 Bath Master Bdrm
    • Flooring: Carpet, Tile
    • Windows: Double Pane Windows
    • Has basement: No
    Interior area
    • Total structure area: 1,658
    • Total interior livable area: 1,658 sqft

    Property

    Parking
    • Total spaces: 4
    • Parking features: RV Access/Parking, Side Vehicle Entry
    • Garage spaces: 2
    • Uncovered spaces: 2
    Features
    • Stories: 1
    • Patio & porch: Covered
    • Pool features: None
    • Spa features: None
    • Fencing: None
    • Has view: Yes
    • View description: City Lights
    Lot
    • Size: 1.17 Acres
    • Features: Natural Desert Front
    Details
    • Parcel number: 40001192
    • Horses can be raised: Yes

    Construction

    Type & style
    • Home type: SingleFamily
    • Property subtype: Single Family Residence
    Materials
    • Stucco, Wood Frame, Painted
    • Roof: Tile
    Condition
    • Complete Spec Home
    • Year built: 2024
    Details
    • Builder name: TLD Builders LLC

    Utilities & green energy

    • Sewer: Septic Tank
    • Water: Shared Well

    Community & HOA

    Community
    • Subdivision: Metes & bounds
    HOA
    • Has HOA: No
    • Services included: No Fees
    Location
    • Region: Goodyear

    Financial & listing details

    • Price per square foot: $292/sqft
    • Annual tax amount: $885
    • Date on market: 10/17/2025
    • Cumulative days on market: 40 days
    • Listing terms: Cash,Conventional,FHA
    • Ownership: Fee Simple

    Price history

    DateEventPrice
    1/2/2025Sold$483,990$292/sqft
    Source: ARMLS #6768863 Report a problem
    11/18/2024Pending sale$483,990$292/sqft
    Source: ARMLS #6768863 Report a problem
    11/4/2024Price change$483,990+0.8%$292/sqft
    Source: ARMLS #6768863 Report a problem
    10/20/2024Price change$479,990-2%$289/sqft
    Source: ARMLS #6768863 Report a problem
    10/9/2024Listed for sale$489,990$296/sqft
    Source: ARMLS #6768863 Report a problem

    Public tax history

    Tax history is unavailable.

    Neighborhood: 85338

    Nearby schools

    GreatSchools rating
    Schools provided by the listing agent
    • Elementary: Littleton Elementary School
    • Middle: Littleton Elementary School
    • High: Tolleson Union High School
    • District: Littleton Elementary District

    Source: ARMLS. This data may not be complete. We recommend contacting the local school district to confirm school assignments for this home.

    Get a cash offer in 3 minutes
    Find out how much your home could sell for in as little as 3 minutes with a no-obligation cash offer.
    Estimated market value
    $473,200
    Get a cash offer in 3 minutes
    Find out how much your home could sell for in as little as 3 minutes with a no-obligation cash offer.
    Estimated market value
    $473,200