Welcome home to this beautifully updated, sun-filled 4-bedroom residence offering the perfect combination of style, comfort, and convenience—all just approximately one mile from I-66! Move in with confidence thanks to an impressive list of recent upgrades, including fresh interior paint, brand-new carpeting, new gas range and refrigerator, updated lighting, a new rear privacy fence (2025), and major exterior improvements completed in 2023, including a CertainTeed Landmark architectural shingle roof, CertainTeed MainStreet vinyl siding, and new gutters. Additional peace of mind comes from the professionally waterproofed basement with sump pump (2023) and HVAC replacement (2017). The inviting open-concept main level is designed for both everyday living and entertaining, featuring a spacious living room, dining area, and an eat-in kitchen with center island seating plus a cozy breakfast nook or sitting area. Step outside to your private, beautifully landscaped slate patio with a new fenced yard and storage shed—perfect for relaxing, grilling, or hosting guests. Upstairs, you'll find generously sized bedrooms, while the finished lower level expands your living space with a large family room anchored by a charming wood-burning fireplace, plus a versatile fourth bedroom that also makes an ideal home office, guest room, or den. Enjoy the convenience of two assigned parking spaces directly in front of the home, along with shopping, dining, and everyday conveniences just a short walk away. Residents also enjoy exceptional community amenities, including a swimming pool, fitness center, tennis and basketball courts, clubhouse, playgrounds, and tot lots. This move-in-ready home offers the updates buyers want, the space they need, and a location that's hard to beat. Don't miss this exceptional opportunity!
Pending
$485,000
7803 Sabre Ct, Manassas, VA 20109
4beds
2,227sqft
Townhouse
Built in 1989
1,498 Square Feet Lot
$483,500 Zestimate®
$218/sqft
$100/mo HOA
What's special
Charming wood-burning fireplaceBrand-new carpetingNew fenced yardCertainteed mainstreet vinyl sidingStorage shedFresh interior paintInviting open-concept main level
- 23 days |
- 658 |
- 38 |
Likely to sell faster than
Zillow last checked:
Listing updated:
Listed by:
Christine Oberhelman 703-216-3005,
RE/MAX Allegiance 703-237-9500
Source: Bright MLS,MLS#: VAPW2126540
Facts & features
Interior
Bedrooms & bathrooms
- Bedrooms: 4
- Bathrooms: 4
- Full bathrooms: 2
- 1/2 bathrooms: 2
- Main level bathrooms: 1
Rooms
- Room types: Living Room, Dining Room, Primary Bedroom, Bedroom 2, Bedroom 3, Bedroom 4, Kitchen, Family Room, Foyer, Breakfast Room, Laundry
Primary bedroom
- Features: Flooring - Carpet
- Level: Upper
- Area: 288 Square Feet
- Dimensions: 16 X 18
Bedroom 2
- Features: Flooring - Carpet
- Level: Upper
- Area: 110 Square Feet
- Dimensions: 10 X 11
Bedroom 3
- Features: Flooring - Carpet
- Level: Upper
- Area: 100 Square Feet
- Dimensions: 10 X 10
Bedroom 4
- Features: Flooring - Carpet, Flooring - Laminate Plank
- Level: Lower
- Area: 187 Square Feet
- Dimensions: 11 X 17
Breakfast room
- Features: Flooring - Ceramic Tile
- Level: Main
- Area: 108 Square Feet
- Dimensions: 9 X 12
Dining room
- Features: Flooring - HardWood
- Level: Main
- Area: 144 Square Feet
- Dimensions: 9 X 16
Family room
- Features: Flooring - Carpet, Fireplace - Wood Burning
- Level: Lower
- Area: 456 Square Feet
- Dimensions: 19 X 24
Foyer
- Features: Flooring - HardWood
- Level: Main
- Area: 28 Square Feet
- Dimensions: 4 X 7
Kitchen
- Features: Flooring - Ceramic Tile
- Level: Main
- Area: 247 Square Feet
- Dimensions: 13 X 19
Laundry
- Features: Flooring - Concrete
- Level: Lower
- Area: 77 Square Feet
- Dimensions: 7 X 11
Living room
- Features: Flooring - HardWood
- Level: Main
- Area: 216 Square Feet
- Dimensions: 12 X 18
Heating
- Forced Air, Natural Gas
Cooling
- Central Air, Ceiling Fan(s), Electric
Appliances
- Included: Dishwasher, Disposal, Dryer, Exhaust Fan, Ice Maker, Oven/Range - Gas, Refrigerator, Washer, Water Heater, Microwave, Stainless Steel Appliance(s), Gas Water Heater
- Laundry: Laundry Room
Features
- Breakfast Area, Kitchen - Table Space, Dining Area, Eat-in Kitchen, Primary Bath(s), Chair Railings, Upgraded Countertops, Crown Molding, Recessed Lighting, Open Floorplan, Bathroom - Tub Shower, Kitchen Island, Kitchen - Gourmet, Dry Wall, Vaulted Ceiling(s)
- Flooring: Carpet, Hardwood, Wood
- Windows: Screens
- Basement: Connecting Stairway,Finished,Windows
- Number of fireplaces: 1
- Fireplace features: Glass Doors
Interior area
- Total structure area: 2,304
- Total interior livable area: 2,227 sqft
- Finished area above ground: 1,536
- Finished area below ground: 691
Video & virtual tour
Property
Parking
- Parking features: Assigned, Unassigned, Parking Lot, On Street, Off Street
- Has uncovered spaces: Yes
- Details: Assigned Parking, Assigned Space #: 7803, 7803
Accessibility
- Accessibility features: None
Features
- Levels: Three
- Stories: 3
- Patio & porch: Porch, Deck, Patio
- Exterior features: Sidewalks, Street Lights
- Pool features: Community
- Fencing: Back Yard
Lot
- Size: 1,498 Square Feet
- Features: Landscaped
Details
- Additional structures: Above Grade, Below Grade
- Parcel number: 7697118939
- Zoning: R6
- Special conditions: Standard
Construction
Type & style
- Home type: Townhouse
- Architectural style: Colonial
- Property subtype: Townhouse
Materials
- Combination, Brick
- Foundation: Permanent
- Roof: Asphalt
Condition
- Very Good
- New construction: No
- Year built: 1989
Details
- Builder model: WAVERLY
Utilities & green energy
- Sewer: Public Sewer
- Water: Public
Community & HOA
Community
- Subdivision: Paradise / Lands Bay
HOA
- Has HOA: Yes
- Amenities included: Basketball Court, Clubhouse, Common Grounds, Pool, Tennis Court(s), Tot Lots/Playground, Fitness Center
- Services included: Trash, Management, Pool(s), Snow Removal
- HOA fee: $100 monthly
- HOA name: WINCHESTER AT BULL RUN HOA
Location
- Region: Manassas
Financial & listing details
- Price per square foot: $218/sqft
- Tax assessed value: $468,100
- Annual tax amount: $4,512
- Date on market: 7/31/2026
- Listing agreement: Exclusive Right To Sell
- Ownership: Fee Simple
Estimated market value
$483,500
$459,000 - $508,000
$3,005/mo
Price history
| Date | Event | Price |
|---|---|---|
| 8/21/2026 | Pending sale | $485,000$218/sqft |
Source:  Bright MLS #VAPW2126540 Report a problem Bright MLS #VAPW2126540 Report a problem | ||
| 8/4/2026 | Contingent | $485,000$218/sqft |
Source: Bright MLS #VAPW2126540 Report a problem | ||
| 7/31/2026 | Listed for sale | $485,000+64.4%$218/sqft |
Source: Bright MLS #VAPW2126540 Report a problem | ||
| 8/2/2016 | Sold | $295,000$132/sqft |
Source:  Long & Foster Broker Feed #1000306909_100 Report a problem Long & Foster Broker Feed #1000306909_100 Report a problem | ||
| 5/18/2016 | Pending sale | $295,000$132/sqft |
Source: Long & Foster Real Estate, Inc. #PW9648061 Report a problem | ||
| 5/5/2016 | Listed for sale | $295,000+7.3%$132/sqft |
Source: Long & Foster Real Estate, Inc. #PW9648061 Report a problem | ||
| 6/19/2015 | Listing removed | $1,750$1/sqft |
Source: RPM Direct VA Report a problem | ||
| 6/16/2015 | Listed for rent | $1,750$1/sqft |
Source: RPM Direct LLC. Report a problem | ||
| 9/10/2013 | Sold | $275,000+52.9%$123/sqft |
Source: Public Record Report a problem | ||
| 10/31/2001 | Sold | $179,900+44.1%$81/sqft |
Source: Public Record Report a problem | ||
| 3/31/1998 | Sold | $124,830$56/sqft |
Source: Public Record Report a problem | ||
Public tax history
| Year | Property taxes | Tax assessment |
|---|---|---|
| 2025 | $4,420 +3.1% | $450,800 +4.5% |
| 2024 | $4,288 +0.8% | $431,200 +5.5% |
| 2023 | $4,254 +2.3% | $408,800 +11.5% |
| 2022 | $4,156 +0.3% | $366,600 +8.4% |
| 2021 | $4,142 +6% | $338,200 +7% |
| 2020 | $3,908 +113.9% | $316,000 +4.4% |
| 2019 | $1,827 -48.6% | $302,600 +2.8% |
| 2018 | $3,555 +9.5% | $294,400 +6.2% |
| 2017 | $3,246 | $277,100 +5% |
| 2016 | $3,246 +5.1% | $263,900 -1.3% |
| 2015 | $3,090 | $267,400 +8.9% |
| 2014 | $3,090 | $245,500 +9.6% |
| 2013 | -- | $223,900 +4.7% |
| 2012 | -- | $213,900 +17.7% |
| 2010 | -- | $181,700 +5% |
| 2009 | -- | $173,100 -31.3% |
| 2008 | -- | $252,000 -21.8% |
| 2007 | -- | $322,300 -9% |
| 2006 | -- | $354,000 +22.6% |
| 2005 | -- | $288,700 +30.8% |
| 2004 | -- | $220,800 +12.3% |
| 2003 | -- | $196,700 +14.8% |
| 2002 | -- | $171,300 +30.7% |
| 2001 | -- | $131,100 |
Find assessor info on the county website
Monthly payment
Est. payment
Payment breakdown
Explore the cost of this home by adjusting the details. Changes won't be saved.Climate risks
Neighborhood: Bull Run
Nearby schools
GreatSchools rating
- 6/10Innovation ElementaryGrades: PK-5Distance: 0.6 mi
- 2/10Unity Braxton Middle SchoolGrades: 6-8Distance: 1.1 mi
- 1/10Unity Reed High SchoolGrades: 9-12Distance: 1.7 mi
Schools provided by the listing agent
- Elementary: Mullen
- Middle: Unity Braxton
- High: Unity Reed
- District: Prince William County Public Schools
Source: Bright MLS. This data may not be complete. We recommend contacting the local school district to confirm school assignments for this home.
- $469,1003 bd4 ba2.1k sqft7805 Sabre Ct, Manassas, VA 20109Off Market

- $487,3003 bd3 ba1.4k sqft7801 Sabre Ct, Manassas, VA 20109Off Market
- $490,0003 bd4 ba2k sqft7807 Sabre Ct, Manassas, VA 20109Sold

- $466,8004 bd3 ba2.3k sqft7809 Sabre Ct, Manassas, VA 20109Off Market
- $448,8002 bd3 ba1.4k sqft7811 Sabre Ct, Manassas, VA 20109Off Market
- $469,0002 bd3 ba1.5k sqft7813 Sabre Ct, Manassas, VA 20109Off Market
- $470,8003 bd3 ba1.4k sqft7815 Sabre Ct, Manassas, VA 20109Off Market
- $468,3004 bd3 ba1.4k sqft7817 Sabre Ct, Manassas, VA 20109Off Market
A local agent can set up tours, give advice and negotiate with sellers.
Similar homes
- $485,0002 bd4 ba1.7k sqft8310 Ewing Pl, Manassas, VA 20109For Sale

 MLS ID #VAPW2123390, Natalie McArtor, Samson Properties. Bright MLS
 - $499,5003 bd4 ba1.9k sqft7559 Kimberton Ct, Manassas, VA 20111For Sale
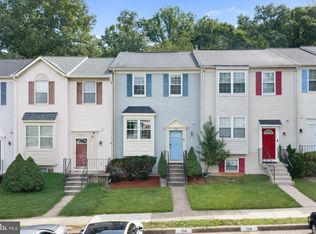 MLS ID #VAPW2126084, Christina Huntington, Samson Properties. Bright MLS
 - $455,0004 bd4 ba1.9k sqft308 Kirby St, Manassas Park, VA 20111For Sale
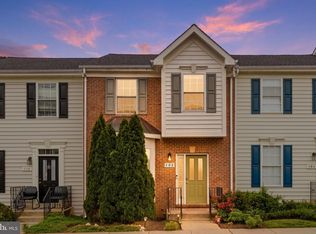 MLS ID #VAMP2004158, jorge Milanes-Escobar, Spring Hill Real Estate, LLC.. Bright MLS
 - $675,0003 bd4 ba2.4k sqft8605 Webster Tavern Way, Manassas, VA 20109For Sale
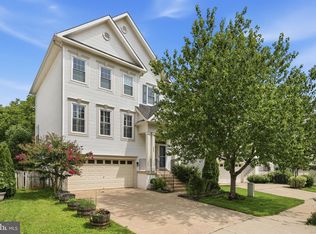 MLS ID #VAPW2118014, Ann Petree, KW United. Bright MLS
 - $449,0003 bd3 ba2.5k sqftLee Square, Manassas, VA 20110For SaleMLS ID #VAMN2011054, Carolyn Young, Samson Properties. Bright MLS
- $710,0004 bd4 ba2.4k sqft8645 Webster Tavern Way, Manassas, VA 20109For SaleMLS ID #VAPW2122582, Kendell Walker, Redfin Corporation. Bright MLS
- $492,0004 bd4 ba2k sqft12705 Inverness Way, Woodbridge, VA 22192For SaleMLS ID #VAPW2127718, Adam Elnagdy, RLAH @properties. Bright MLS
- $483,0004 bd4 ba2k sqft5079 Lambsgate Ln, Woodbridge, VA 22193For SaleMLS ID #VAPW2125576, Peter Dorn, Berkshire Hathaway HomeServices PenFed Realty. Bright MLS
- $575,0003 bd4 ba2.8k sqft10260 Fountain Cir, Manassas, VA 20110For SaleMLS ID #VAMN2011706, Cris Hittle, Century 21 Redwood Realty. Bright MLS
- $499,0004 bd3 ba1.5k sqftAmberlea At South Riding, Chantilly, VA 20152For SaleMLS ID #VALO2133246, Ava Nguyen, Samson Properties. Bright MLS
- $480,0003 bd3 ba2.1k sqftStone Ridge-north, Aldie, VA 20105For SaleMLS ID #VALO2130764, Ian McVeigh, Samson Properties. Bright MLS
- $515,0004 bd3 ba1.5k sqft7680 Wolford Way, Lorton, VA 22079For SaleMLS ID #VAFX2334612, Candyce Astroth, Samson Properties. Bright MLS
- $459,9003 bd3 ba1.6k sqft1233 Magnolia Ln, Herndon, VA 20170For SaleMLS ID #VAFX2330450, Bishal Karki, DMV Realty, INC.. Bright MLS
- $529,9004 bd4 ba2.3k sqft14913 Whittier Loop, Woodbridge, VA 22193For SaleMLS ID #VAPW2127836, Yama Shirzay, Fairfax Realty Select. Bright MLS
- $550,0003 bd4 ba2.1k sqft3747 Tonbridge Pl, Woodbridge, VA 22192For SaleMLS ID #VAPW2125662, Dustin Fox, Samson Properties. Bright MLS
- $455,0003 bd3 ba2.4k sqftMadison Crescent, Gainesville, VA 20155For SaleMLS ID #VAPW2124048, Lindsay Summa, Century 21 Redwood Realty. Bright MLS
- $650,0003 bd4 ba2.3k sqft6326 Cullen Pl, Haymarket, VA 20169For SaleMLS ID #VAPW2128064, Ashley Tauzier, Berkshire Hathaway HomeServices PenFed Realty. Bright MLS
- $455,0003 bd3 ba1.5k sqftMarket Center Condo, Haymarket, VA 20169For SaleMLS ID #VAPW2126864, Mercy Lugo-Struthers, Casals, Realtors. Bright MLS
- $505,0004 bd4 ba1.5k sqftAmberlea At South Riding, Chantilly, VA 20152For SaleMLS ID #VALO2133676, Bishal Karki, DMV Realty, INC.. Bright MLS
- $545,0003 bd4 ba1.6k sqft7011 Village Stream Pl, Gainesville, VA 20155For SaleMLS ID #VAPW2122230, Ann Smith, Berkshire Hathaway HomeServices PenFed Realty. Bright MLS
